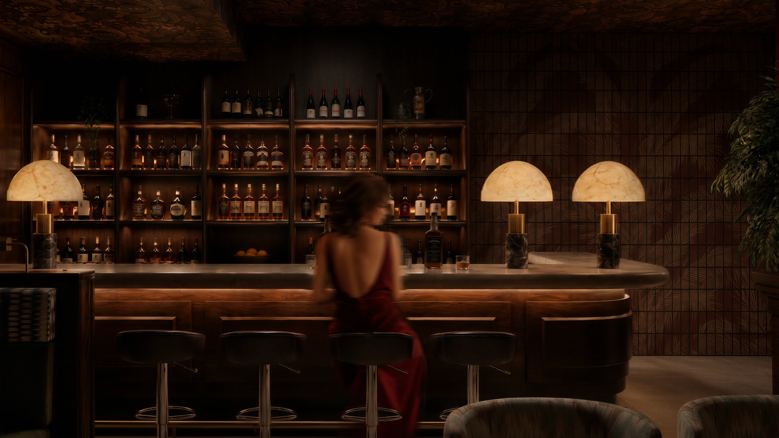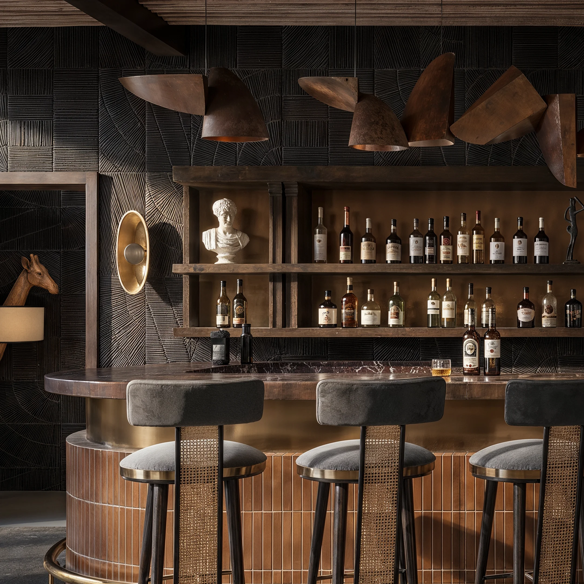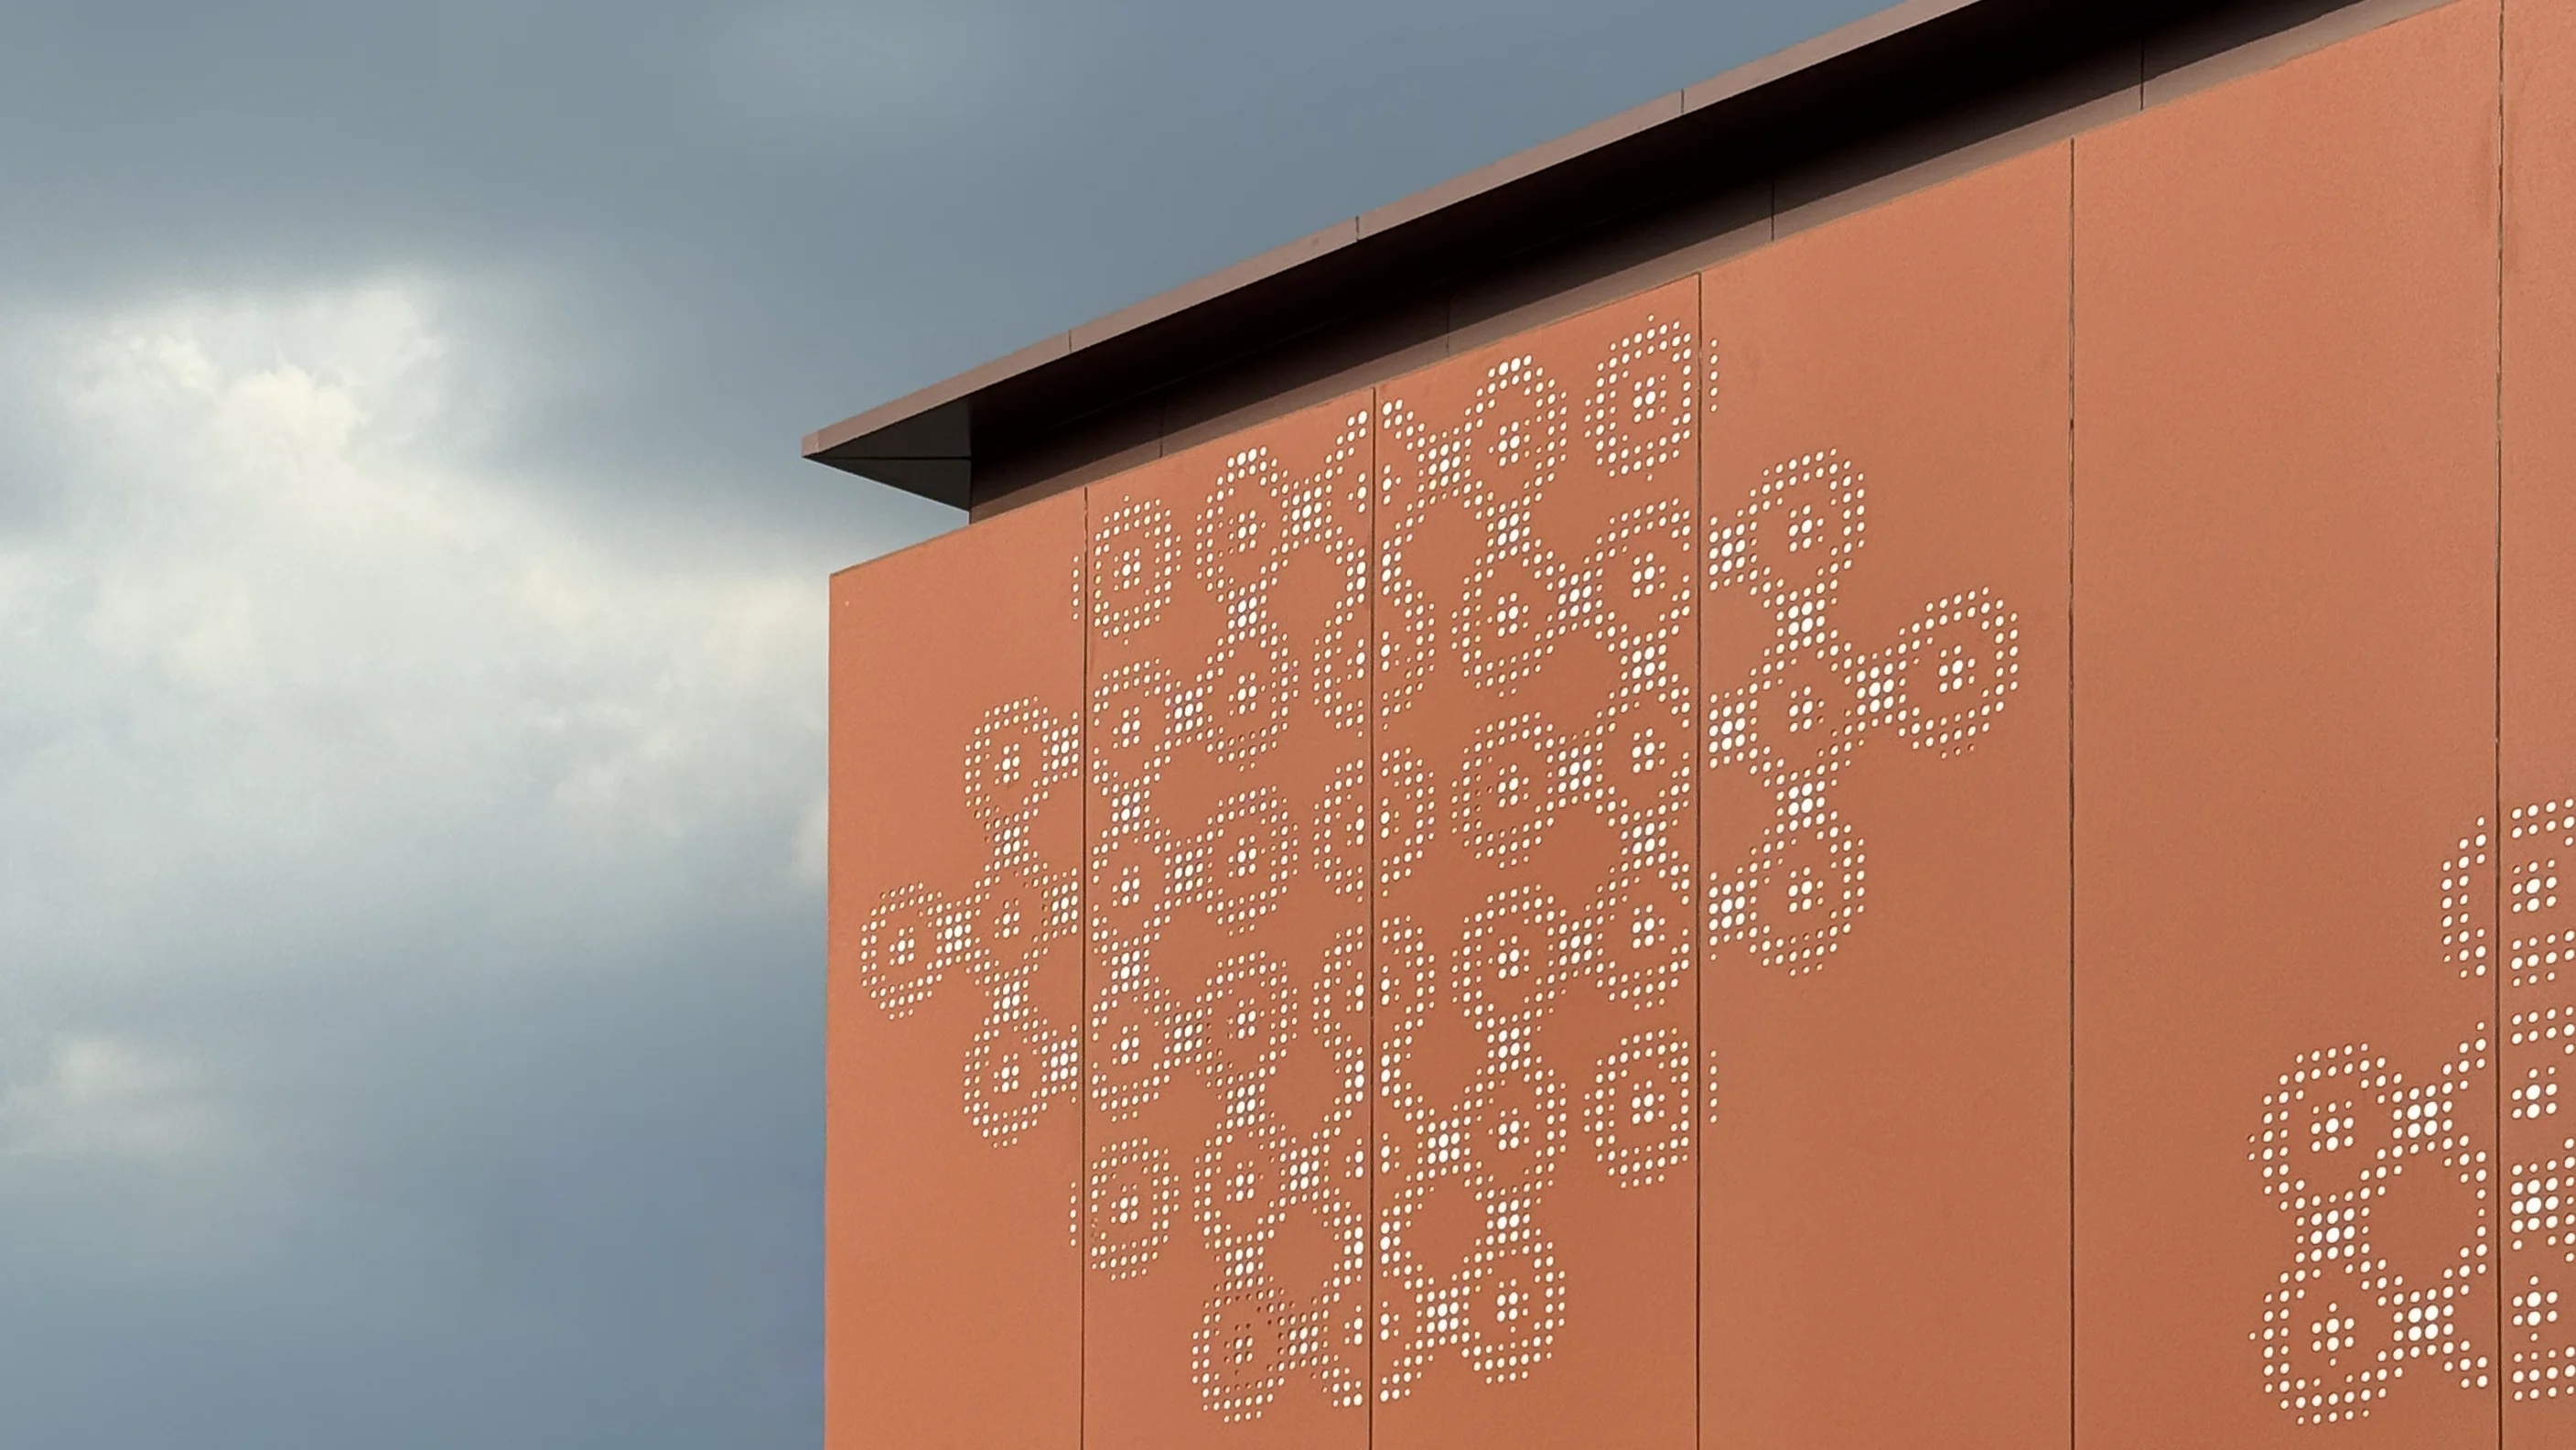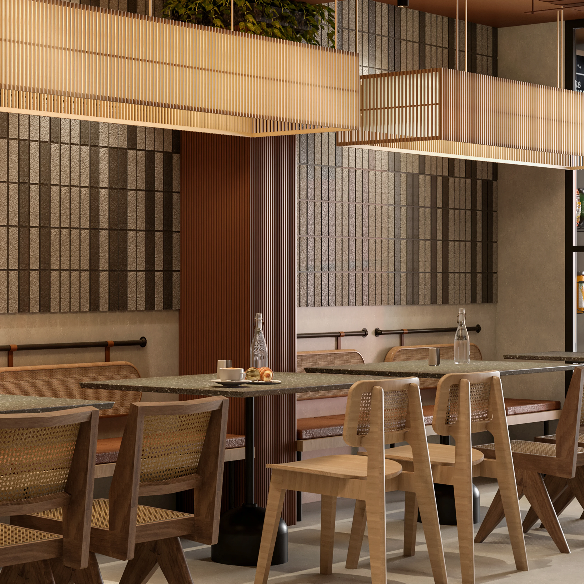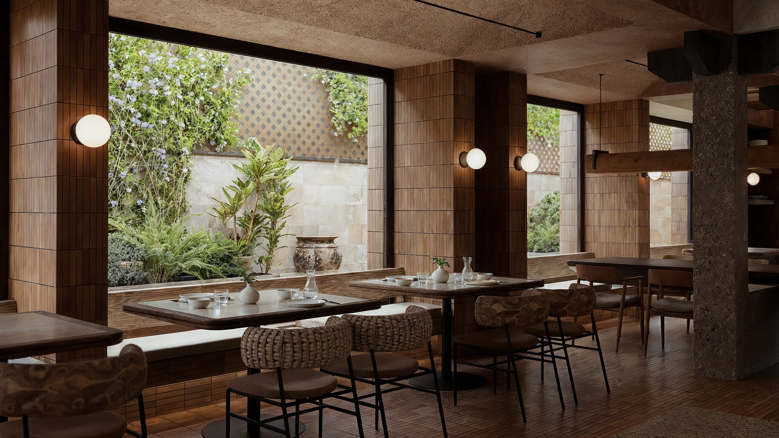
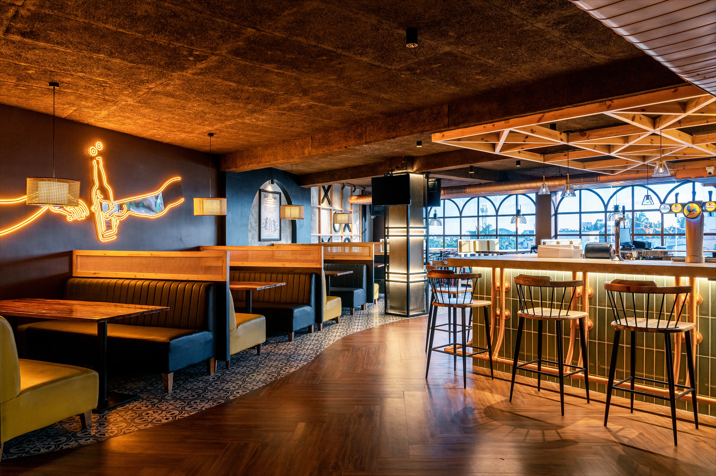
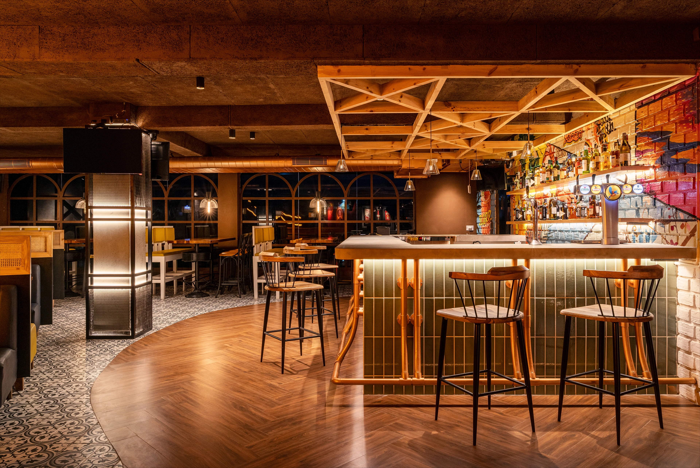
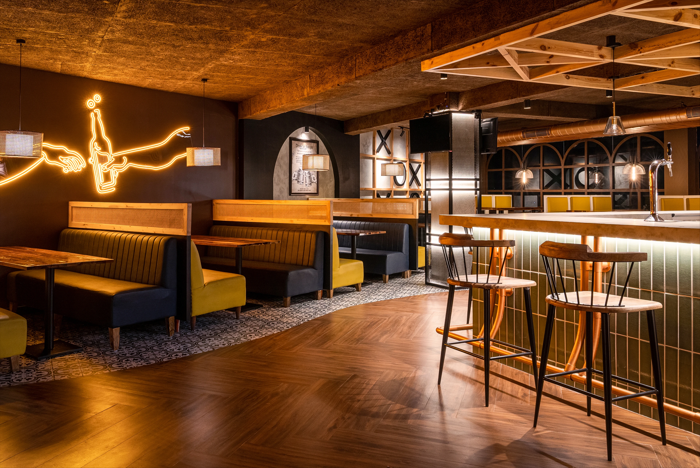
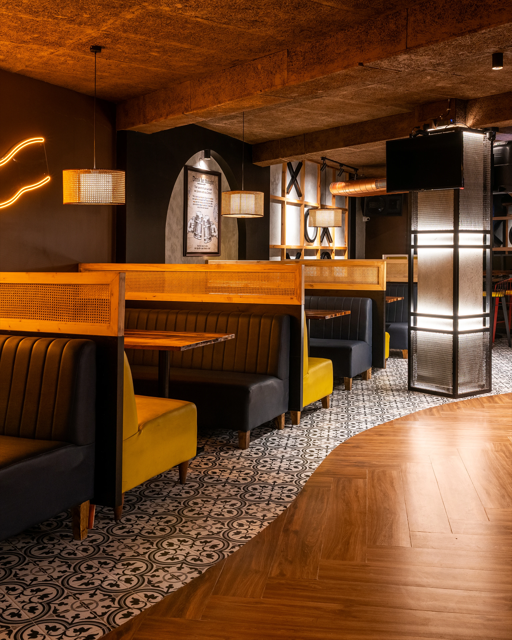
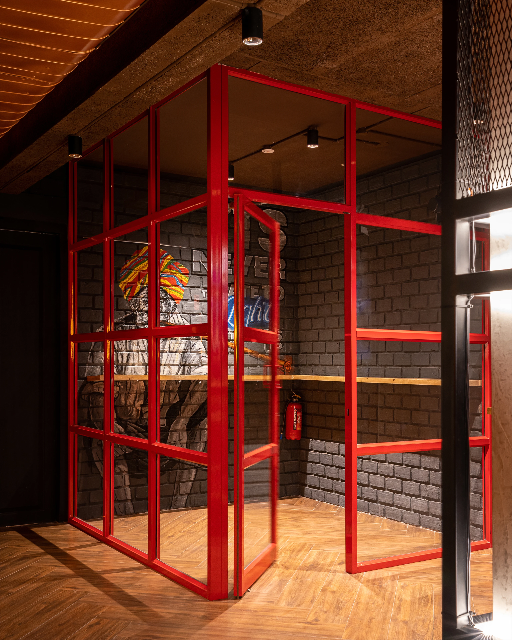
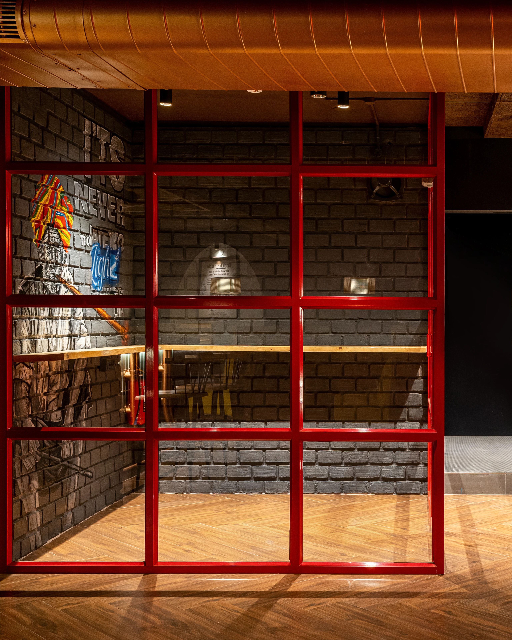
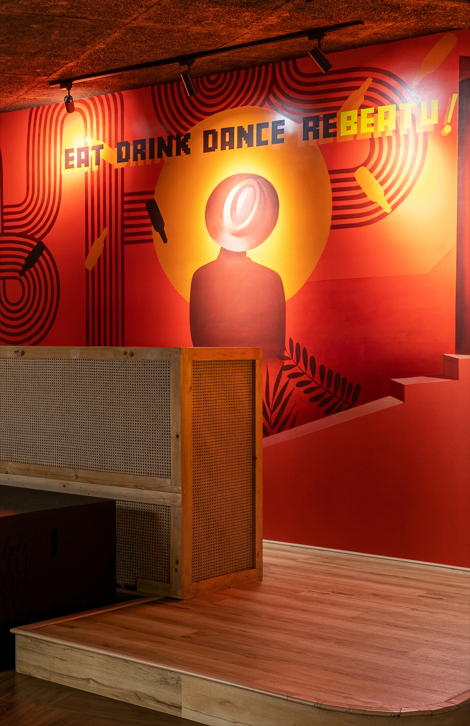
The interior is a deliberate departure from the facade's boldness, focusing on a fostering an unpretentious ambience. This transition is guided by strategic spatial planning - a curvilinear delineation in the flooring de-emphasizes the slanting walls, while intuitively defining the bar counter area and the cozy, booths.
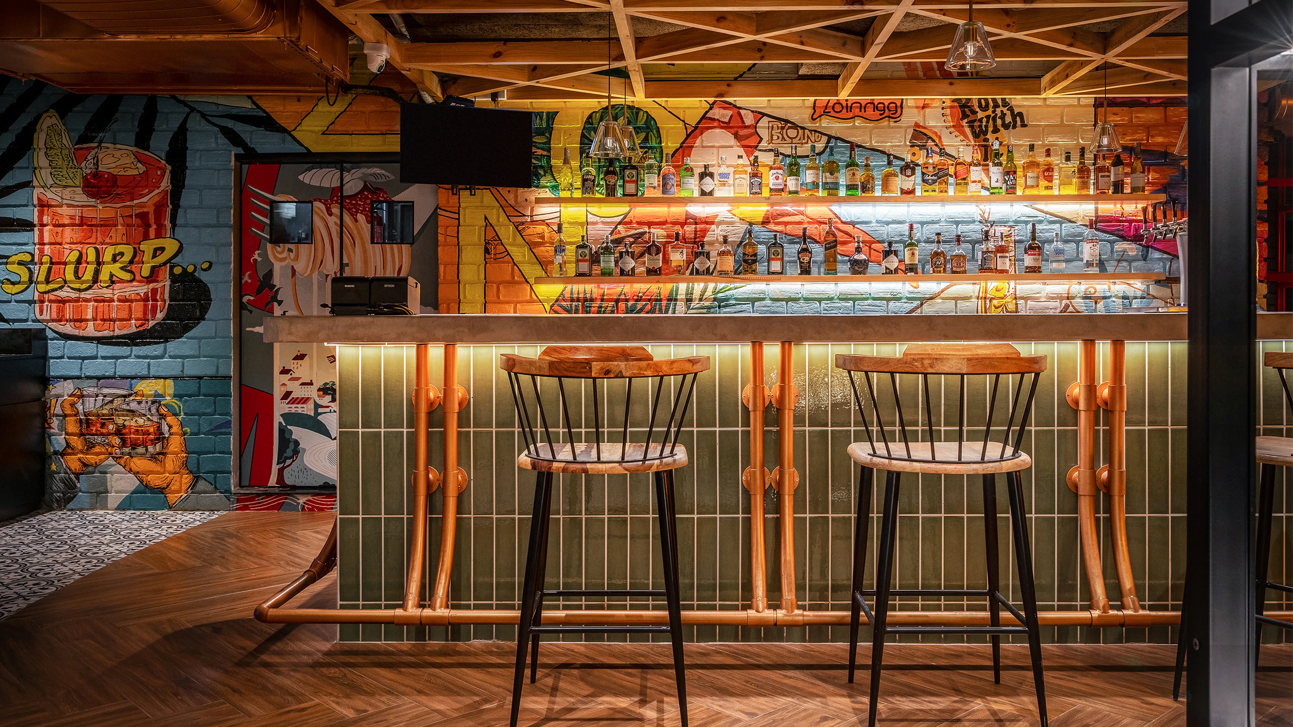
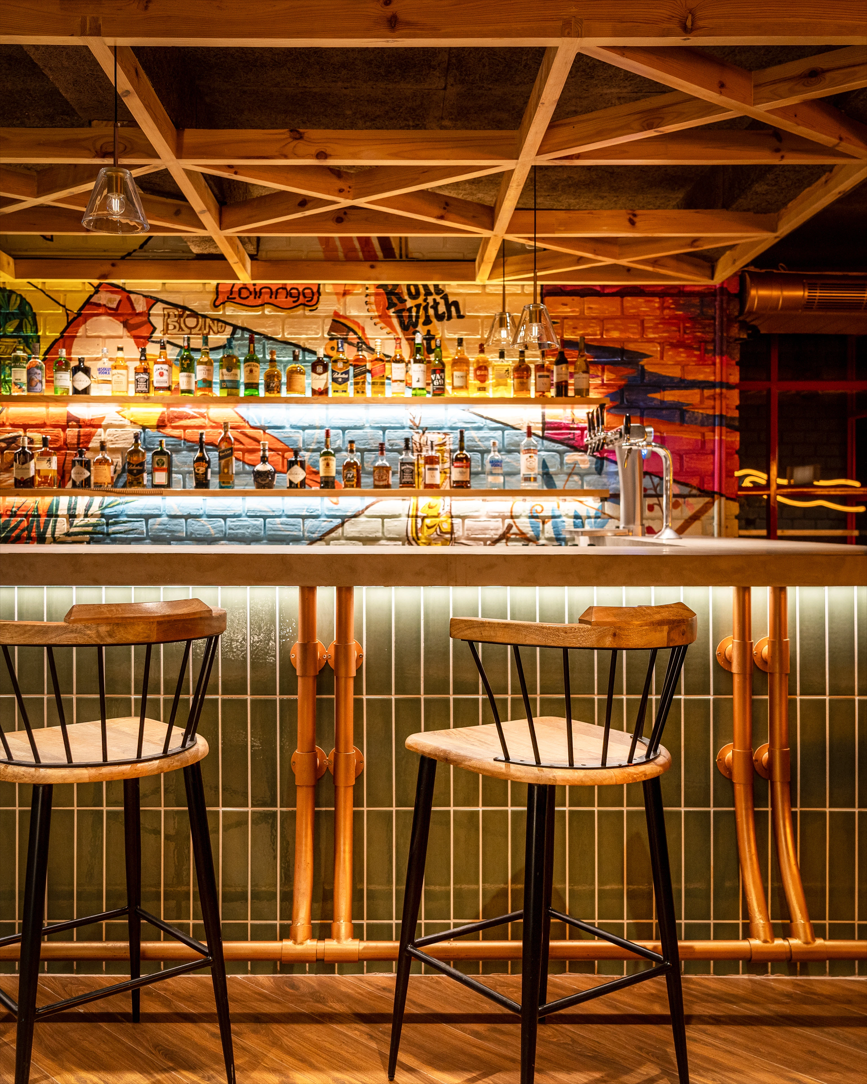
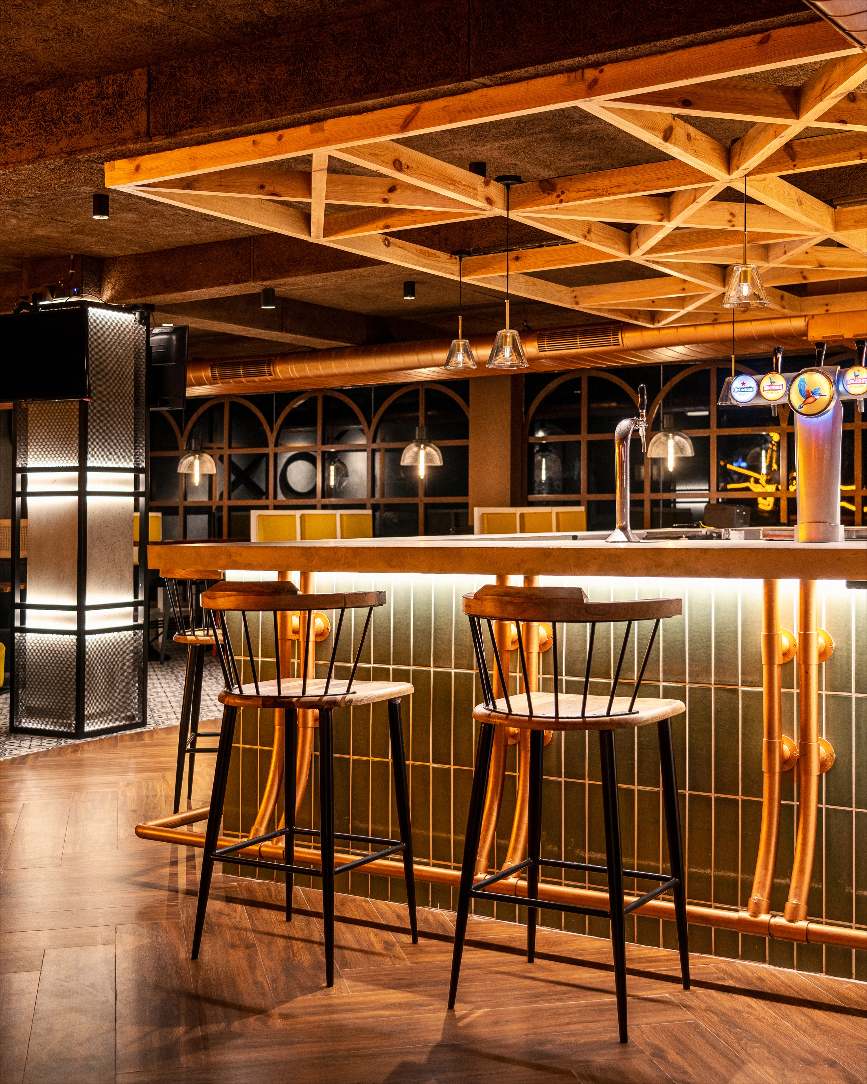
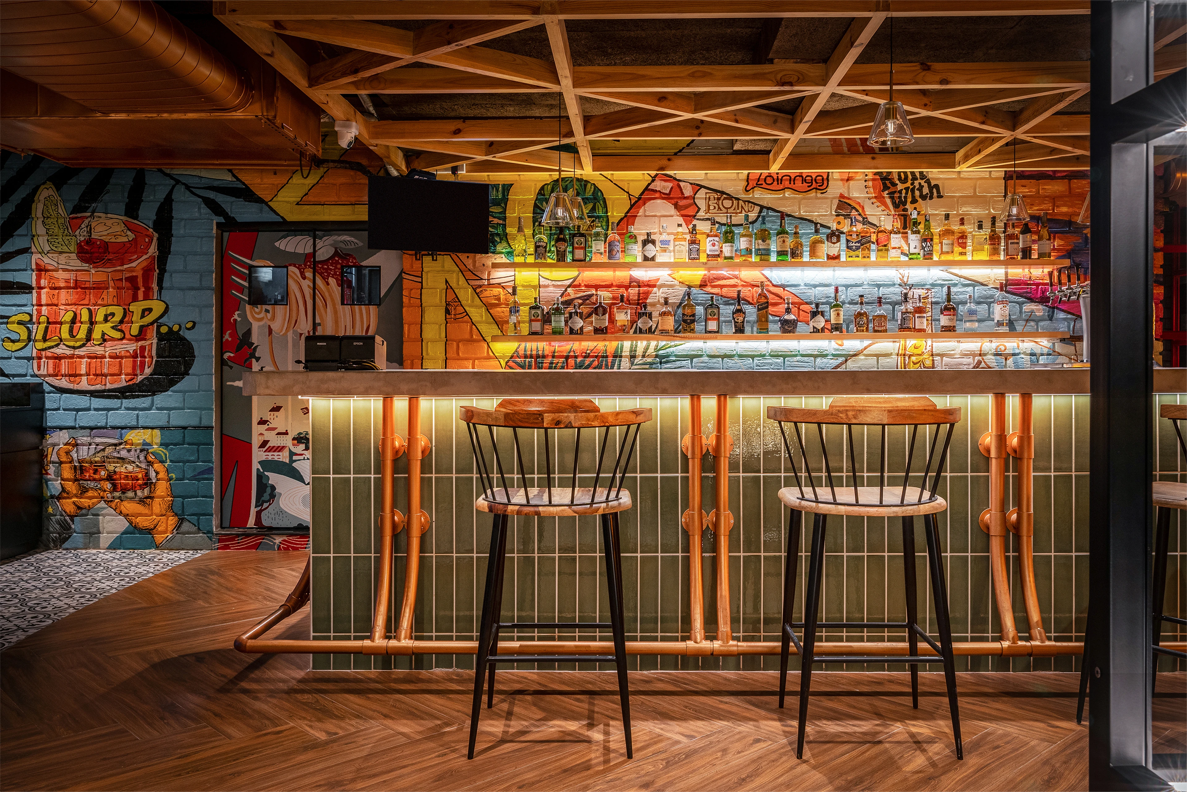
The bar counter serves as the project's focal point, anchored by a canopy-like ceiling installation. Here, the design explores a dialogue of contrasts: the industrial weight of the concrete countertop and copper foot rail finds its equilibrium in the organic warmth of the pinewood canopy and wooden bar chairs. Layered adjacent to each other these materials create a casually playful palette.
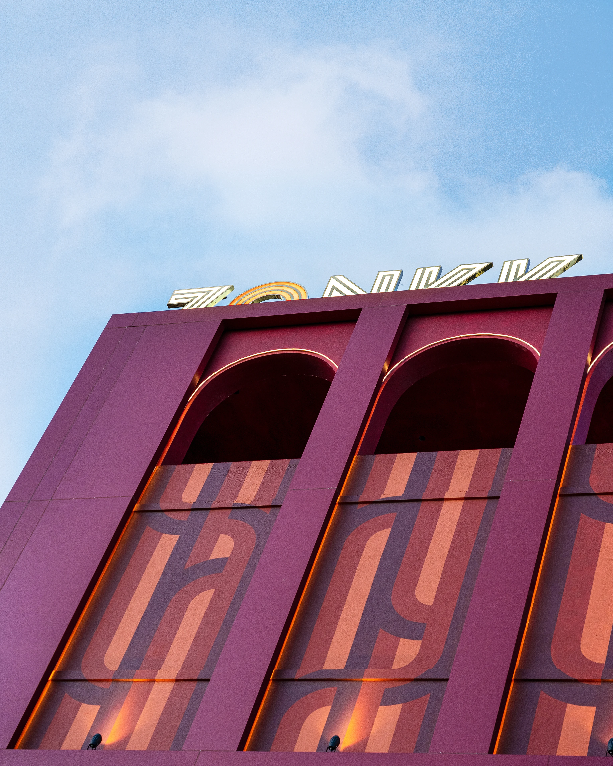
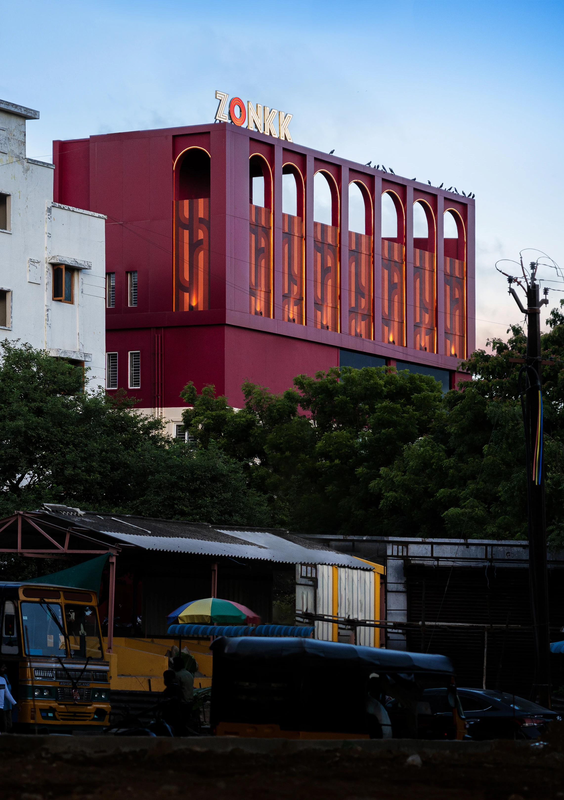
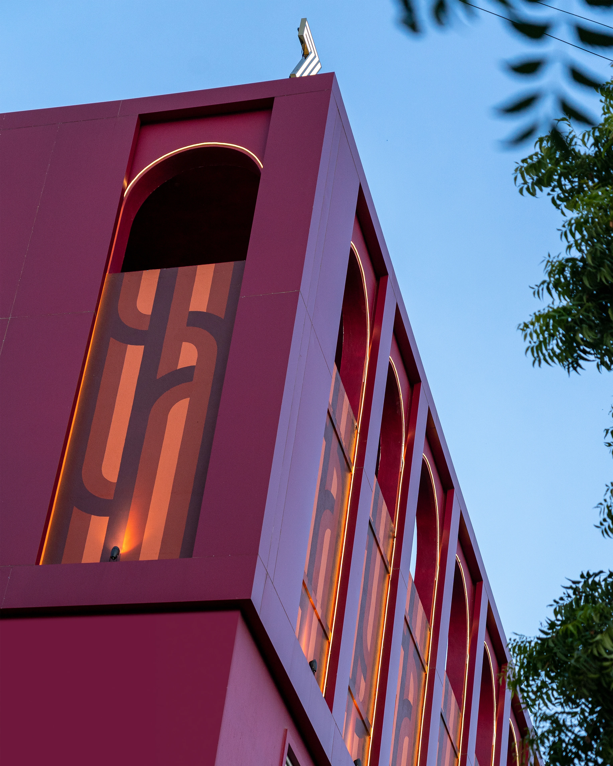
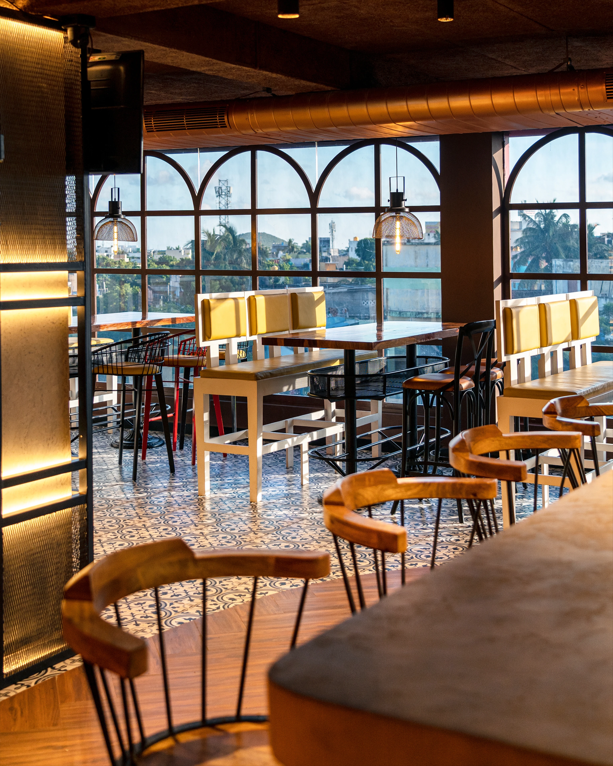
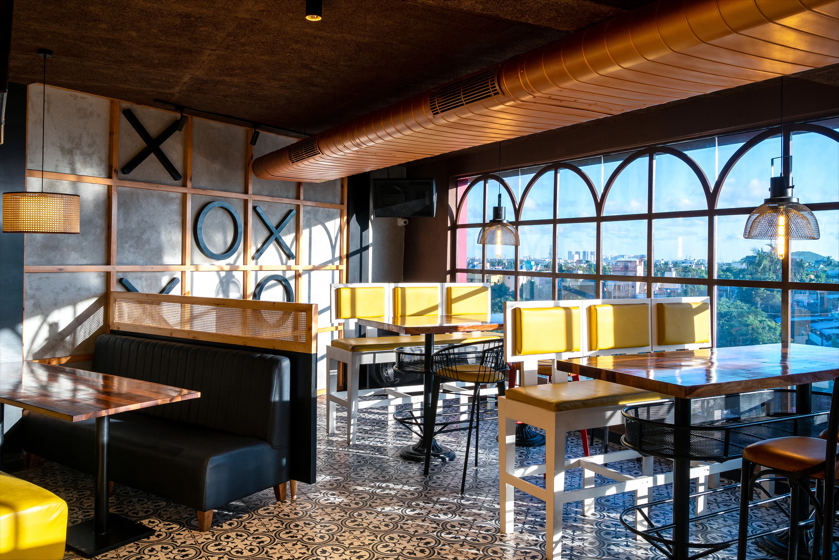
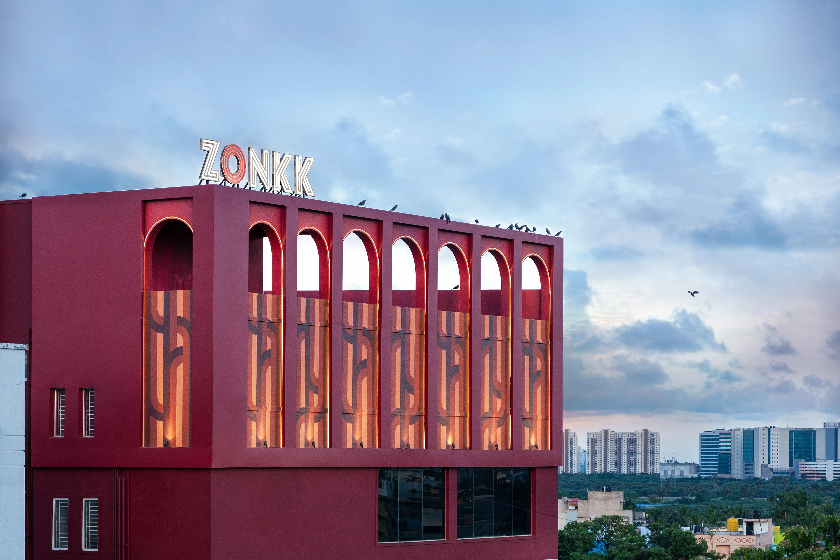
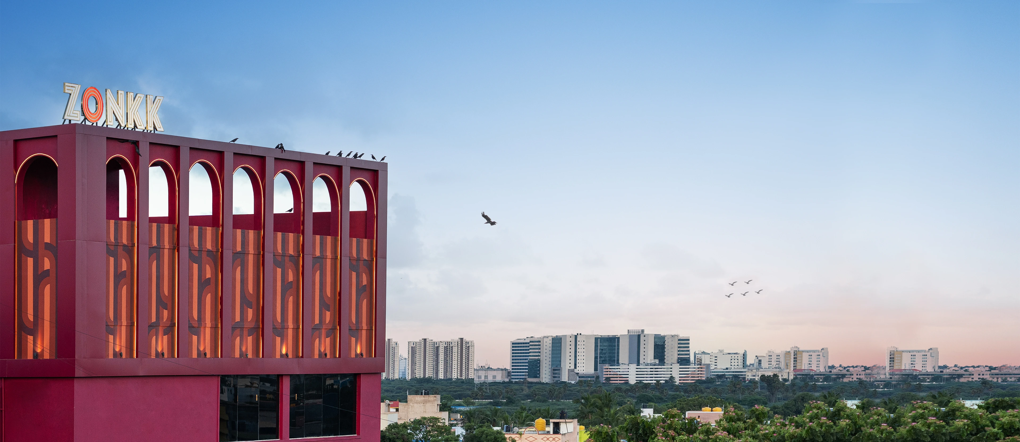
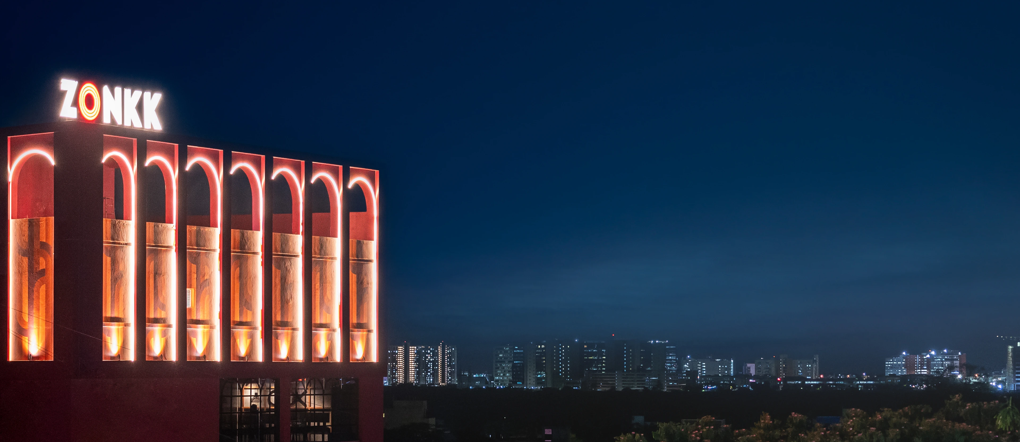
As the space opens up towards the façade, the high tables take advantage of the vantage point overlooking the cityscape. The arches frame these views, grounding the whimsical interior in its urban context. The result is a spirited atmosphere balancing graphic intensity and human-centric warmth.


Narratives