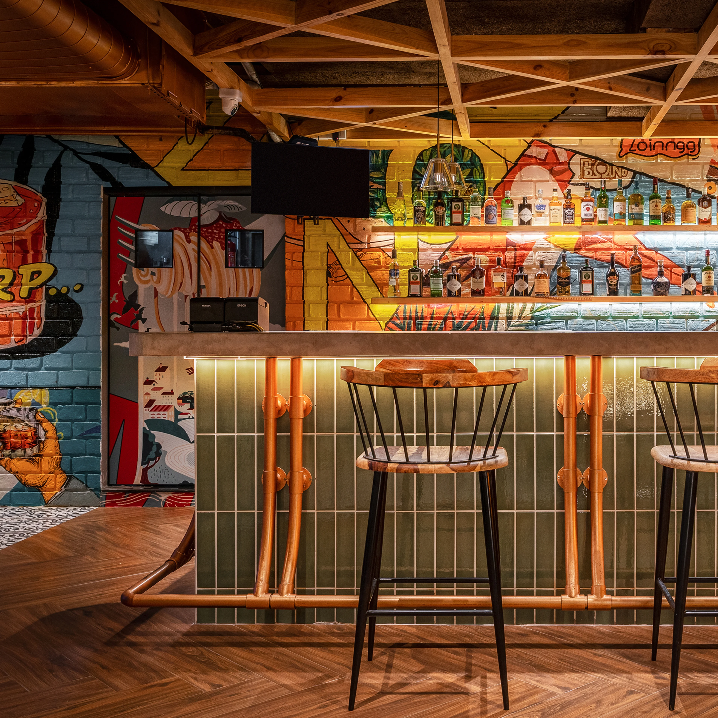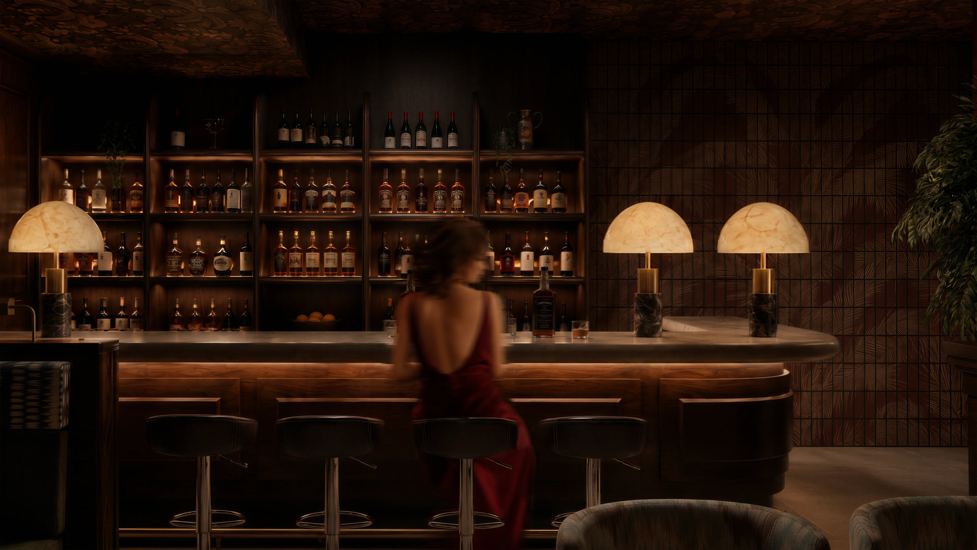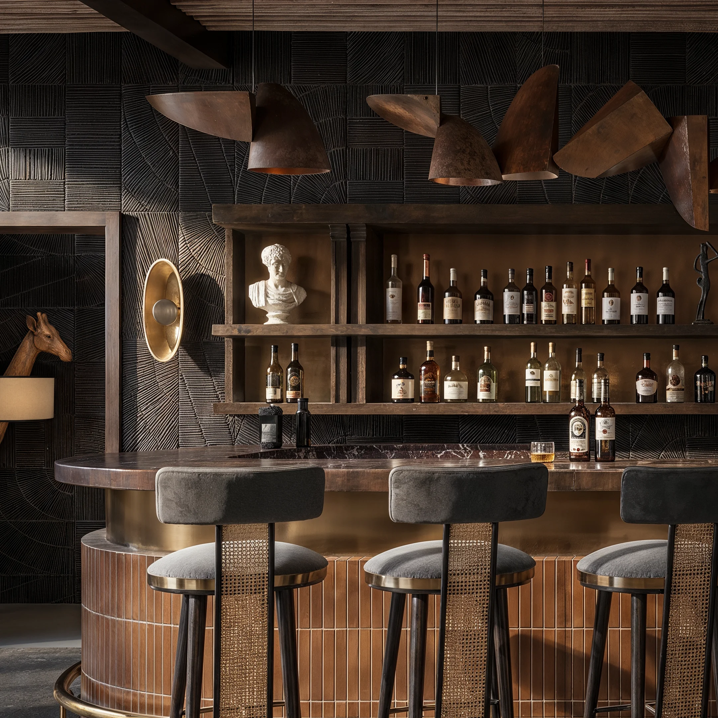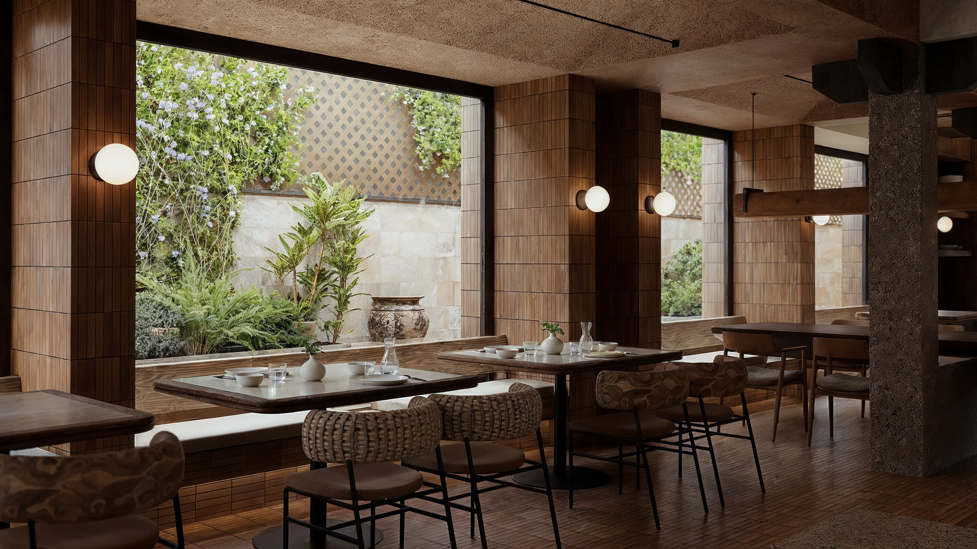
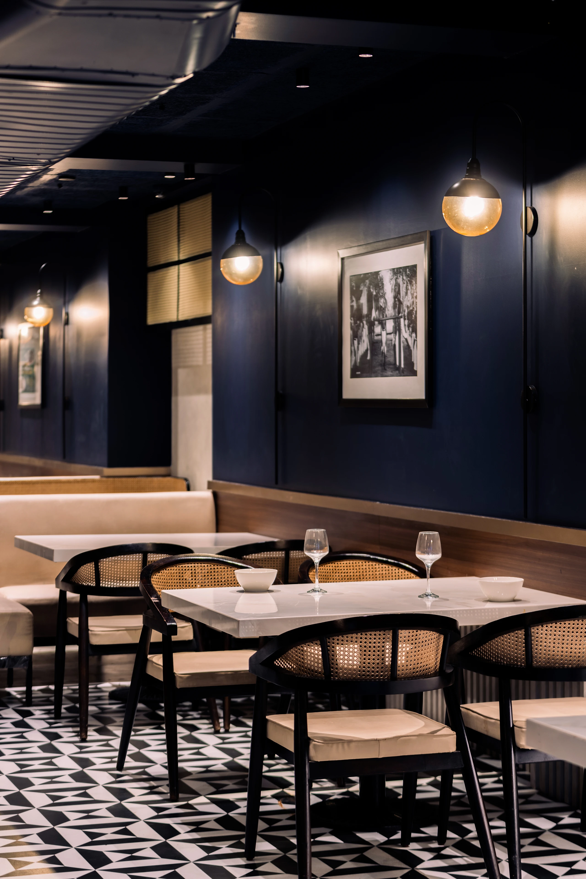
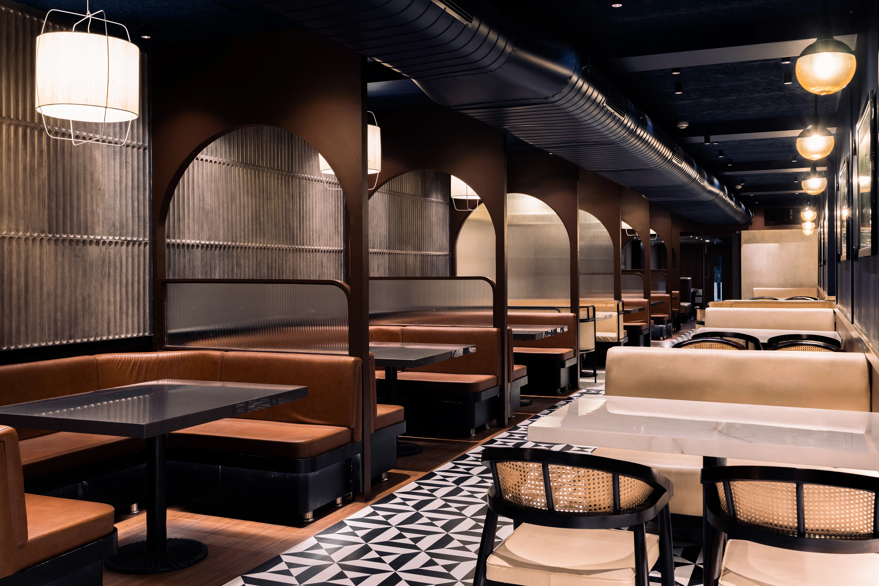
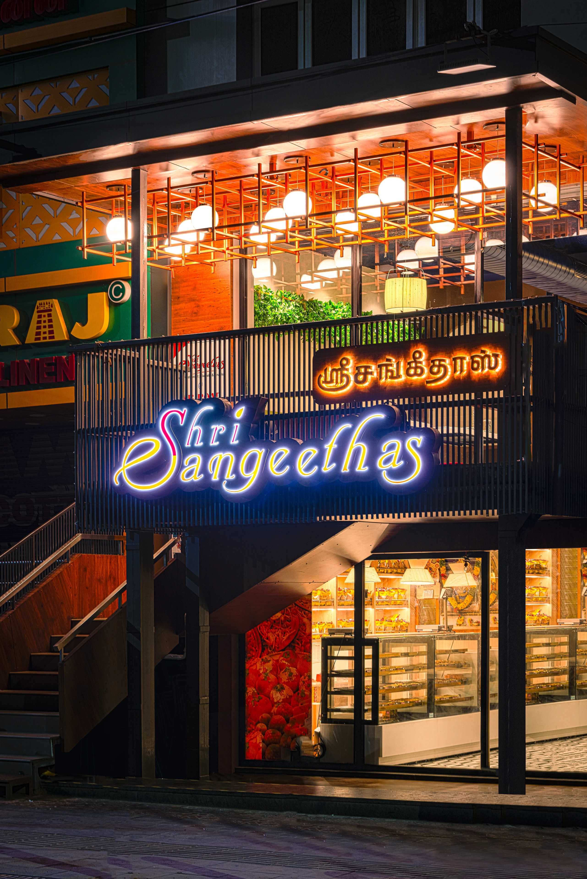
Set within a long, narrow floor plate, the design negotiates the space constraints by layered seating zones. The restaurant is organised across two levels, each accommodating different dining speeds while maintaining a cohesive spatial logic.
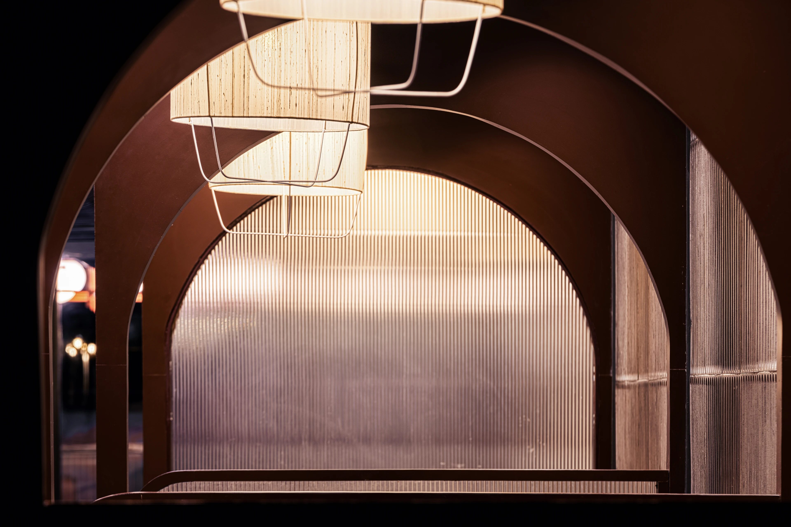
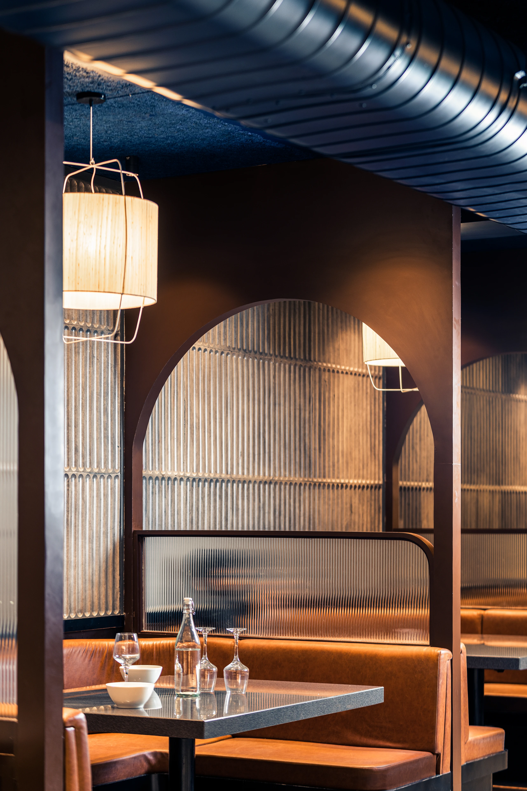
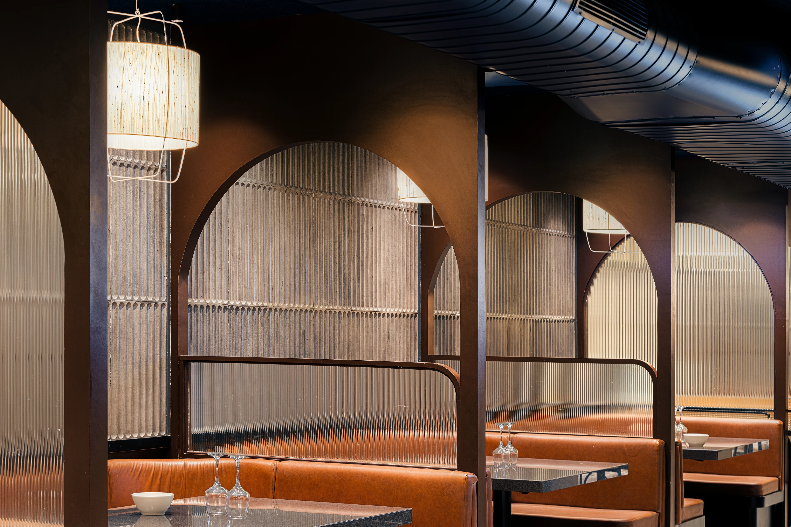
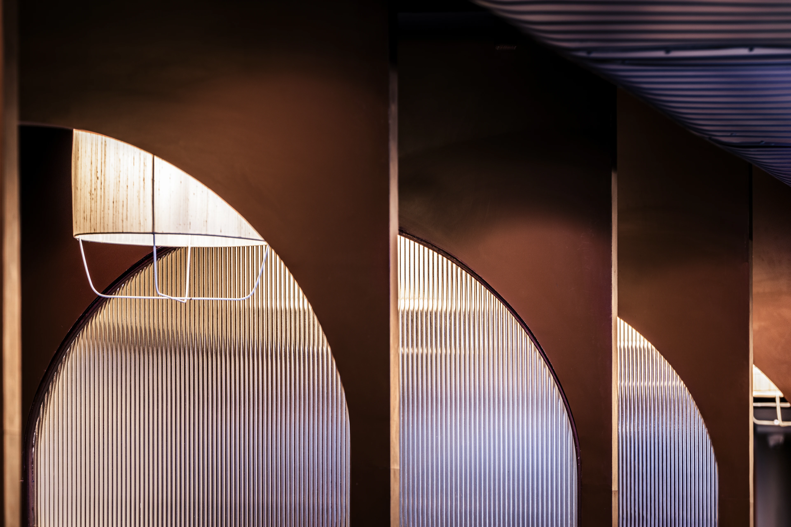
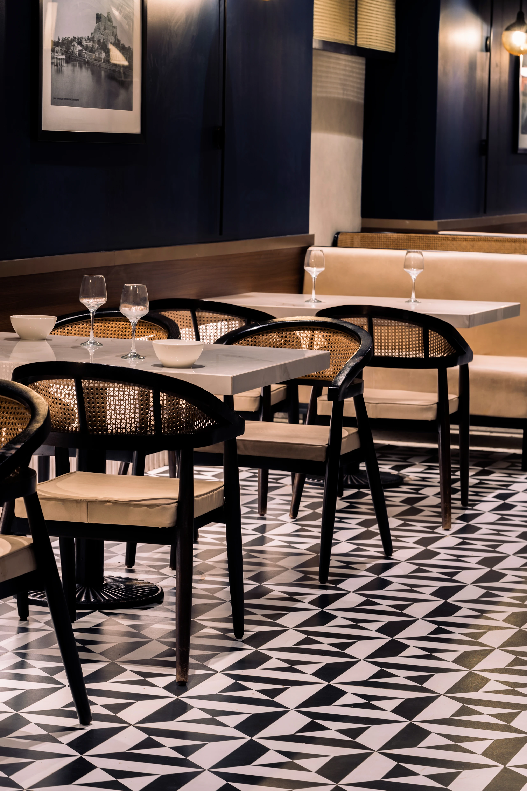
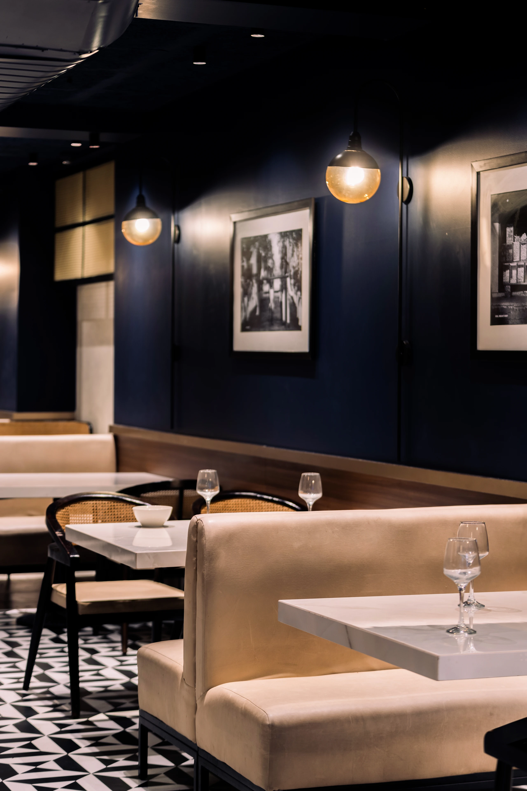
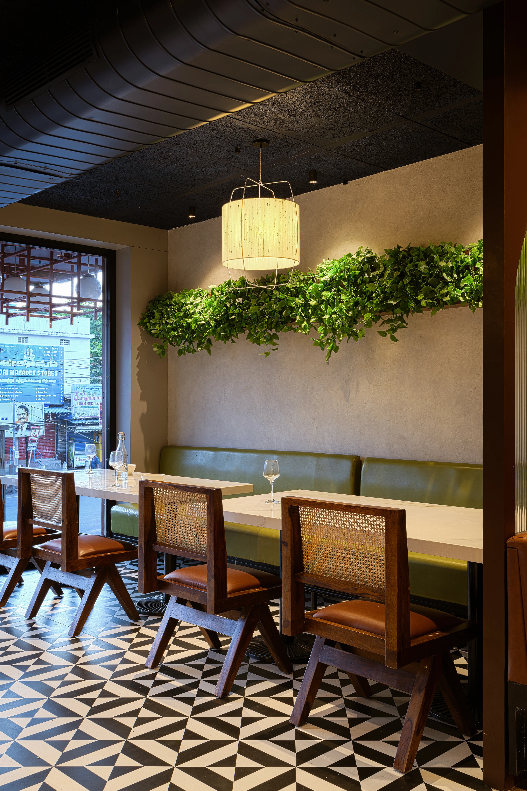
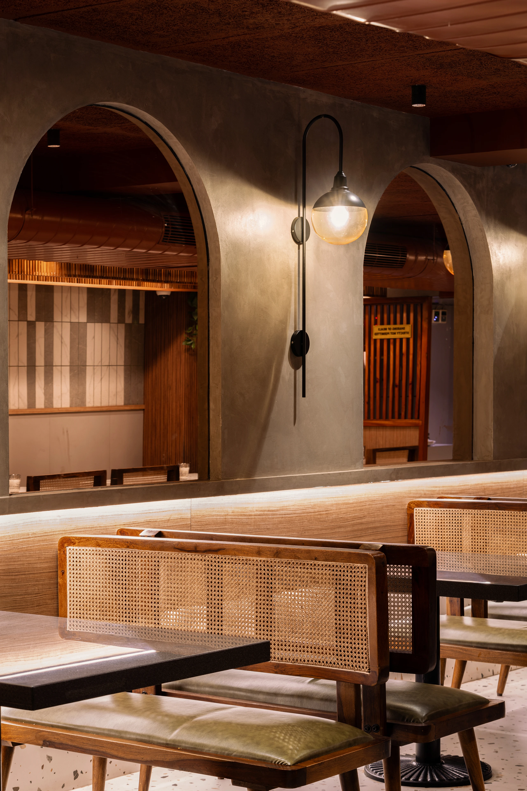
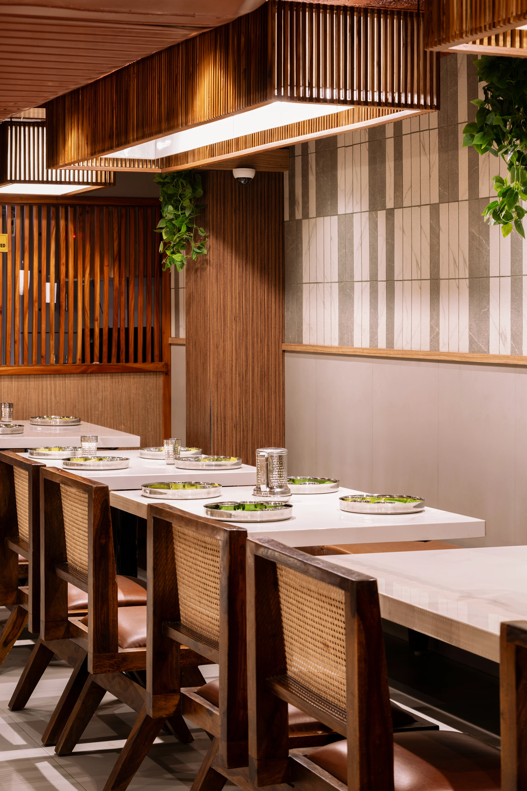
The floor plate is divided into multiple zones using a combination of seating typologies, subtle partitions, and flooring transitions. Arched elements act as both visual markers and spatial separators, breaking monotony without enclosing the space. Fixed seating, including booths and benches, is strategically integrated to optimise capacity while ensuring ease of movement.
By manipulating the perceived width through mirrored surfaces and asymmetric pockets, the design successfully dismantles the linearity of the original shell. The overall aesthetic defies the mid-range restaurant stereotype, proving that even within a high-density footprint, a logic-driven plan can foster a sense of individual sanctuary and spatial openness.

Narratives