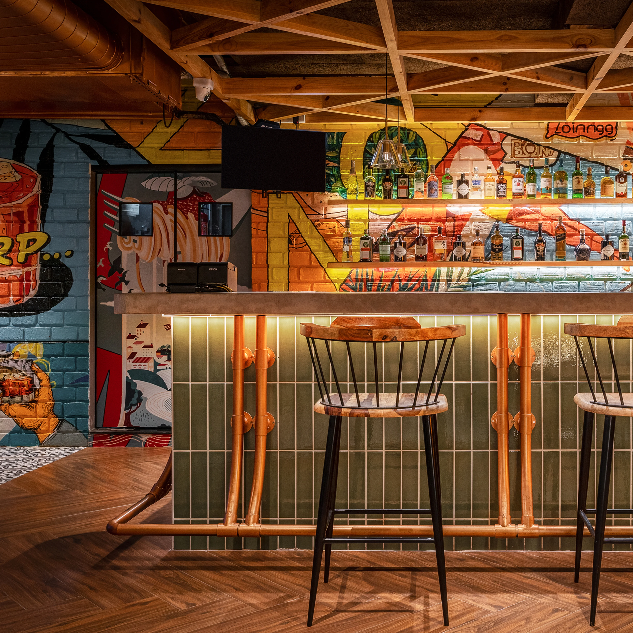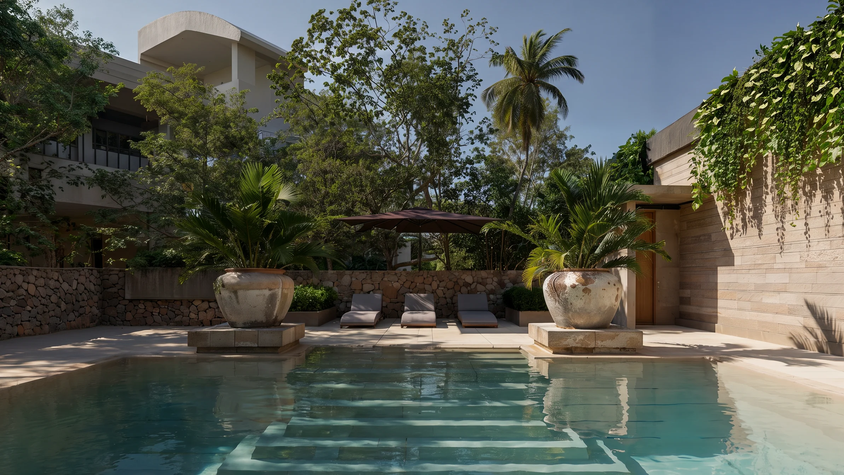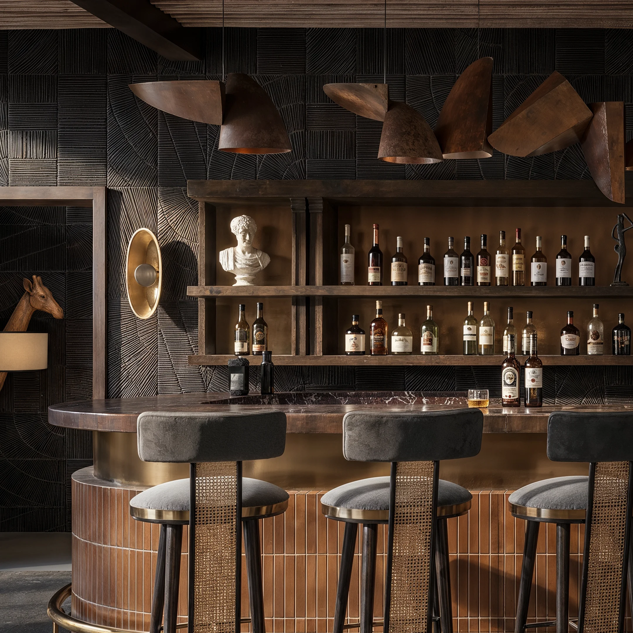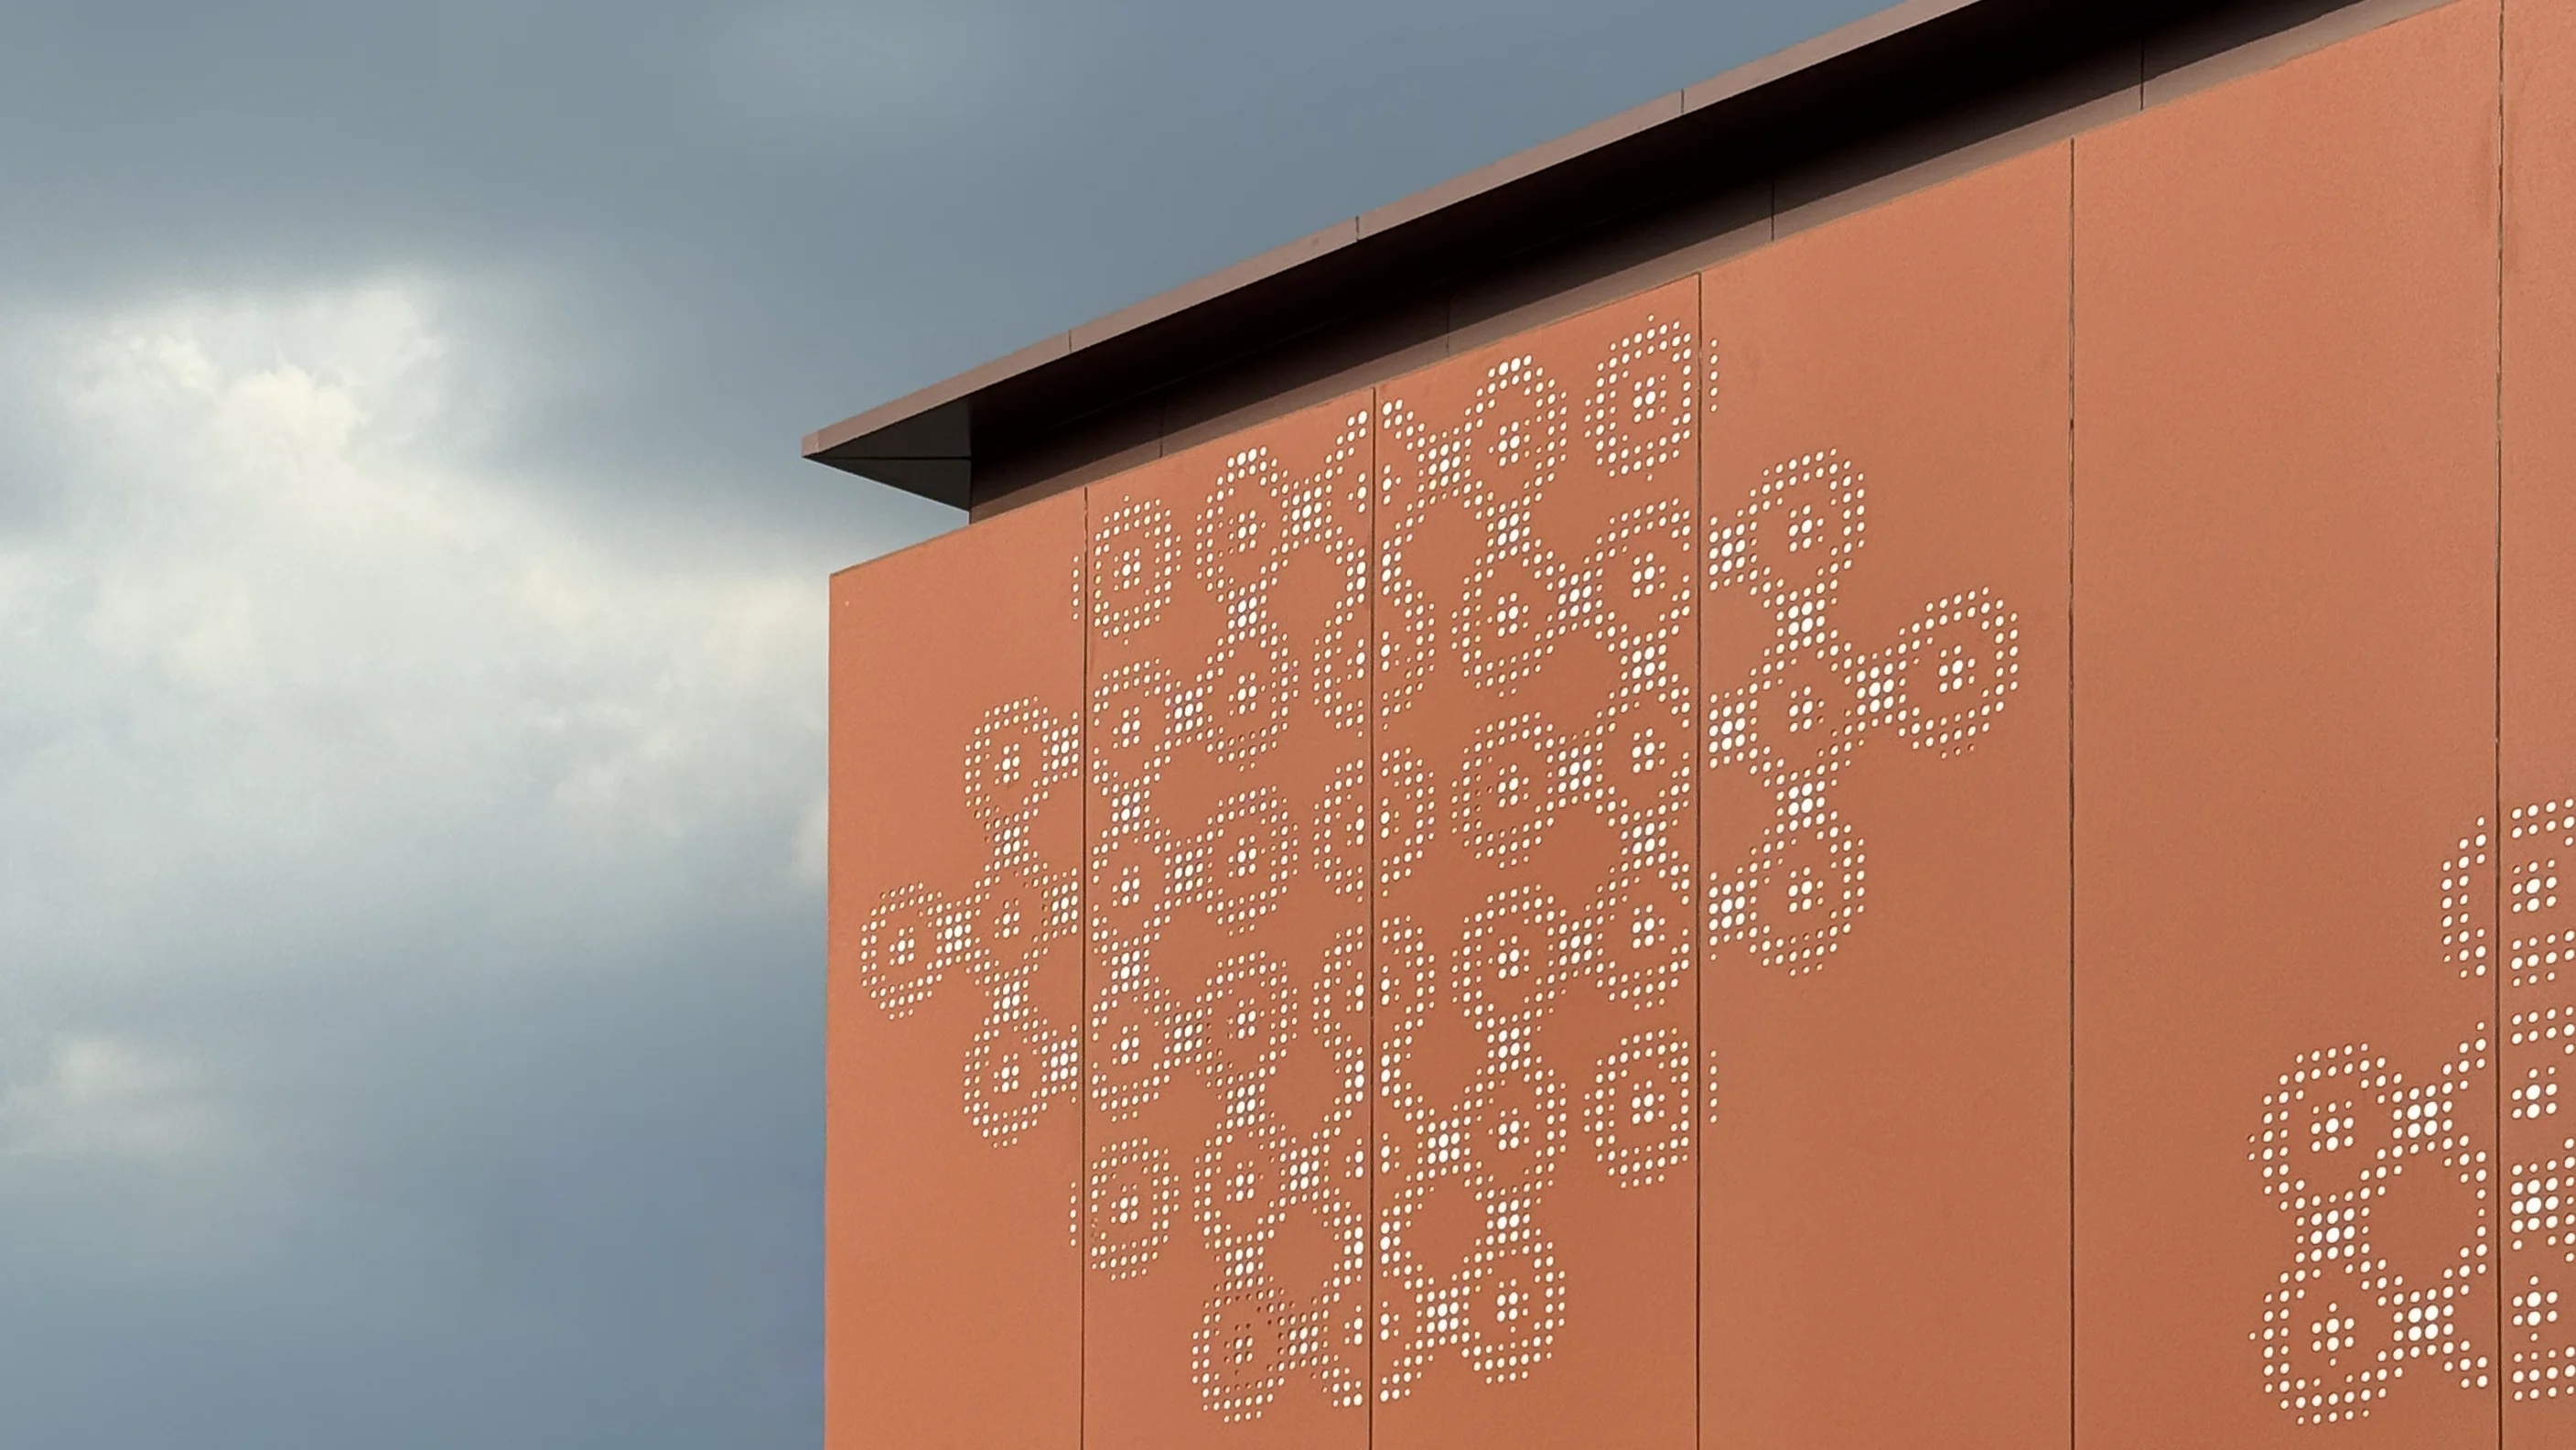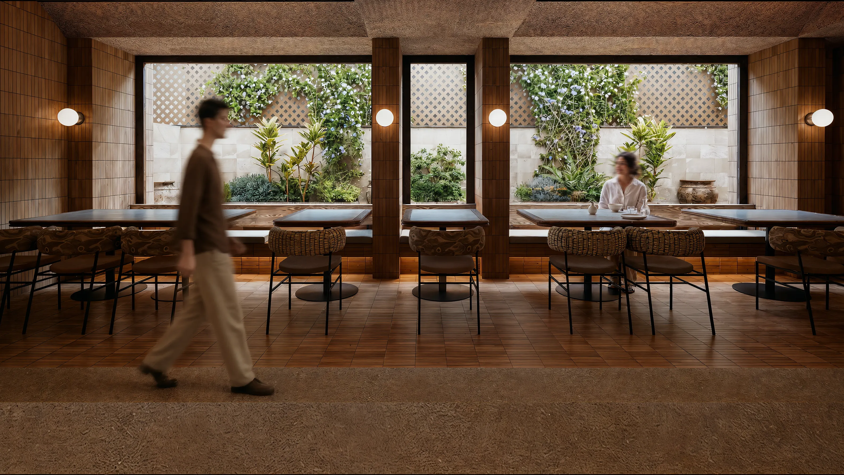
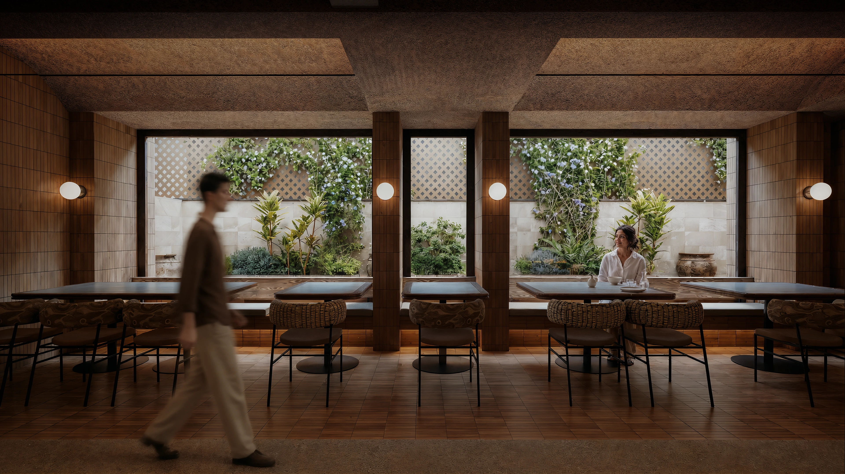
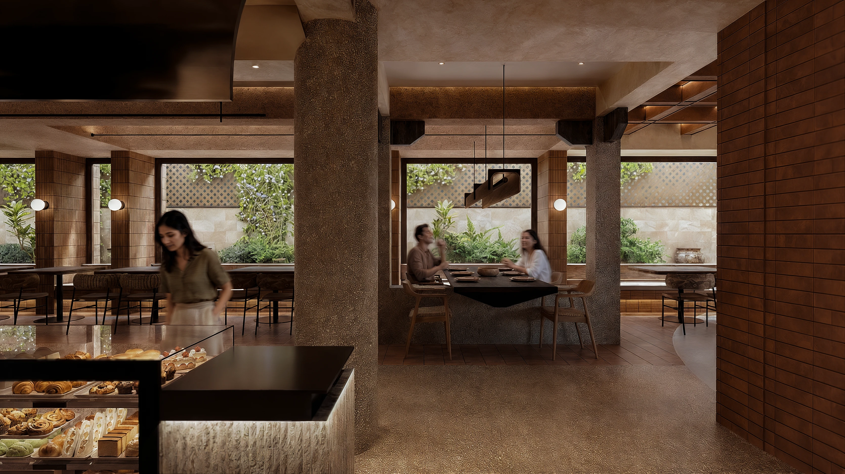
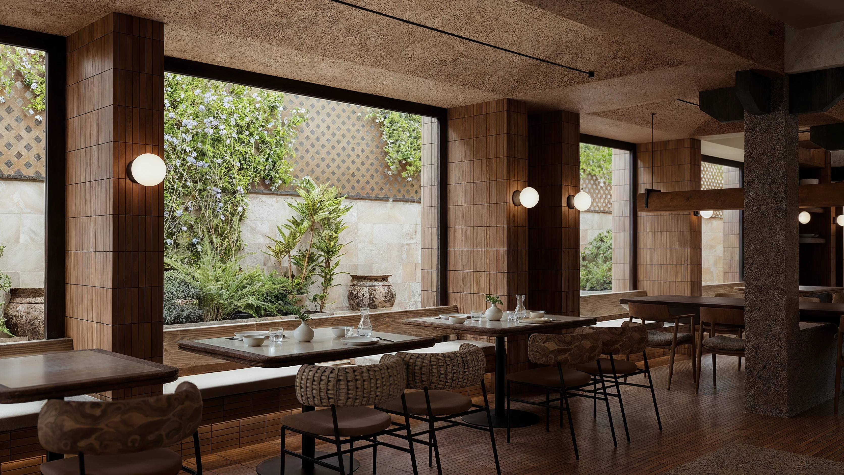
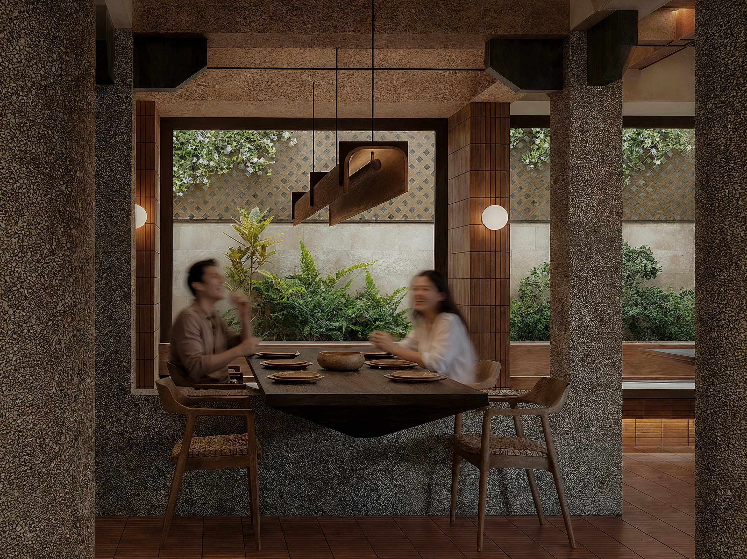
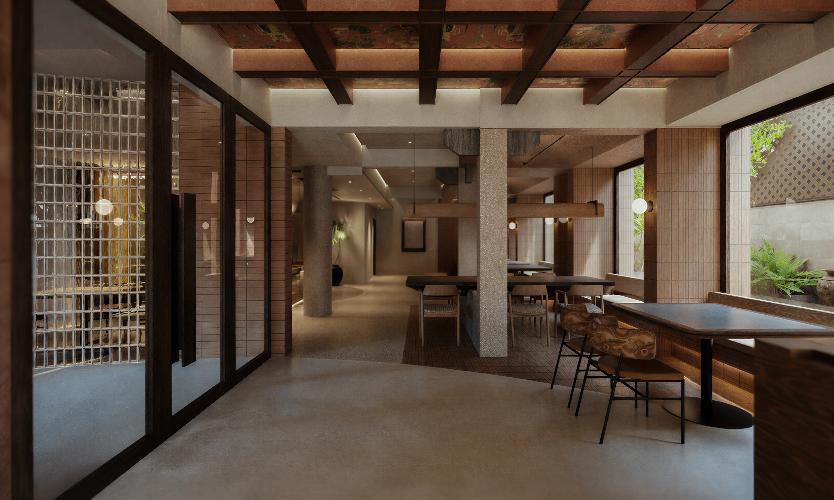
The architectural intervention works in dialogue with the existing structure, allowing it to inform both spatial planning and architectural expression. The waffle slab at the entryway lends itself to artistic expression, while the existing columns are reinterpreted as elements that frame a floating community table.
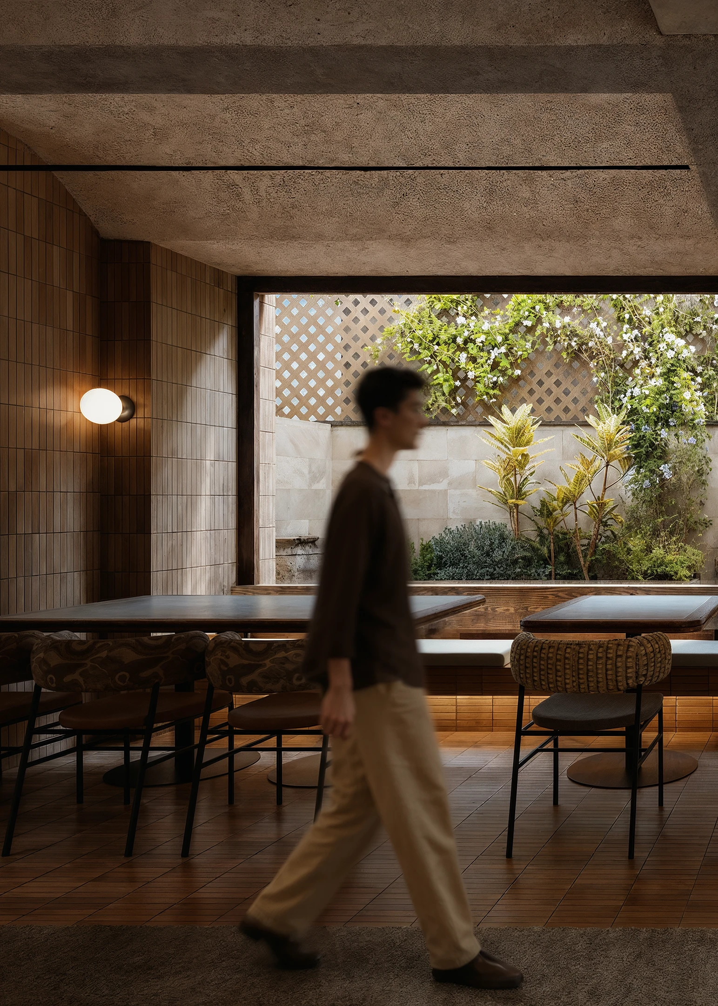
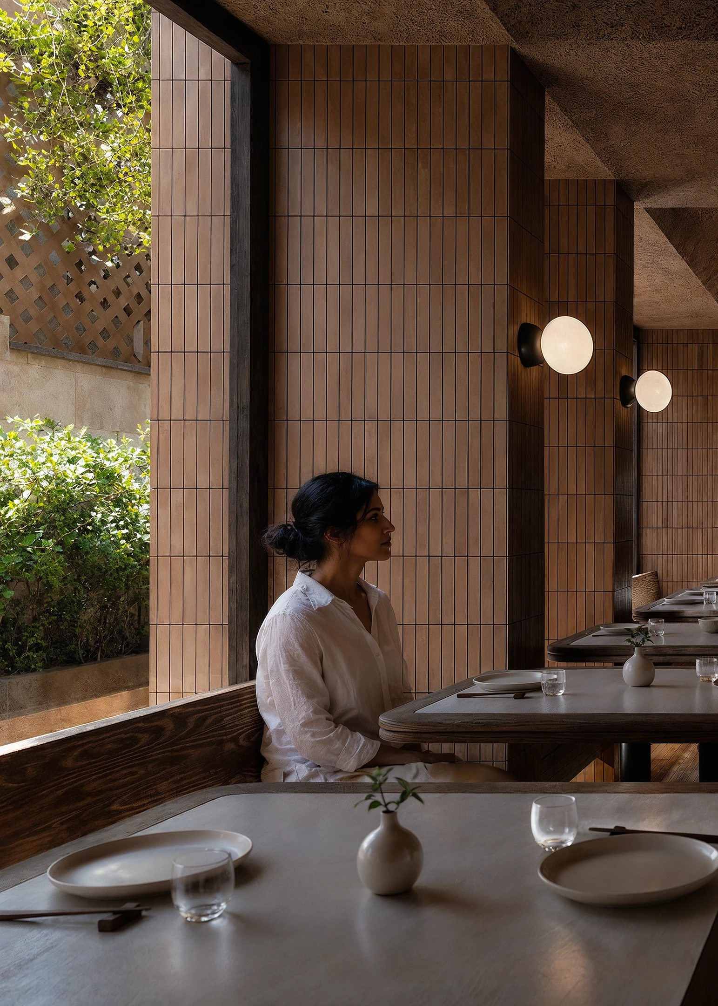
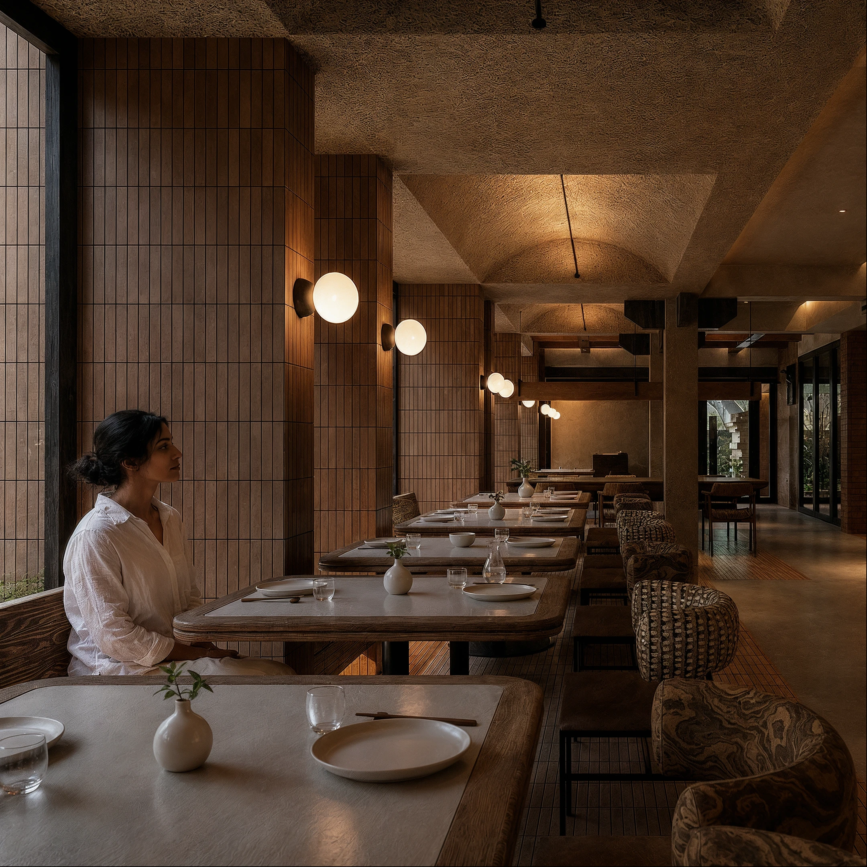
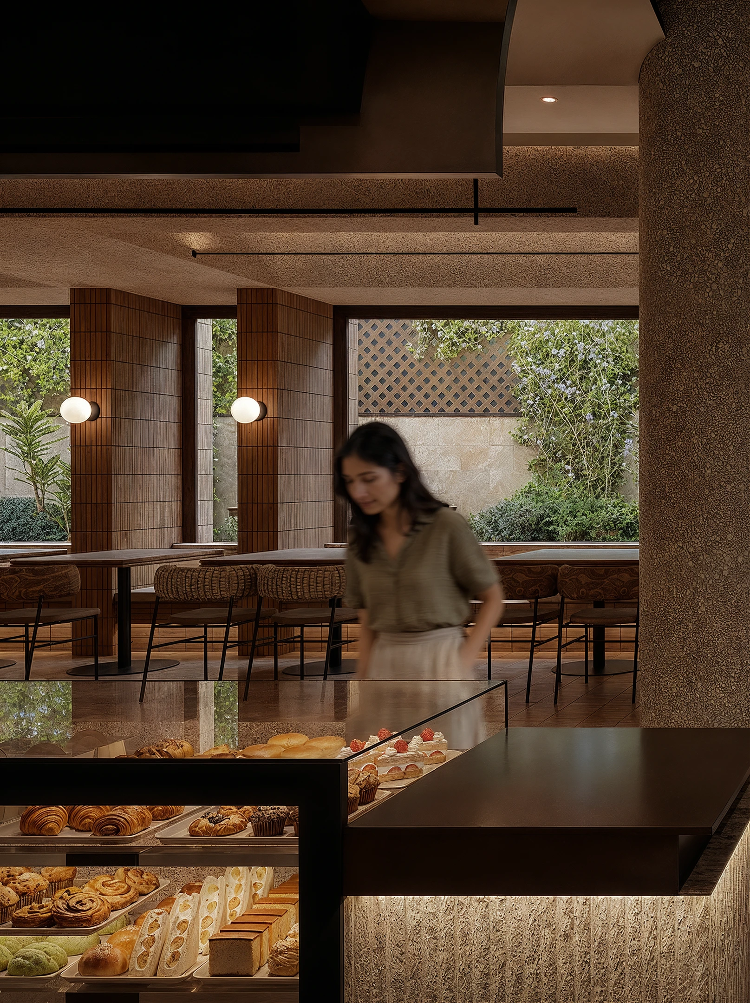
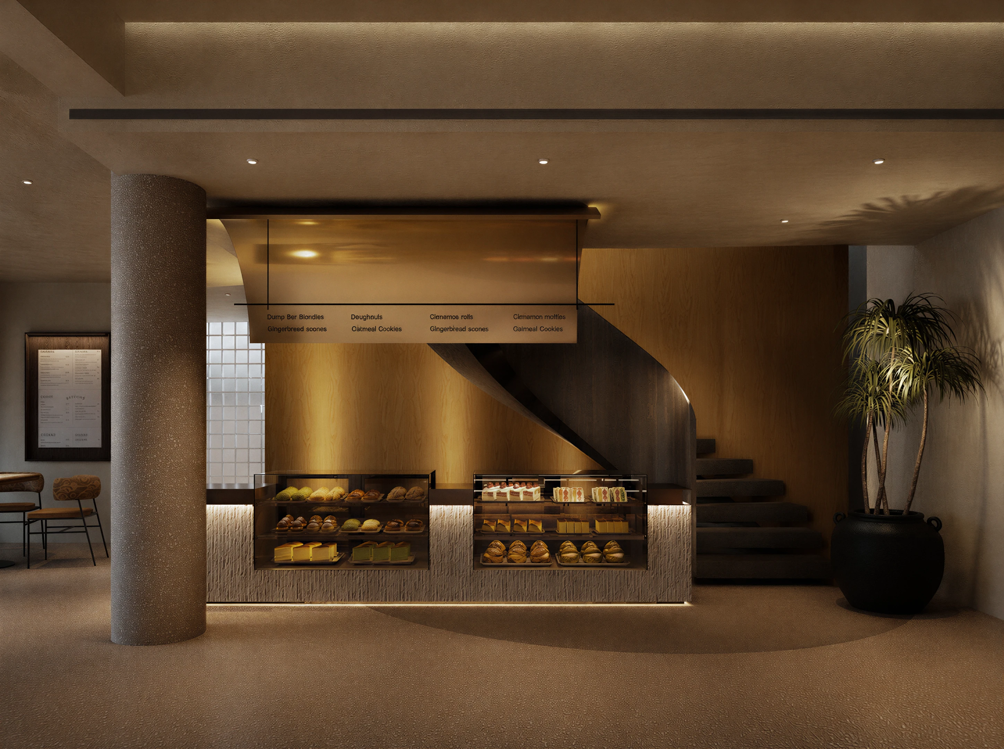
The spatial language draws from the essence of South Indian vernacular architecture, without replicating its literal forms. Vaulted ceilings and framed portals articulate the volume, creating spatial continuity. Materiality grounds the space, while the volumes bring a sense of expansiveness.
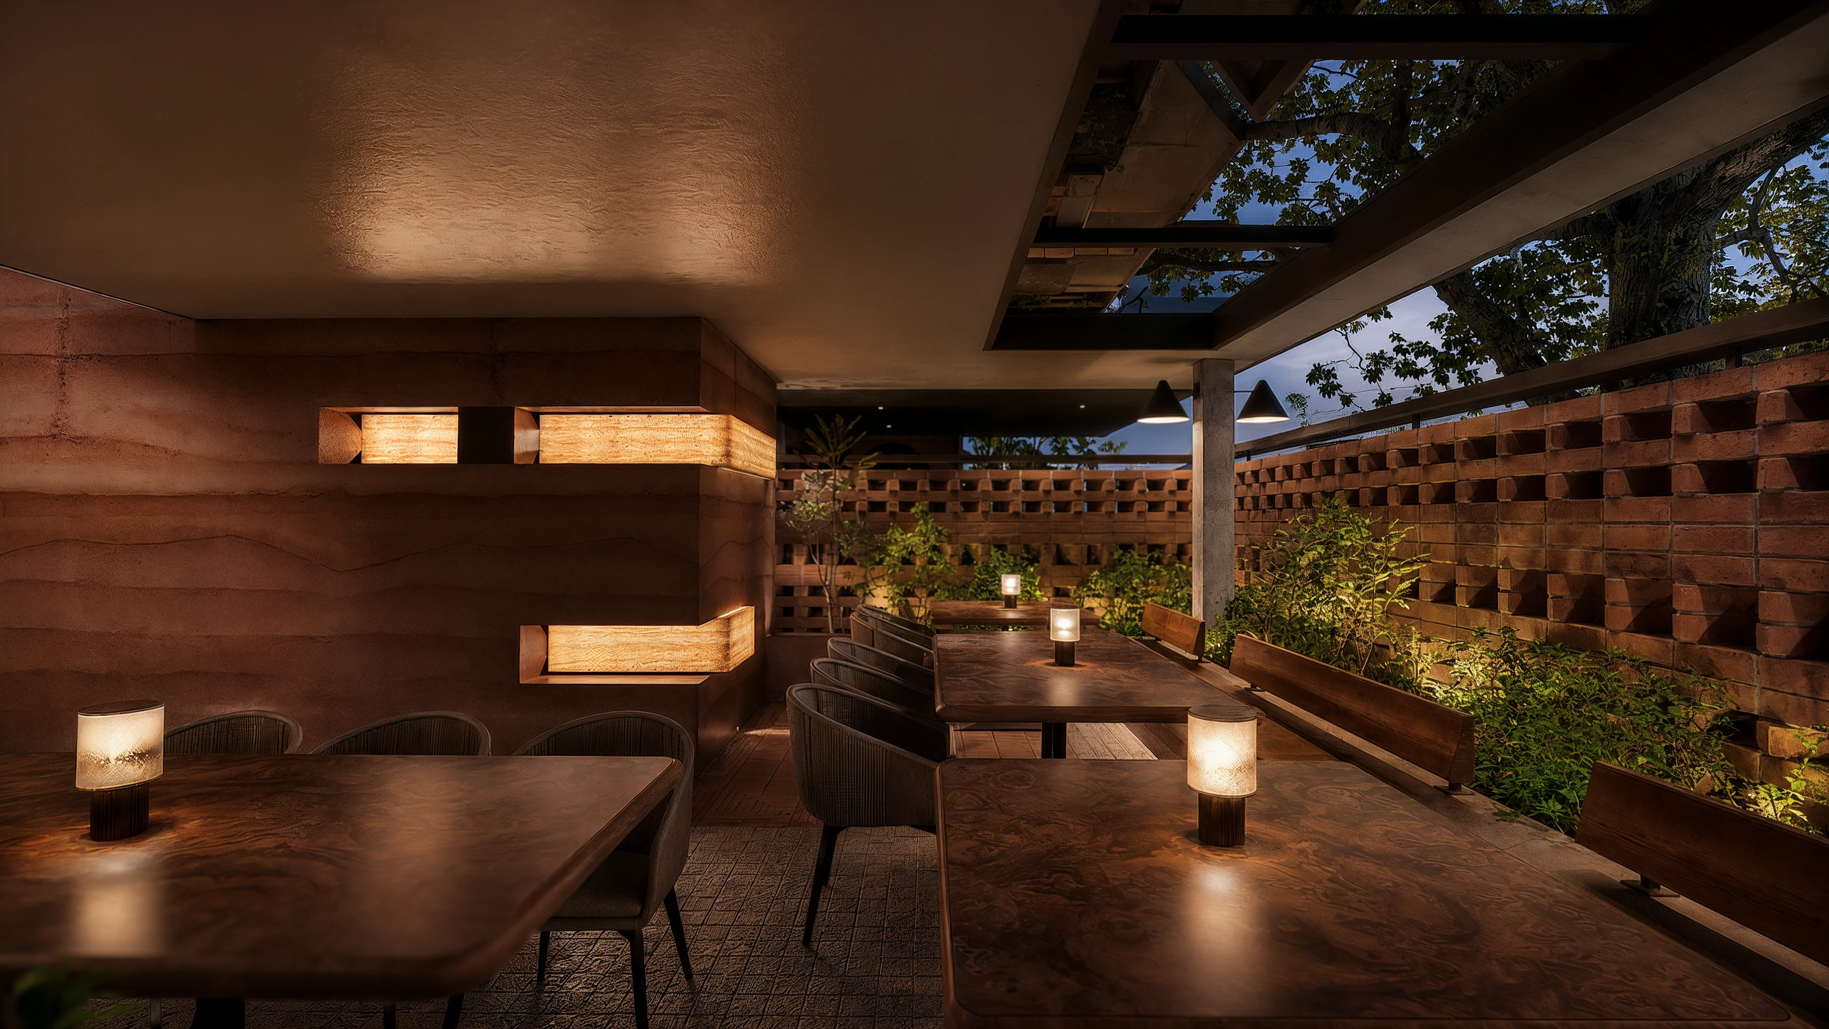
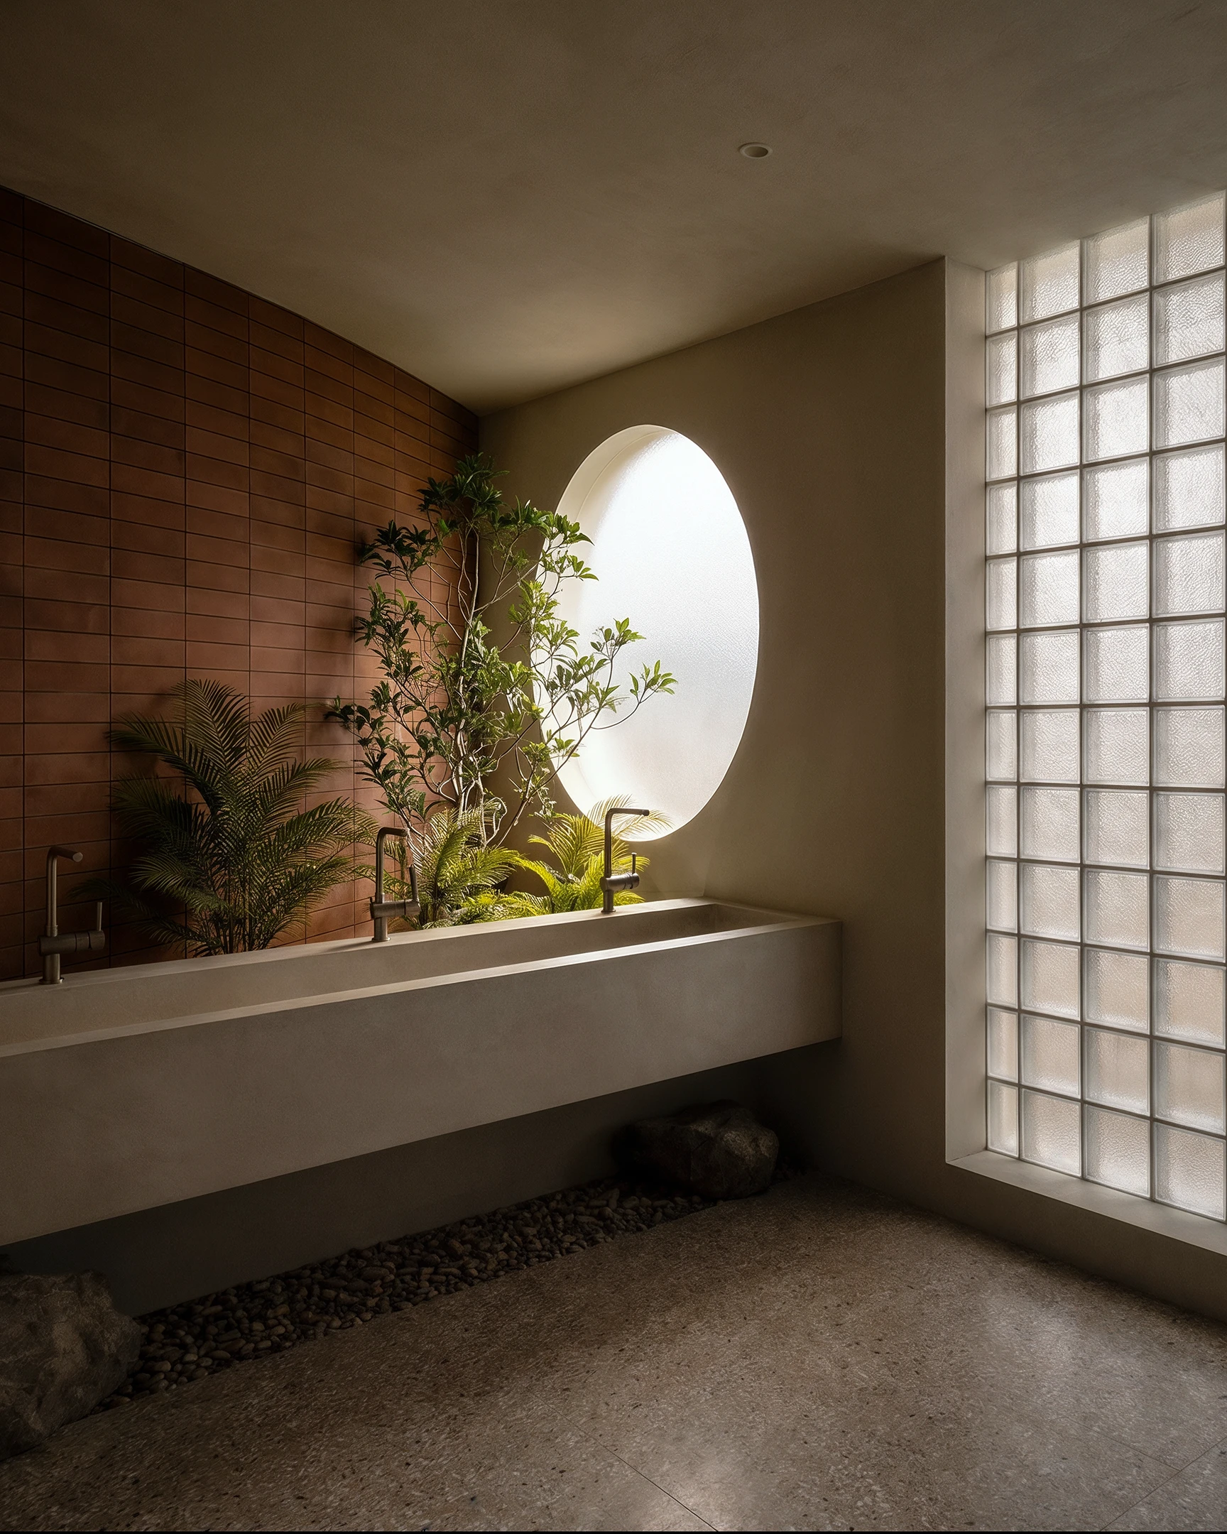
A careful interplay of light, volume and material creates an atmosphere that feel both rooted and contemporary. The architecture evokes a sense of familiarity through abstraction rather than imitation.
Narratives