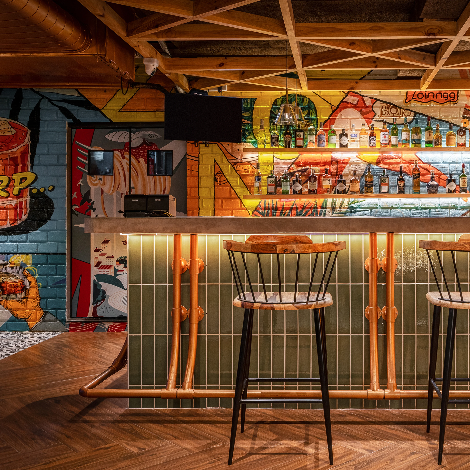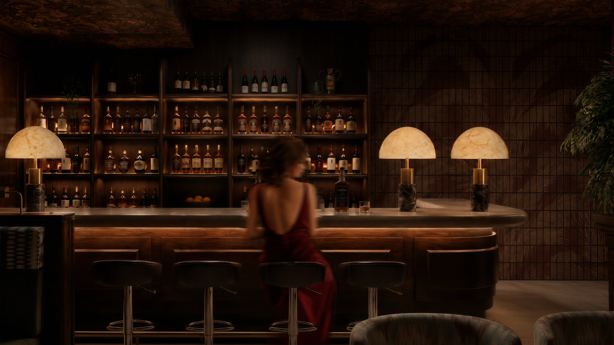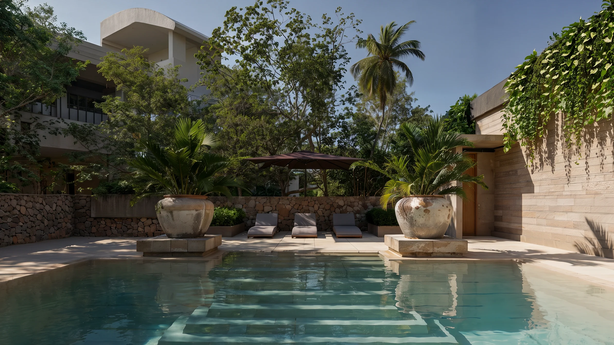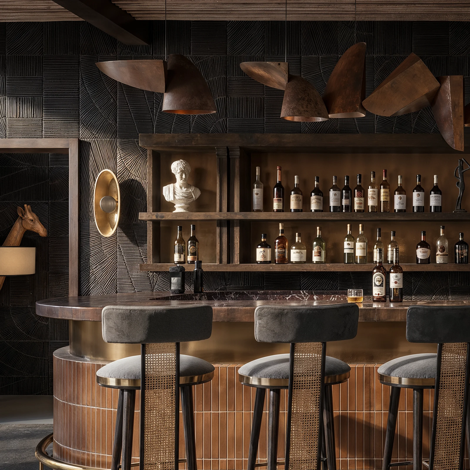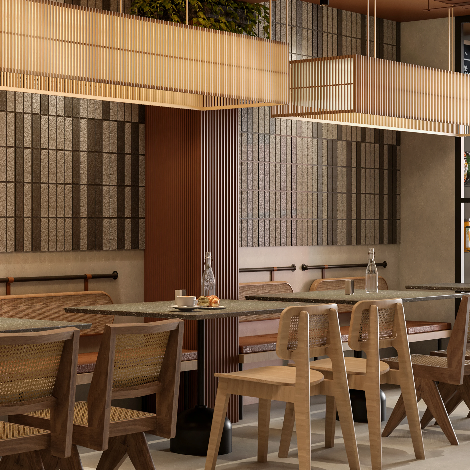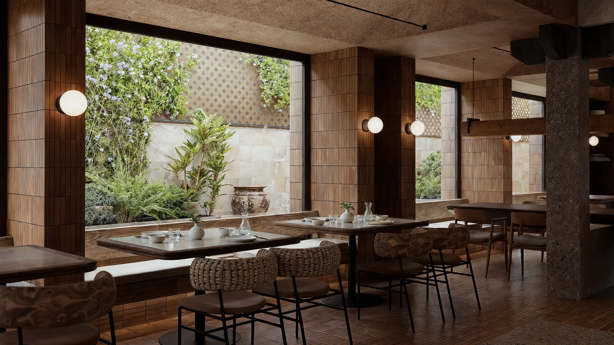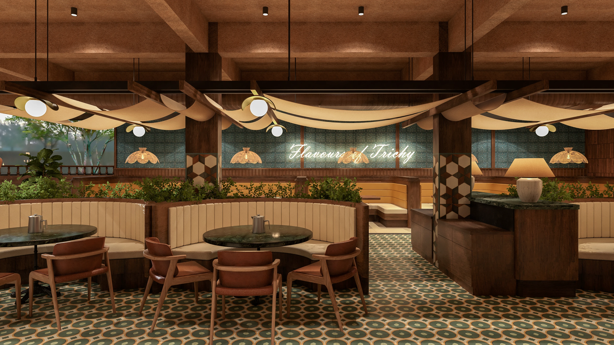
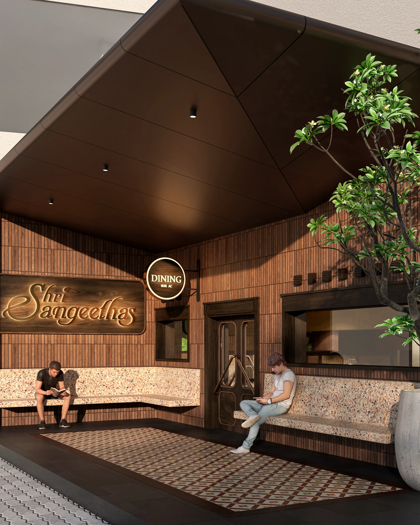
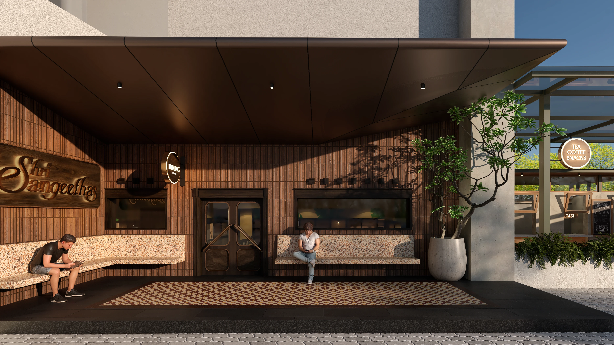
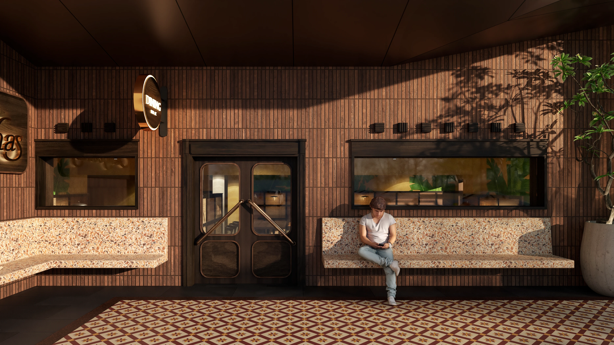
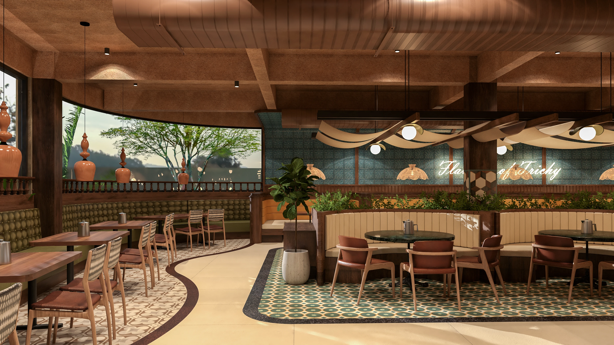
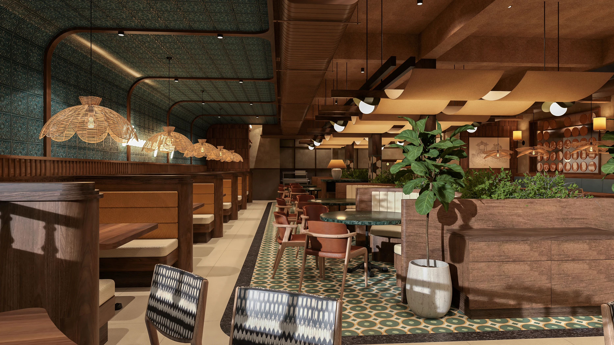
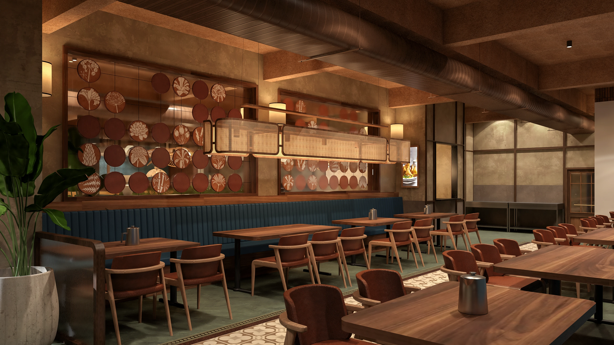
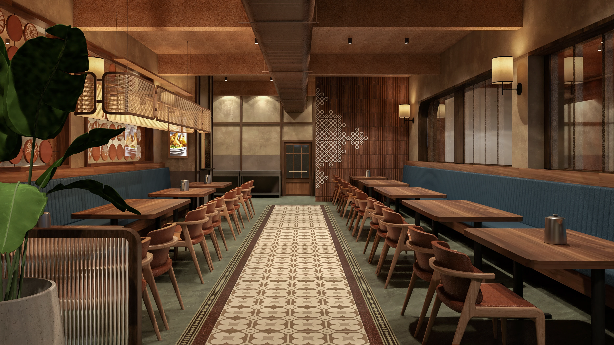
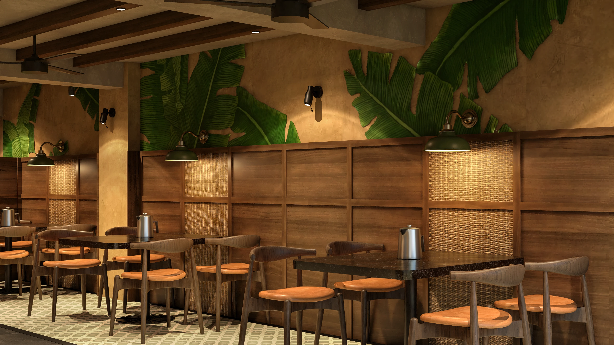
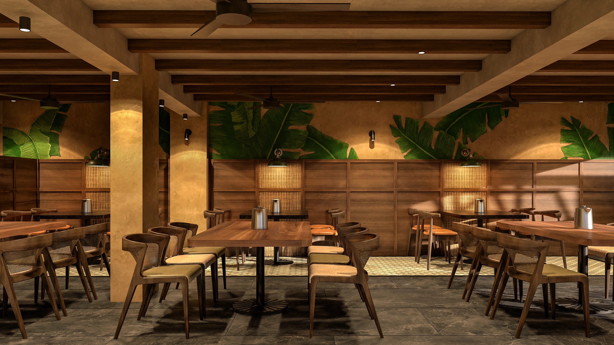
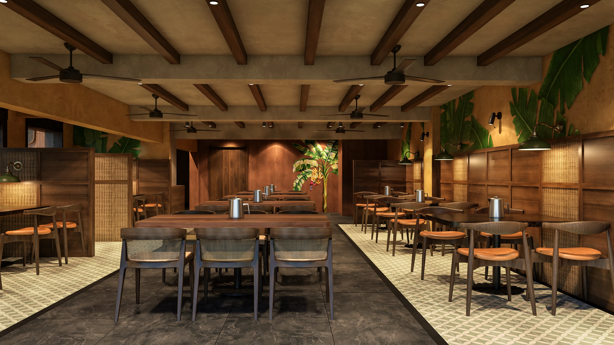
The project is rooted in the idea of a welcoming pause within a journey, creating spaces that feel warm, inviting and effortlessly familiar. Developed as a complete architectural intervention, the project establishes its own structural framework and spatial organisation. Its architectural character emerges through thoughtful planning, balanced proportions and a carefully composed interplay of materials, textures and details.
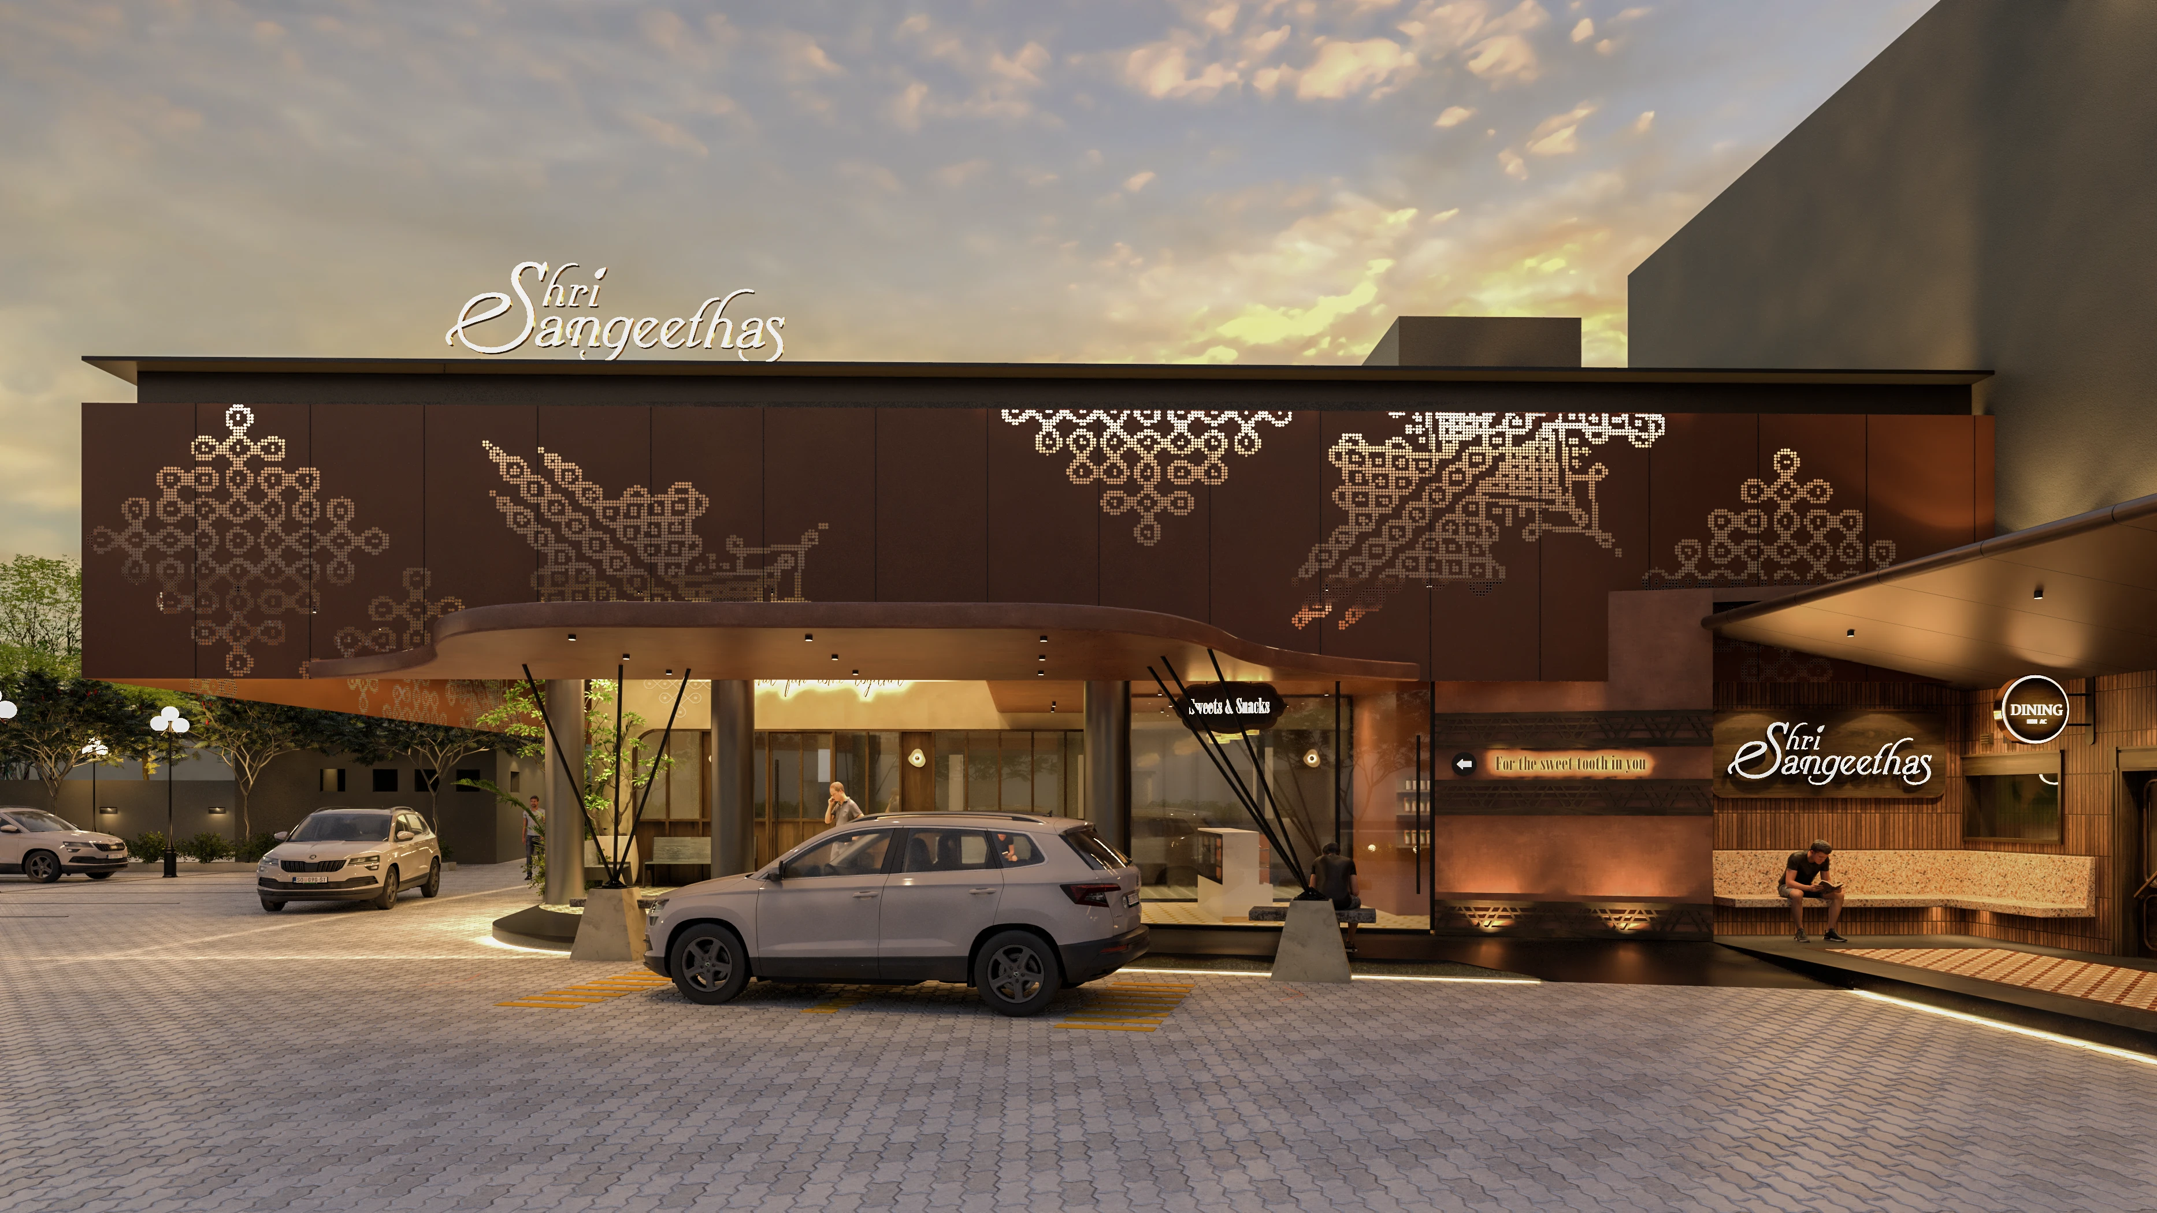
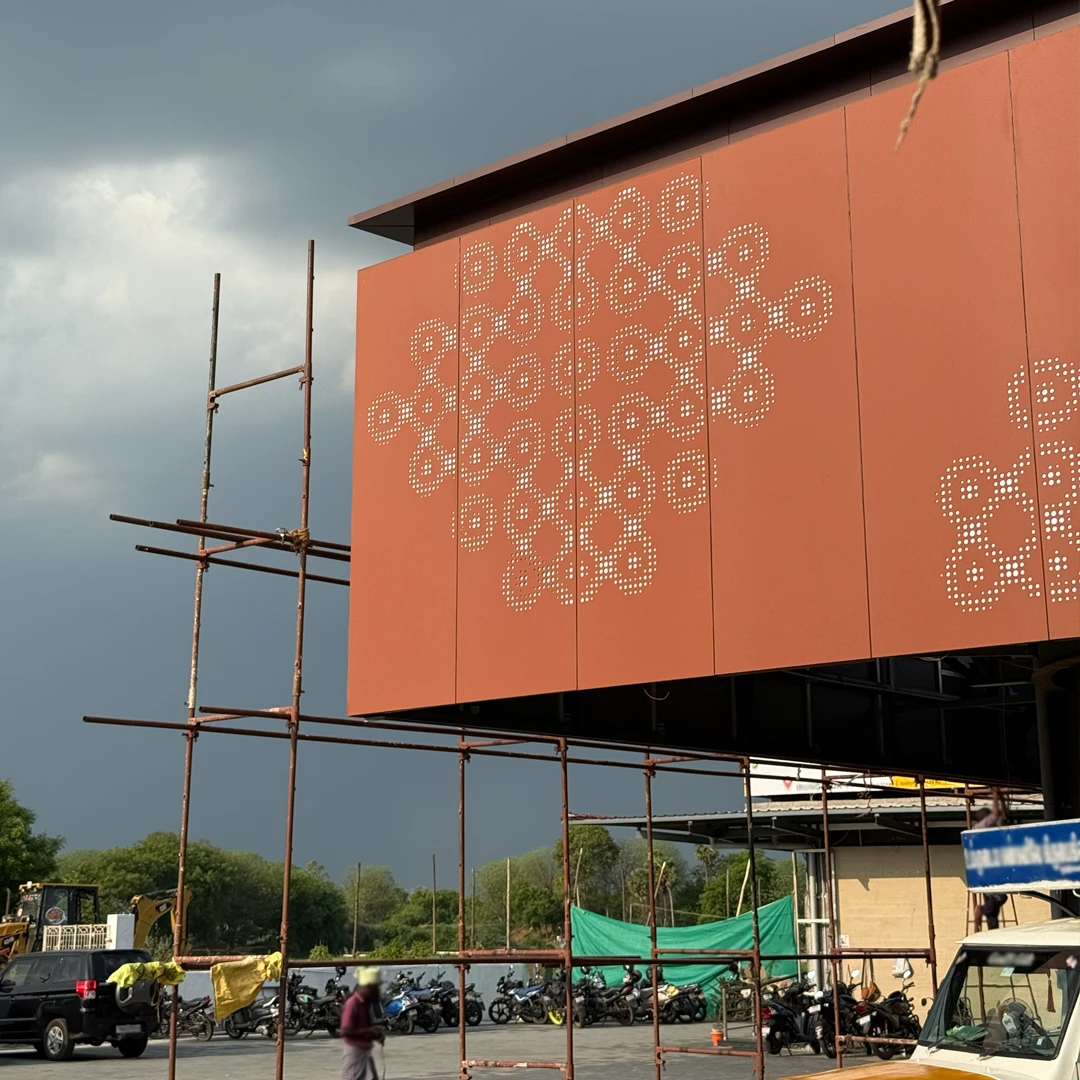
Facing the highway, the architecture establishes a strong visual identity through a bold entrance canopy and a layered façade of perforated metal screens featuring abstracted regional motifs. Together, these elements create a memorable roadside presence.
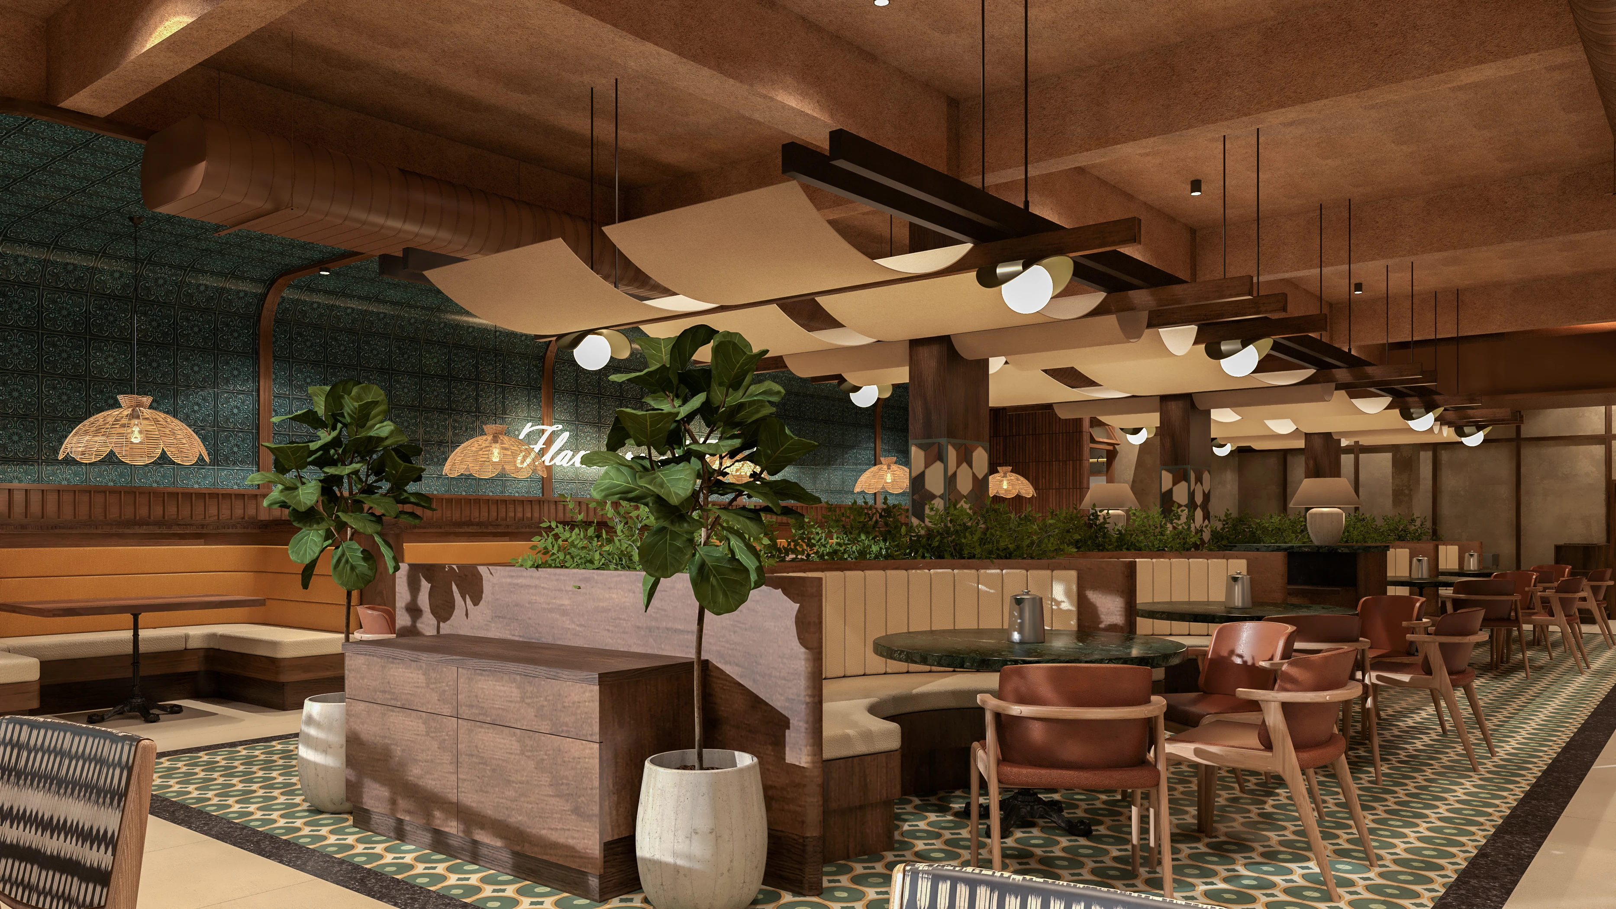
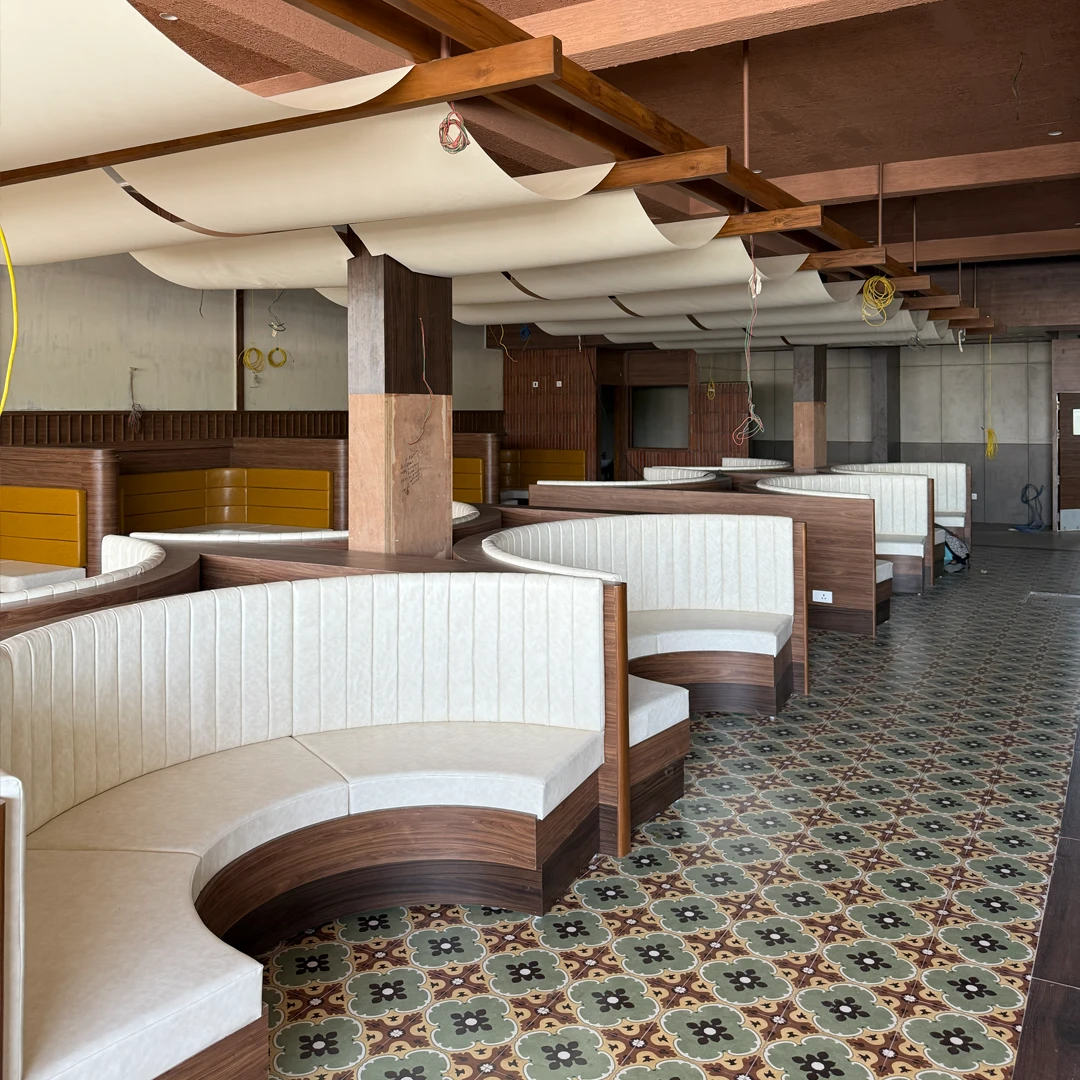
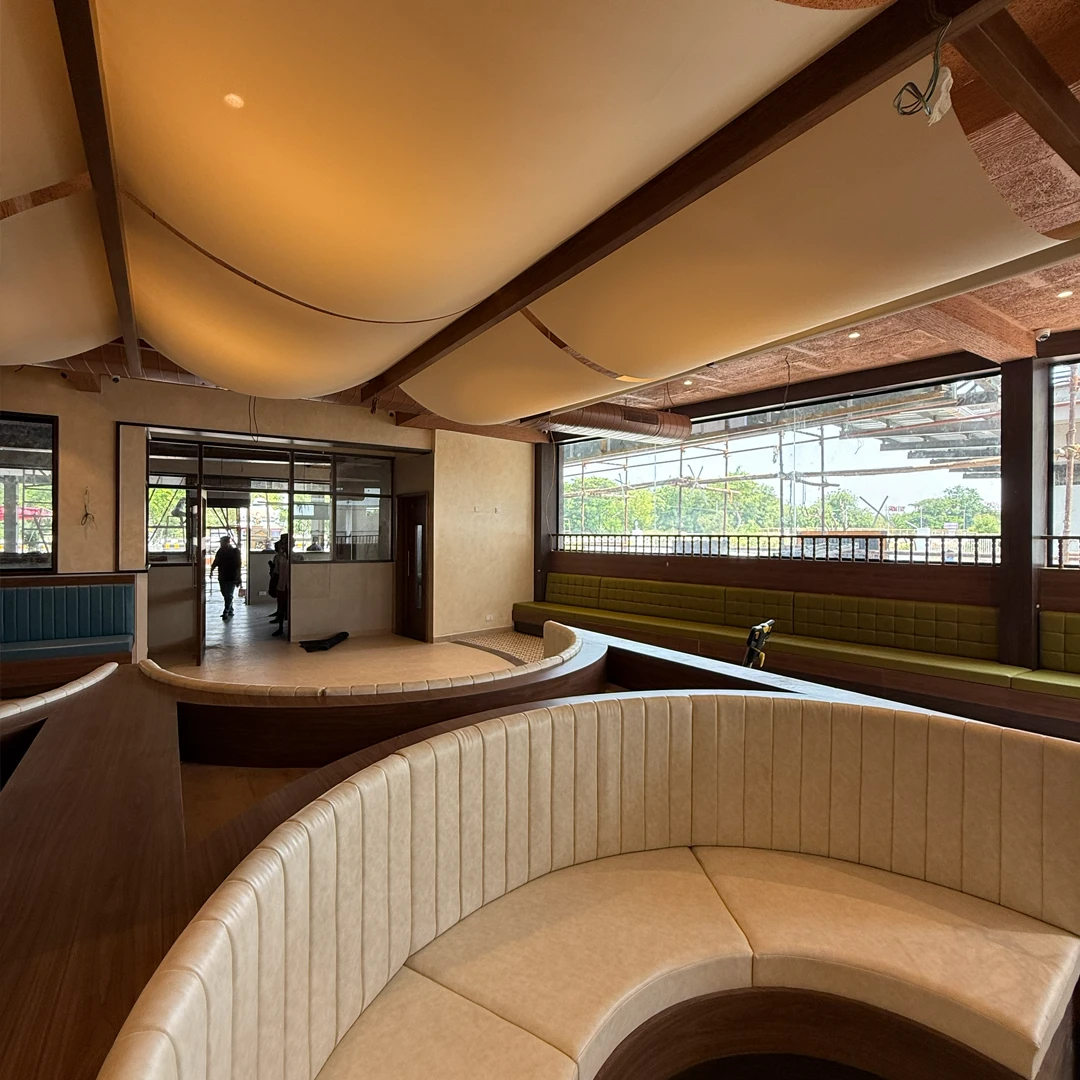
Inside, the planning unfolds through a sequence of interconnected dining spaces, balancing openness with moments of enclosure to comfortably accommodate varied groups throughout the day. Intuitive circulation and layered seating create a sense of ease from arrival to departure creating an environment that feels equally suited to brief visits and more leisurely dining experiences.
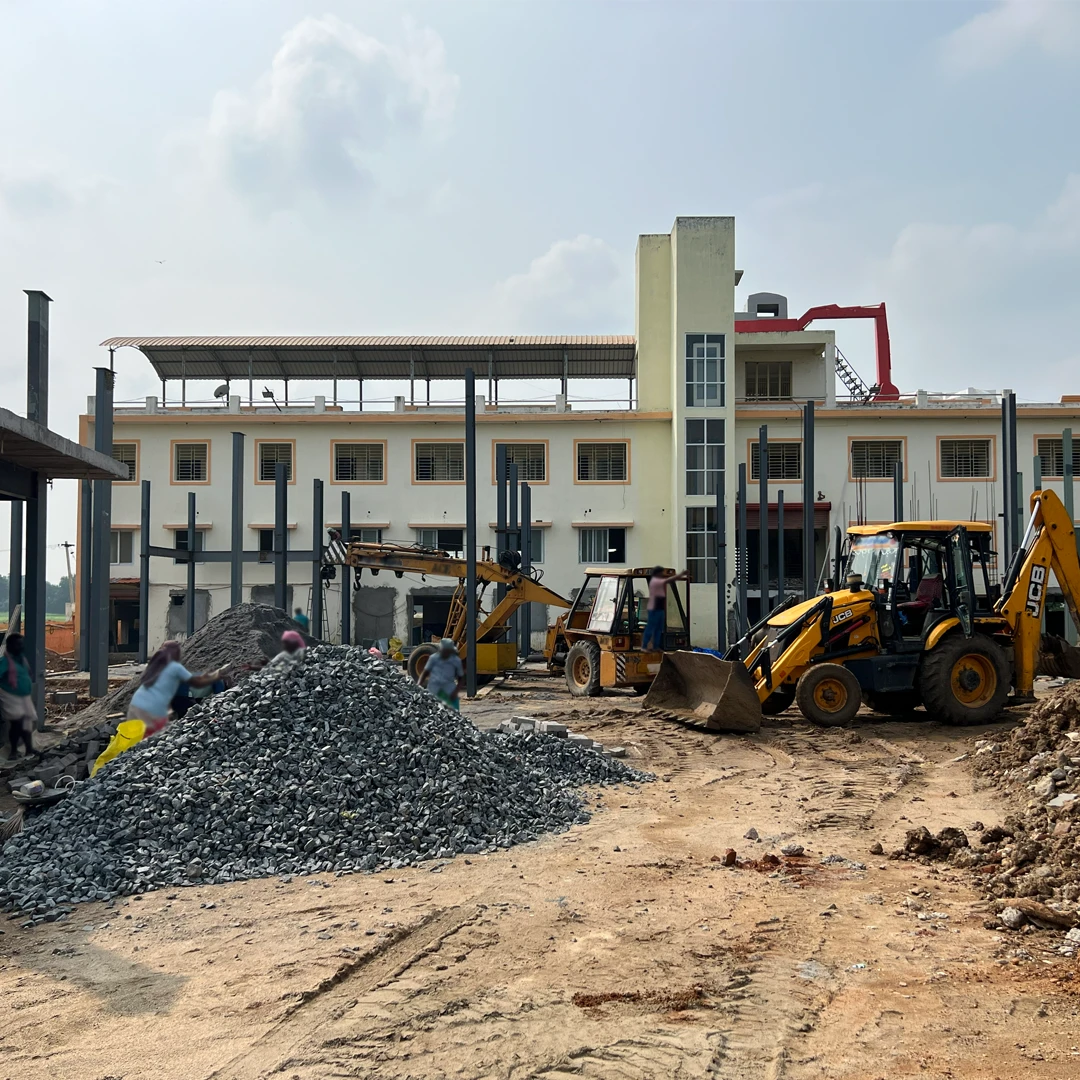
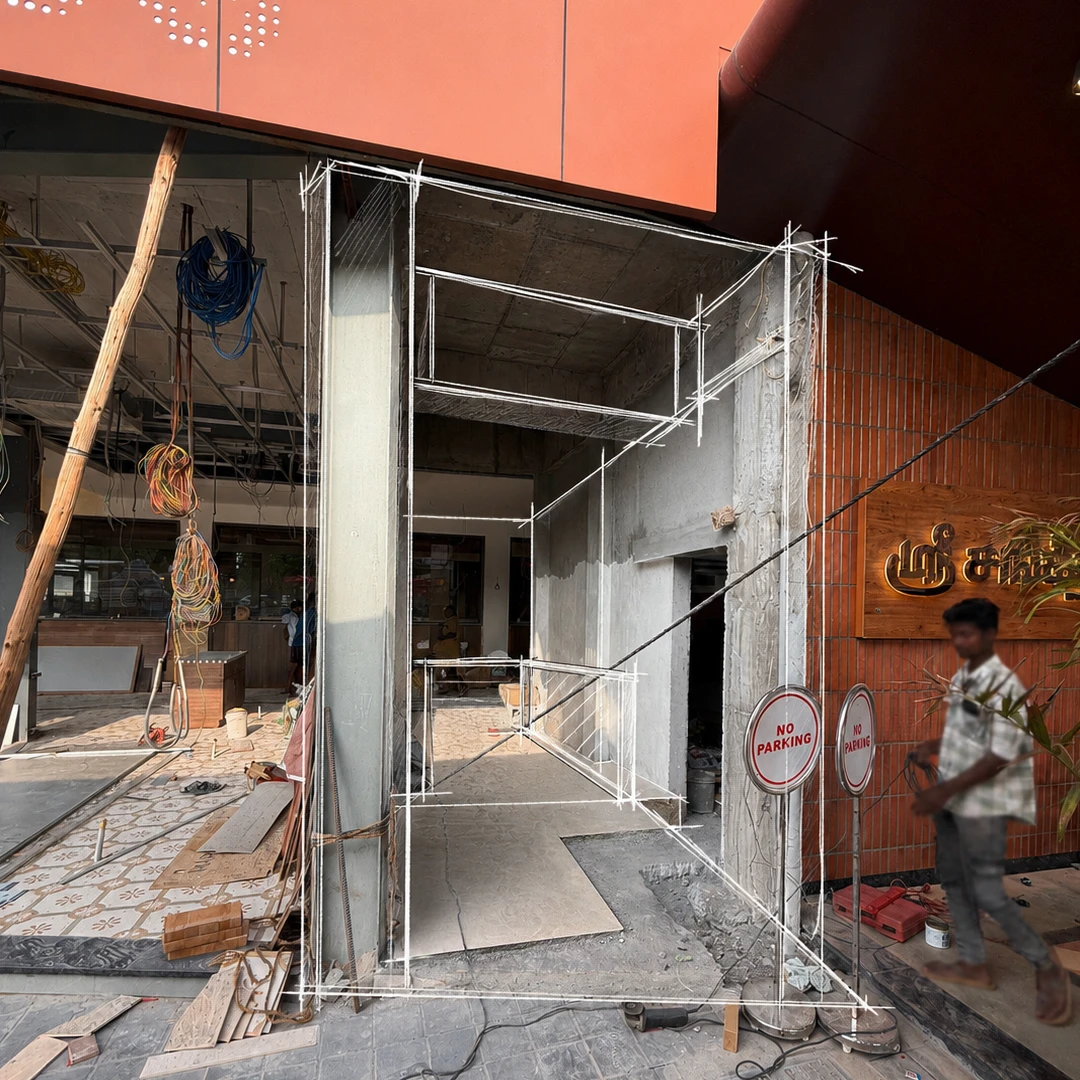
The project was constructed from the ground up, with the process documenting every stage from the primary steel structure to the completed architectural and interior spaces. The initial stages capture the erection of the steel framework, slab casting and formation of the structural shell, establishing the building’s overall volume and spatial organisation. This is followed by the development of the façade framework and the installation of perforated ACP panels, which create the project’s distinctive roadside identity.
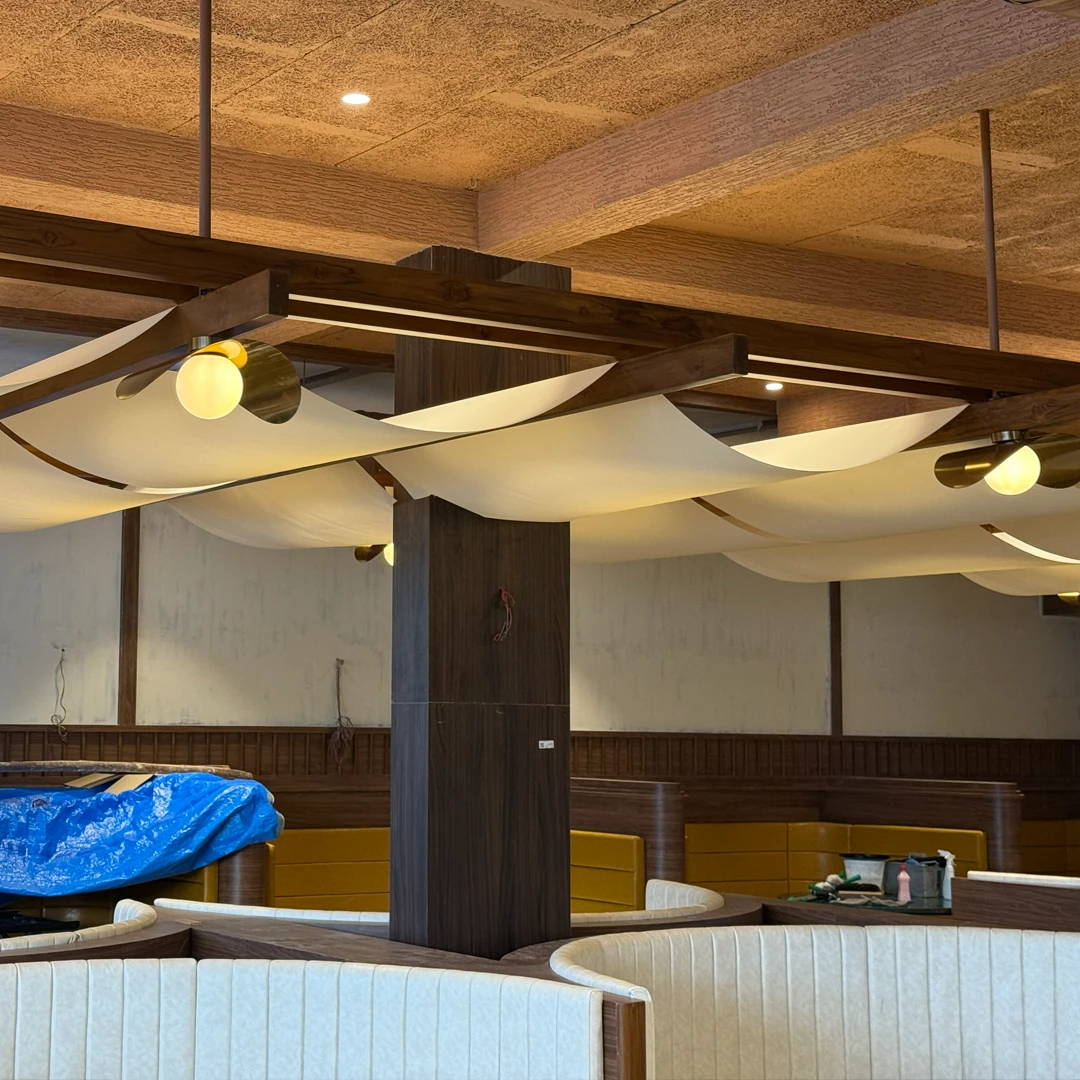
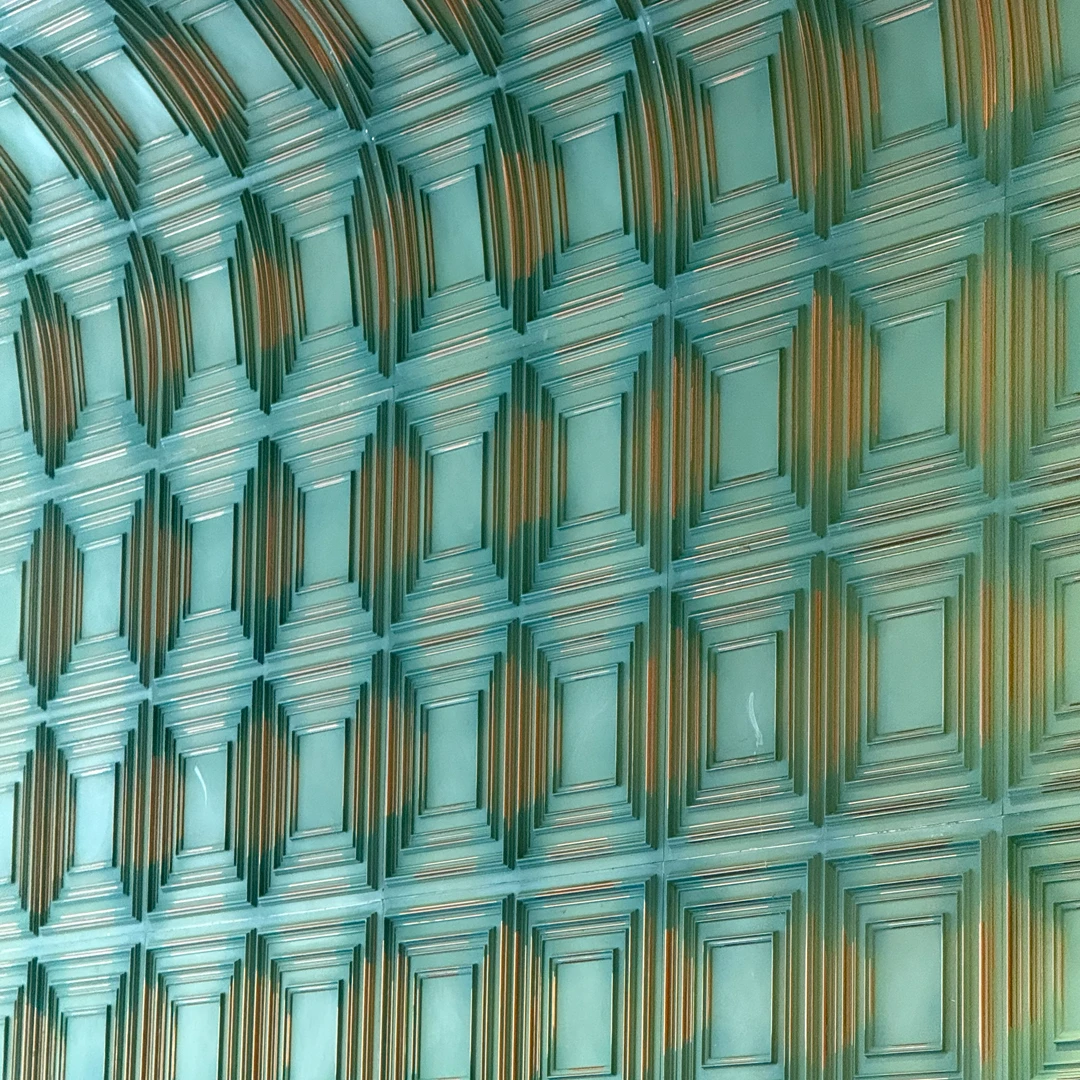
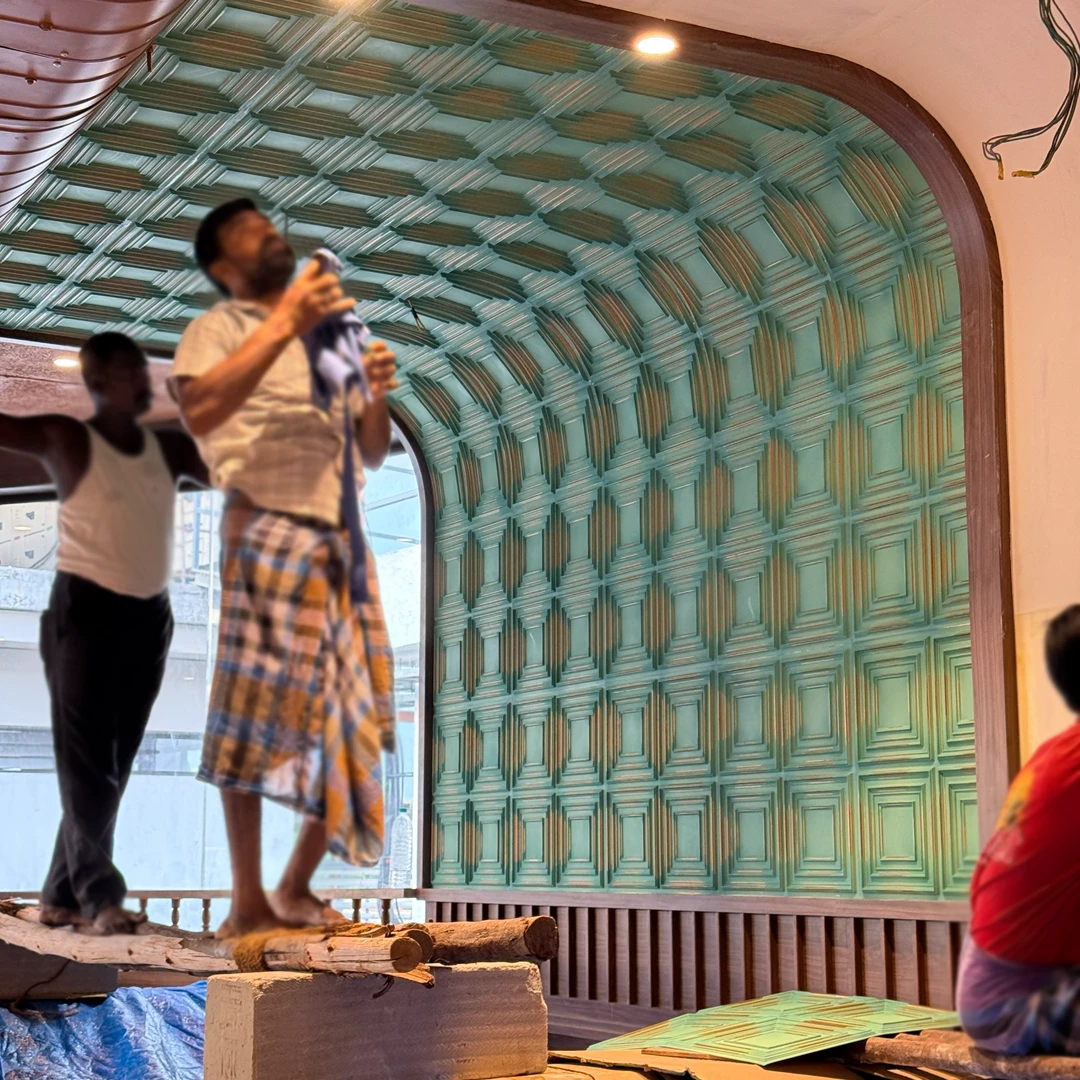
The interior stages document the progression of finishes, including brick cladding, the fabrication and installation of the draped canopy ceiling, and the creation of bespoke millwork elements such as booth seating. These stages illustrate the process of bringing the project from its initial structural framework to the final built form.
The project was constructed from the ground up, with the process documenting every stage from the primary steel structure to the completed architectural and interior spaces. The initial stages capture the erection of the steel framework, slab casting and formation of the structural shell, establishing the building’s overall volume and spatial organisation. This is followed by the development of the façade framework and the installation of perforated ACP panels, which create the project’s distinctive roadside identity.
The interior stages document the progression of finishes, including brick cladding, the fabrication and installation of the draped canopy ceiling, and the creation of bespoke millwork elements such as booth seating. These stages illustrate the process of bringing the project from its initial structural framework to the final built form.
The project was constructed from the ground up, with the process documenting every stage from the primary steel structure to the completed architectural and interior spaces. The initial stages capture the erection of the steel framework, slab casting and formation of the structural shell, establishing the building’s overall volume and spatial organisation. This is followed by the development of the façade framework and the installation of perforated ACP panels, which create the project’s distinctive roadside identity.
The interior stages document the progression of finishes, including brick cladding, the fabrication and installation of the draped canopy ceiling, and the creation of bespoke millwork elements such as booth seating. These stages illustrate the process of bringing the project from its initial structural framework to the final built form.
The project was constructed from the ground up, with the process documenting every stage from the primary steel structure to the completed architectural and interior spaces. The initial stages capture the erection of the steel framework, slab casting and formation of the structural shell, establishing the building’s overall volume and spatial organisation. This is followed by the development of the façade framework and the installation of perforated ACP panels, which create the project’s distinctive roadside identity.
The interior stages document the progression of finishes, including brick cladding, the fabrication and installation of the draped canopy ceiling, and the creation of bespoke millwork elements such as booth seating. These stages illustrate the process of bringing the project from its initial structural framework to the final built form.
The project was constructed from the ground up, with the process documenting every stage from the primary steel structure to the completed architectural and interior spaces. The initial stages capture the erection of the steel framework, slab casting and formation of the structural shell, establishing the building’s overall volume and spatial organisation. This is followed by the development of the façade framework and the installation of perforated ACP panels, which create the project’s distinctive roadside identity.
The interior stages document the progression of finishes, including brick cladding, the fabrication and installation of the draped canopy ceiling, and the creation of bespoke millwork elements such as booth seating. These stages illustrate the process of bringing the project from its initial structural framework to the final built form.
The project was constructed from the ground up, with the process documenting every stage from the primary steel structure to the completed architectural and interior spaces. The initial stages capture the erection of the steel framework, slab casting and formation of the structural shell, establishing the building’s overall volume and spatial organisation. This is followed by the development of the façade framework and the installation of perforated ACP panels, which create the project’s distinctive roadside identity.
The interior stages document the progression of finishes, including brick cladding, the fabrication and installation of the draped canopy ceiling, and the creation of bespoke millwork elements such as booth seating. These stages illustrate the process of bringing the project from its initial structural framework to the final built form.
The project was constructed from the ground up, with the process documenting every stage from the primary steel structure to the completed architectural and interior spaces. The initial stages capture the erection of the steel framework, slab casting and formation of the structural shell, establishing the building’s overall volume and spatial organisation. This is followed by the development of the façade framework and the installation of perforated ACP panels, which create the project’s distinctive roadside identity.
The interior stages document the progression of finishes, including brick cladding, the fabrication and installation of the draped canopy ceiling, and the creation of bespoke millwork elements such as booth seating. These stages illustrate the process of bringing the project from its initial structural framework to the final built form.
The project was constructed from the ground up, with the process documenting every stage from the primary steel structure to the completed architectural and interior spaces. The initial stages capture the erection of the steel framework, slab casting and formation of the structural shell, establishing the building’s overall volume and spatial organisation. This is followed by the development of the façade framework and the installation of perforated ACP panels, which create the project’s distinctive roadside identity.
The interior stages document the progression of finishes, including brick cladding, the fabrication and installation of the draped canopy ceiling, and the creation of bespoke millwork elements such as booth seating. These stages illustrate the process of bringing the project from its initial structural framework to the final built form.
Narratives