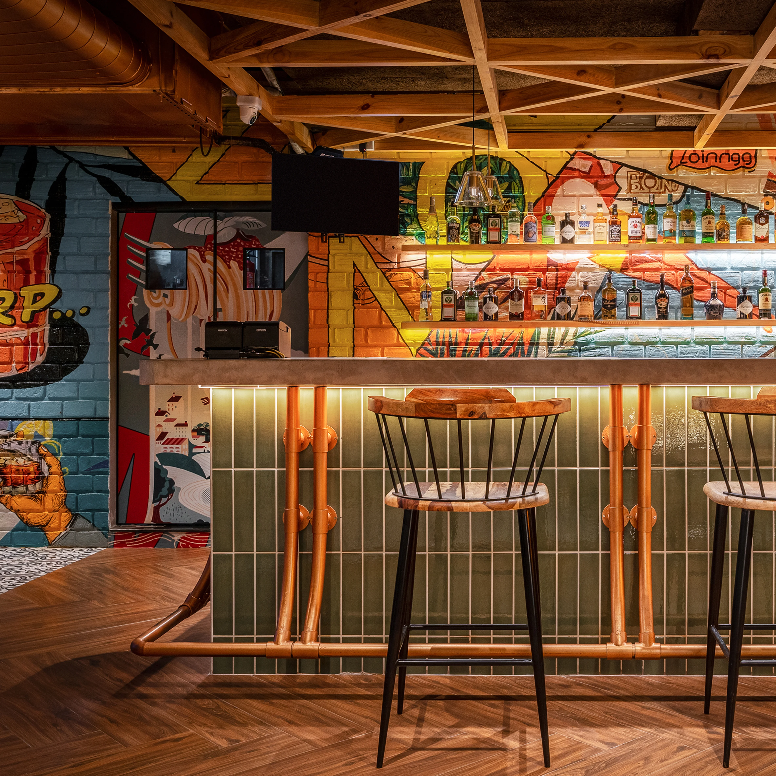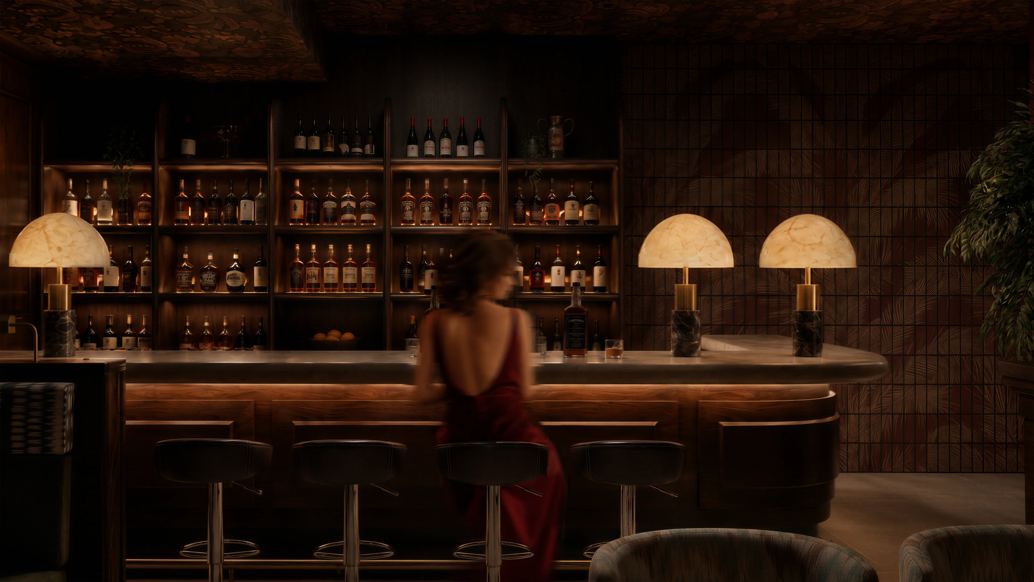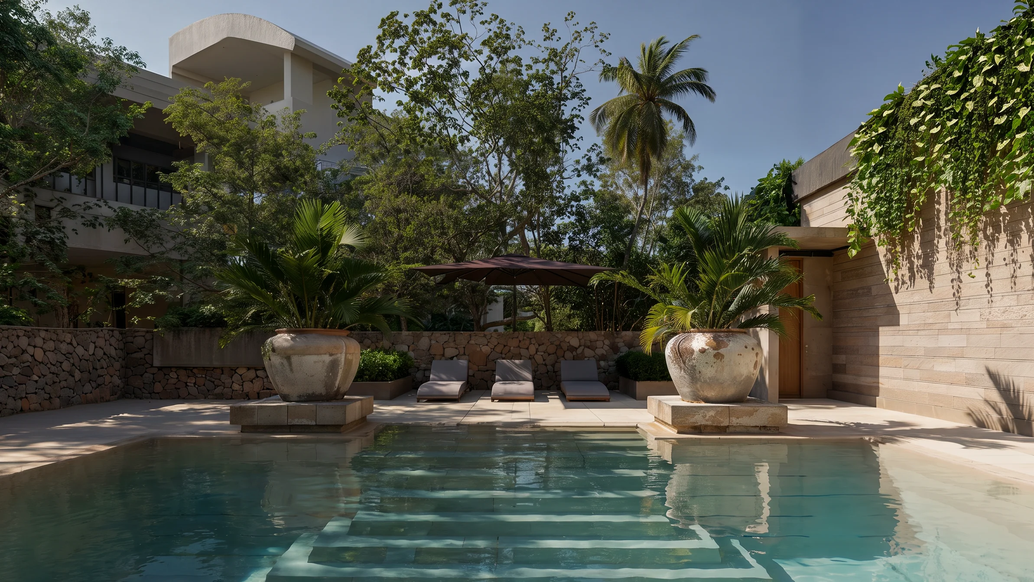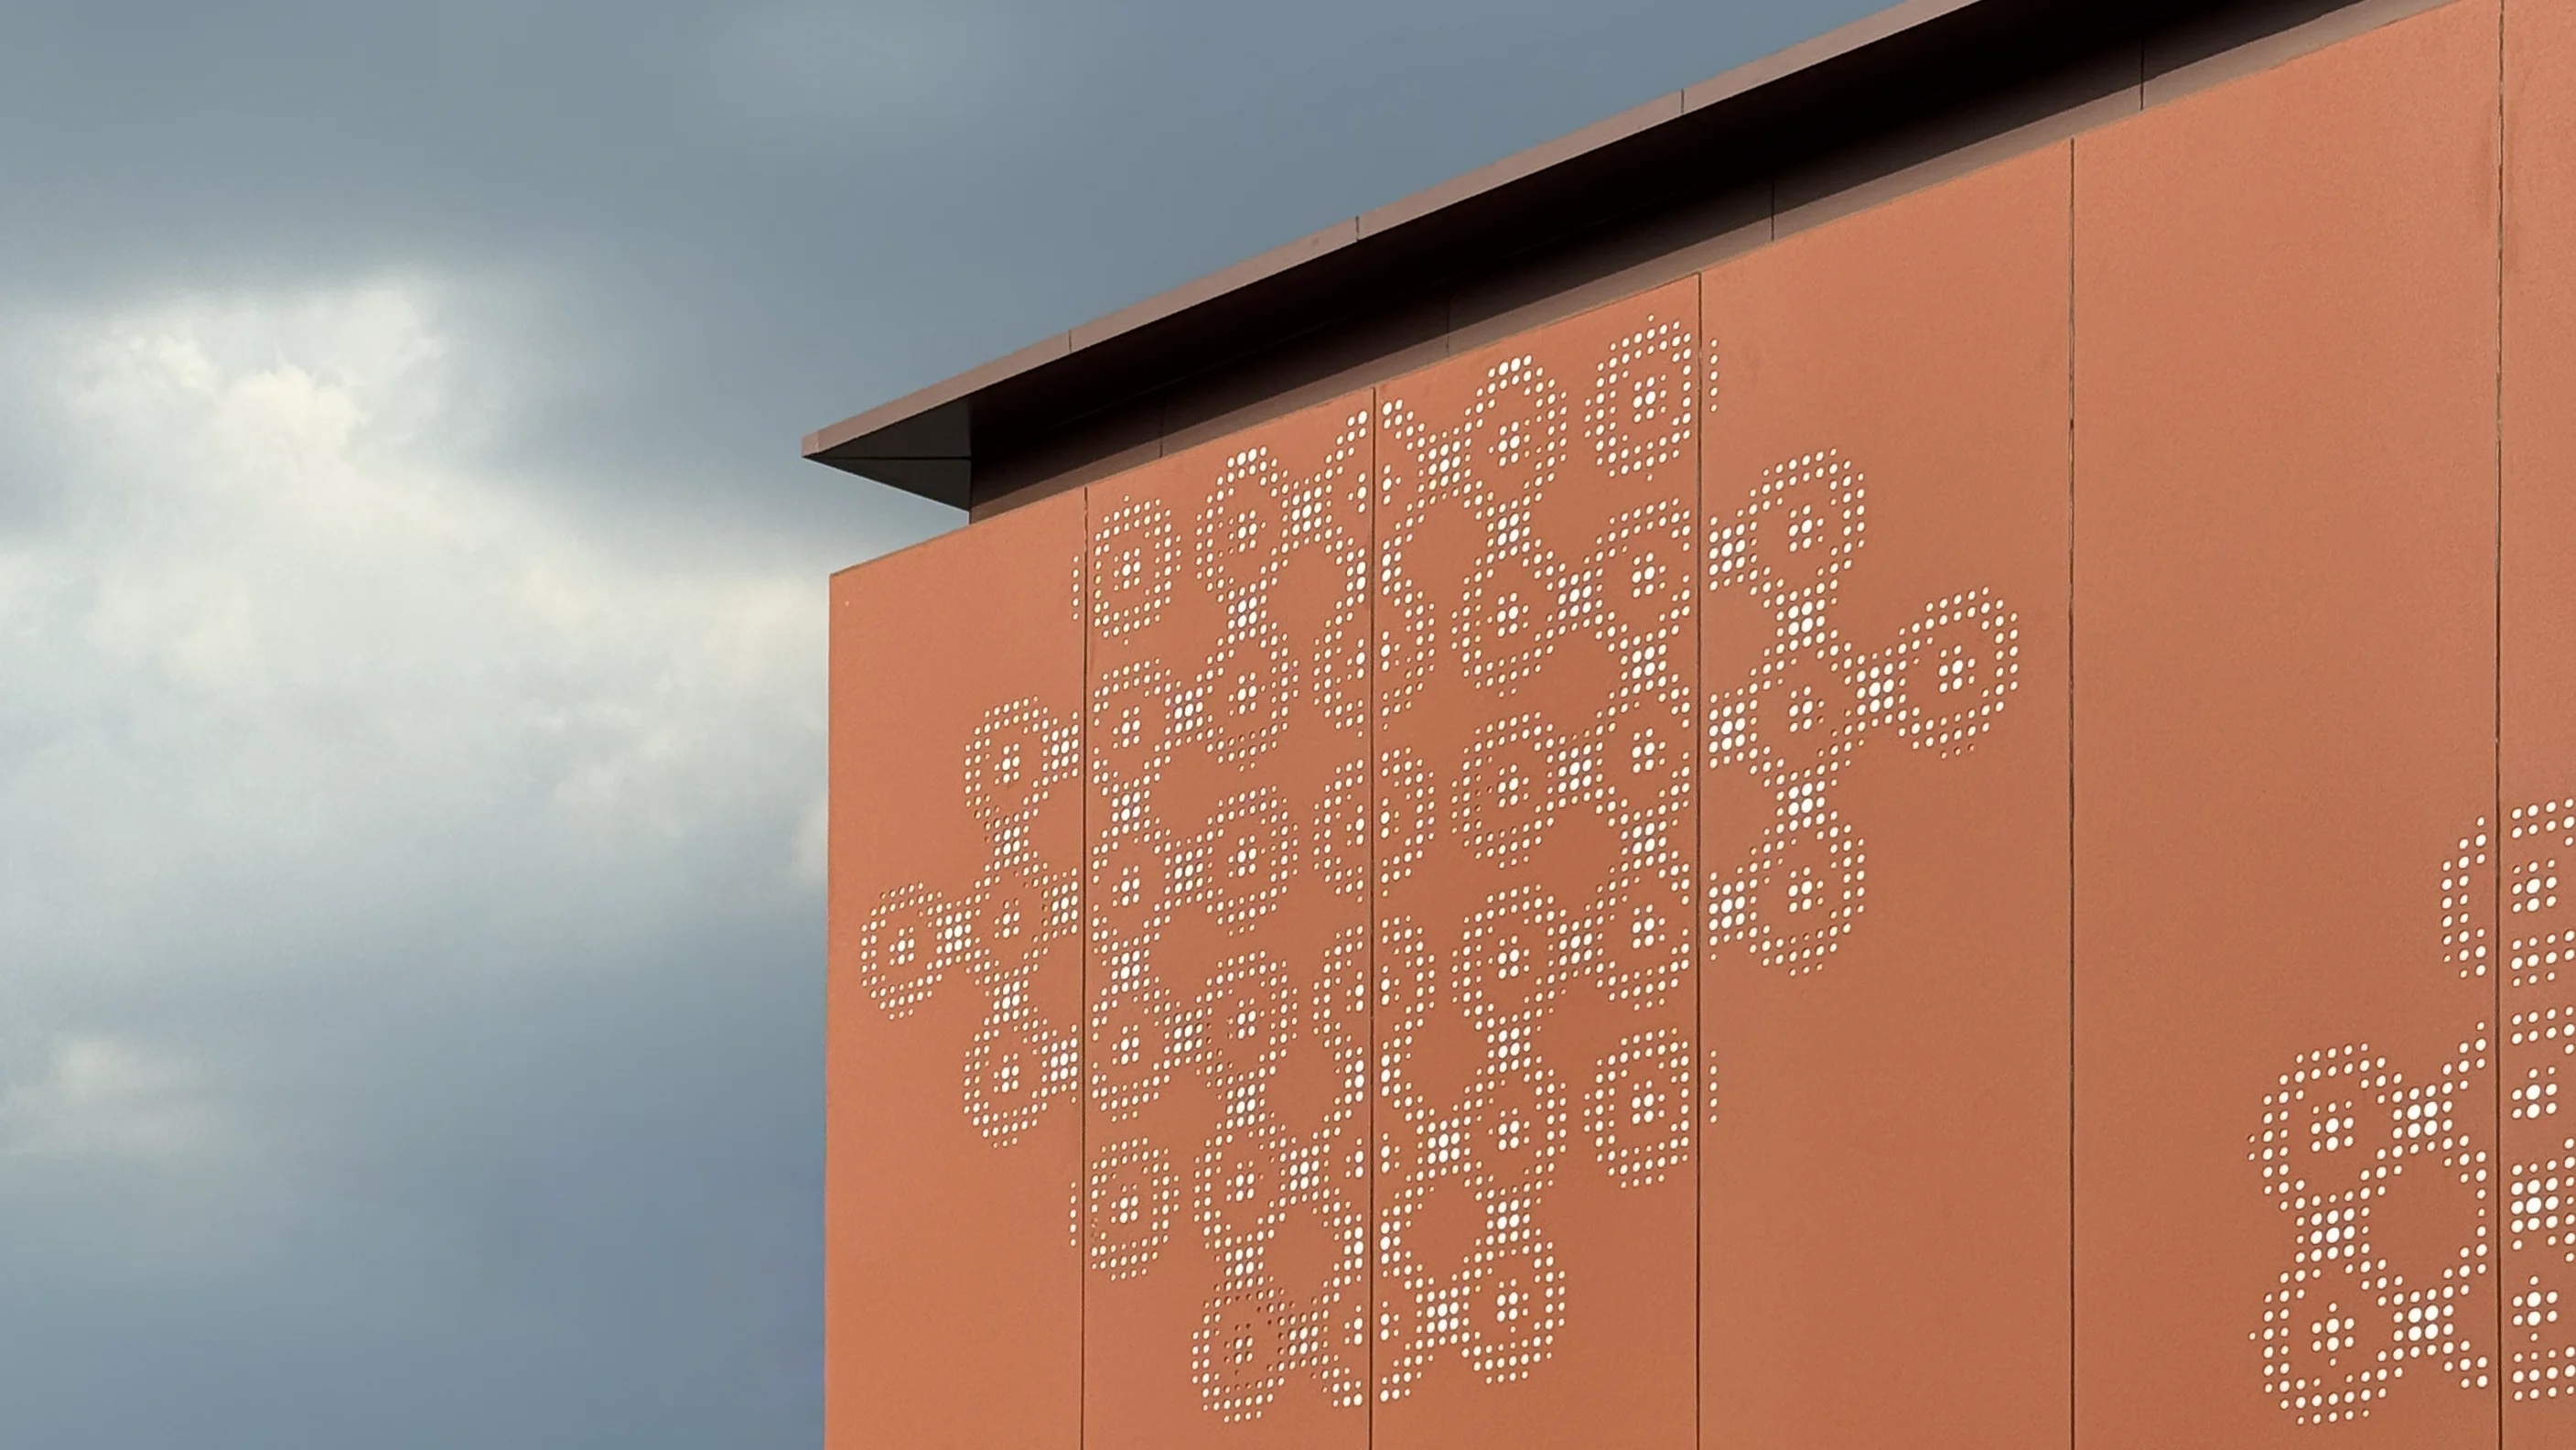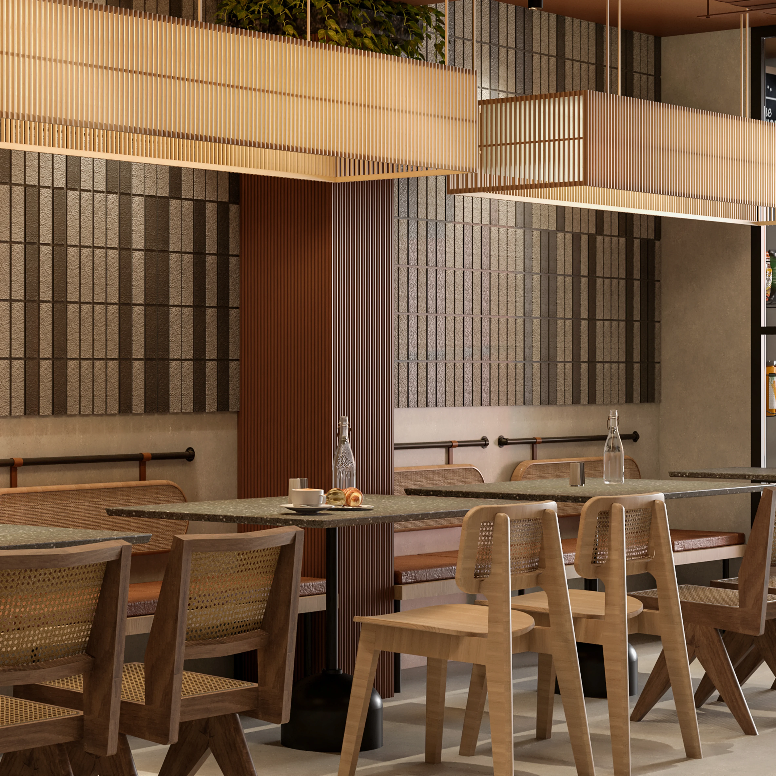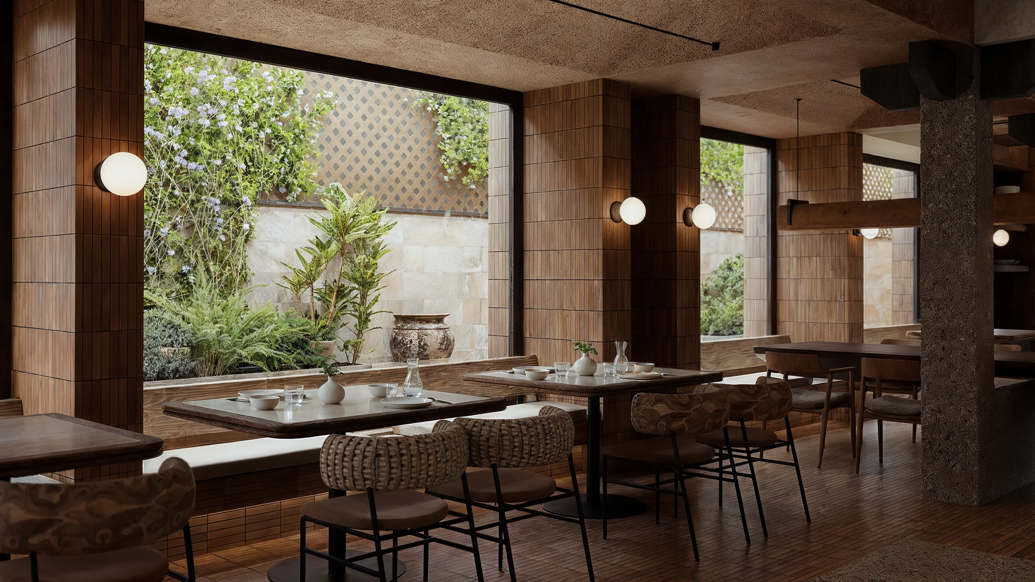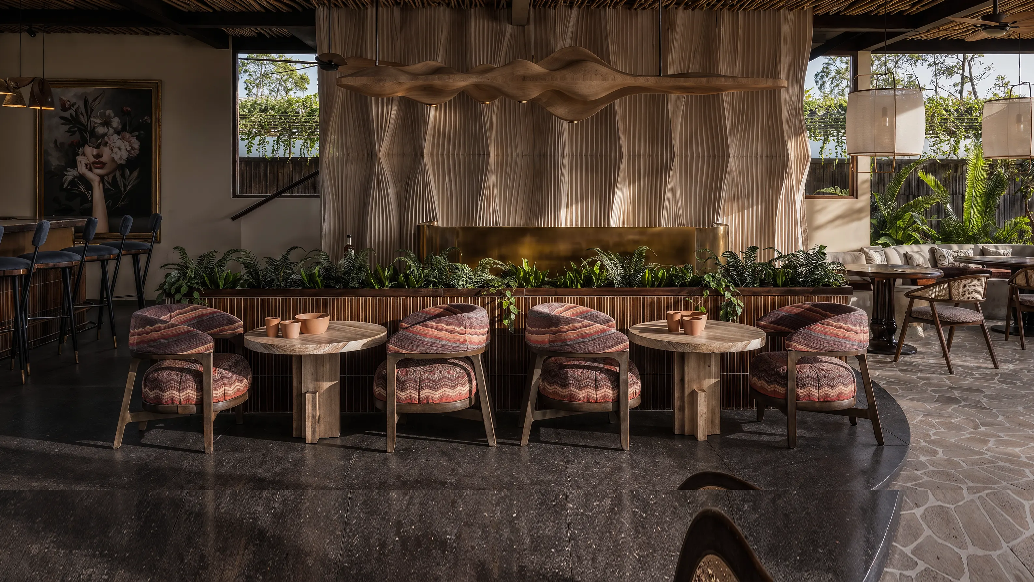
The Tavern reimagines the familiar roadside inn as a contemporary place for gathering, dining and respite. Positioned along a highway overlooking the neighbouring hills, the project responds to its transient setting by creating a destination where a momentary pause becomes an experience.
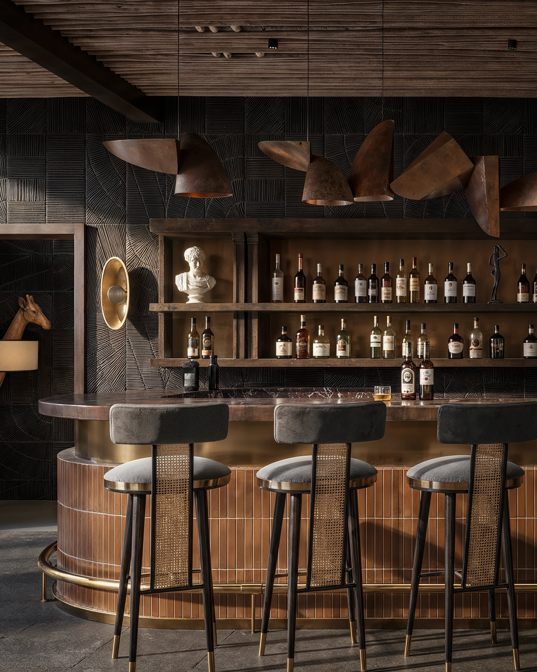
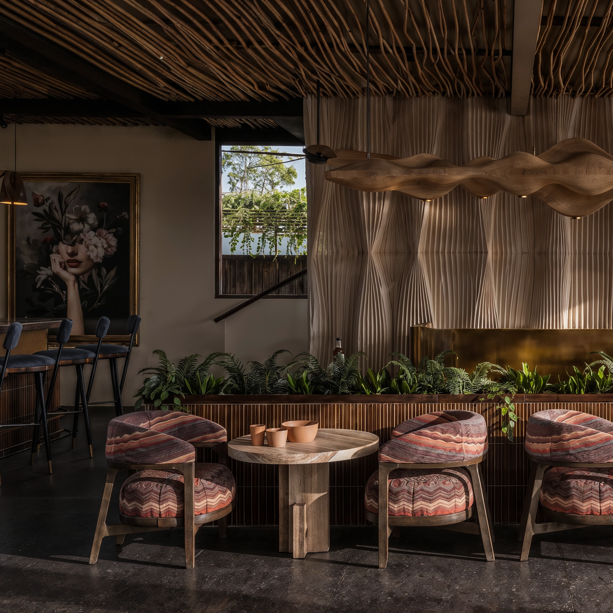
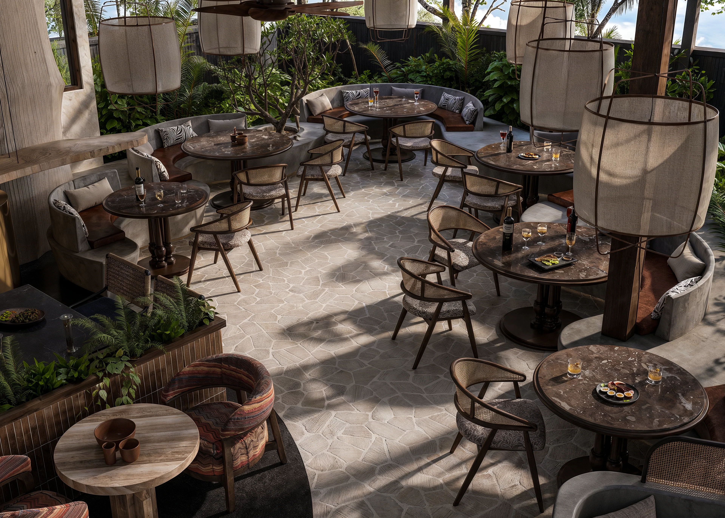
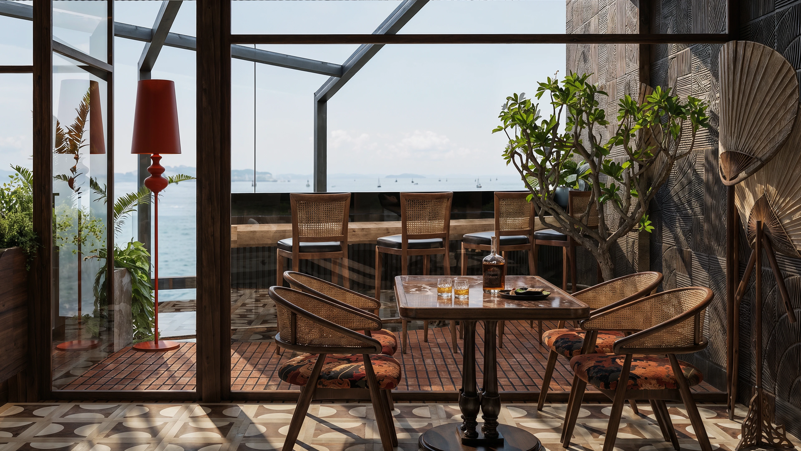
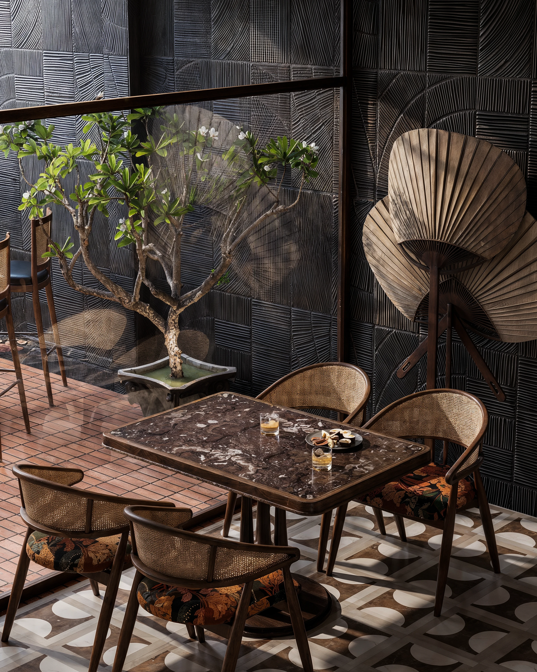
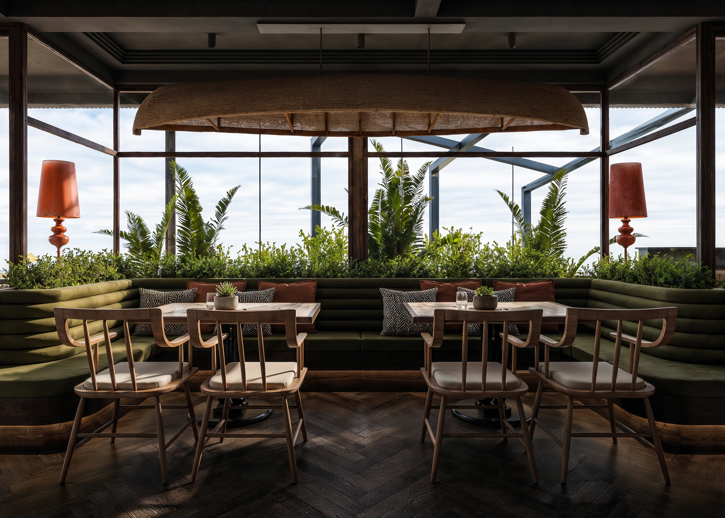
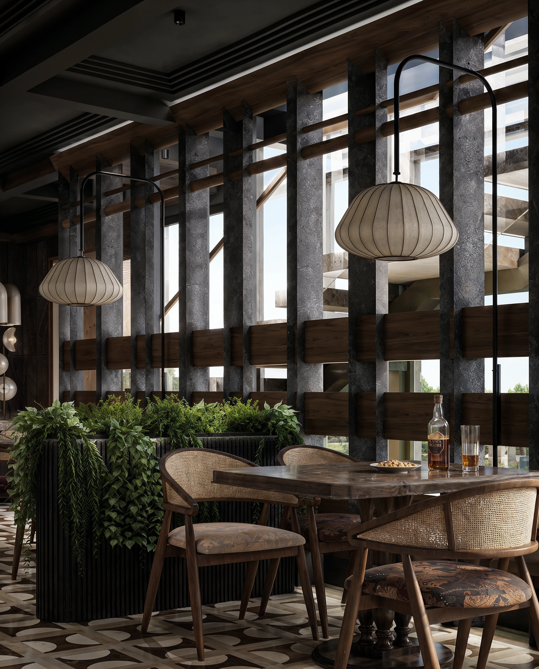
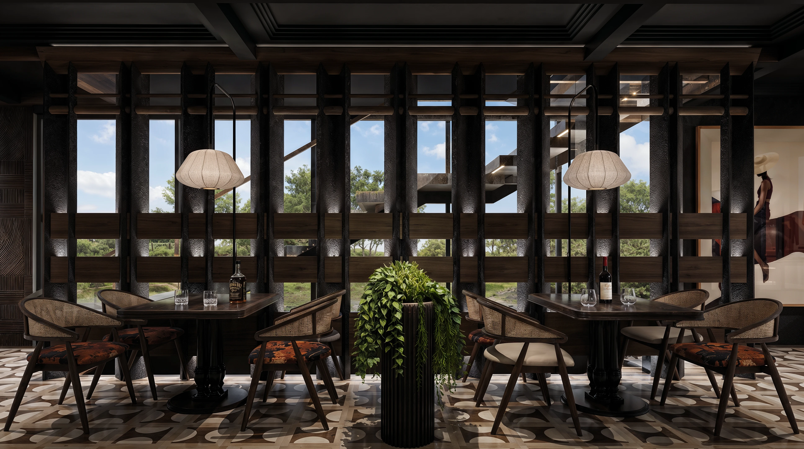
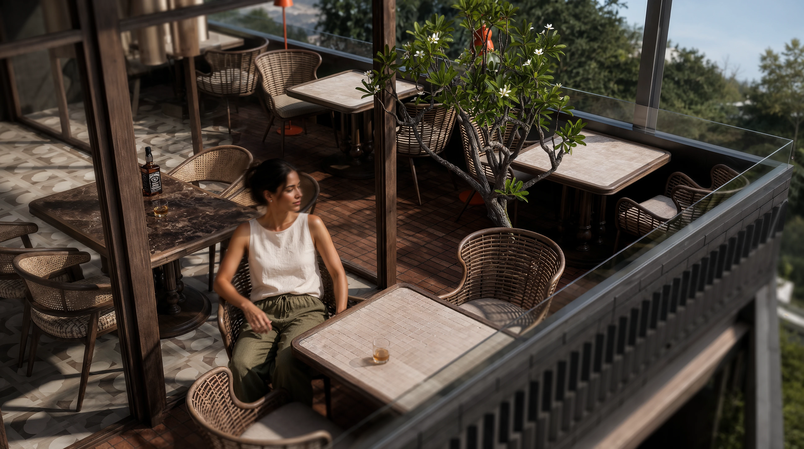
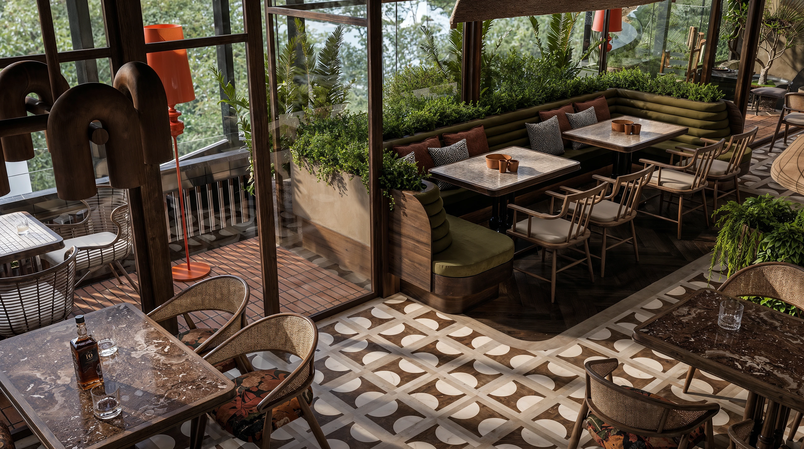
The architecture embraces the expansive views while still offering a sense of refuge through a sequence of intimate and open settings. A grounded material palette of timber, stone and woven textures lends warmth and familiarity, while generous openings frame the surrounding landscape, allowing the changing light and distant hills to become an integral part of the dining experience.
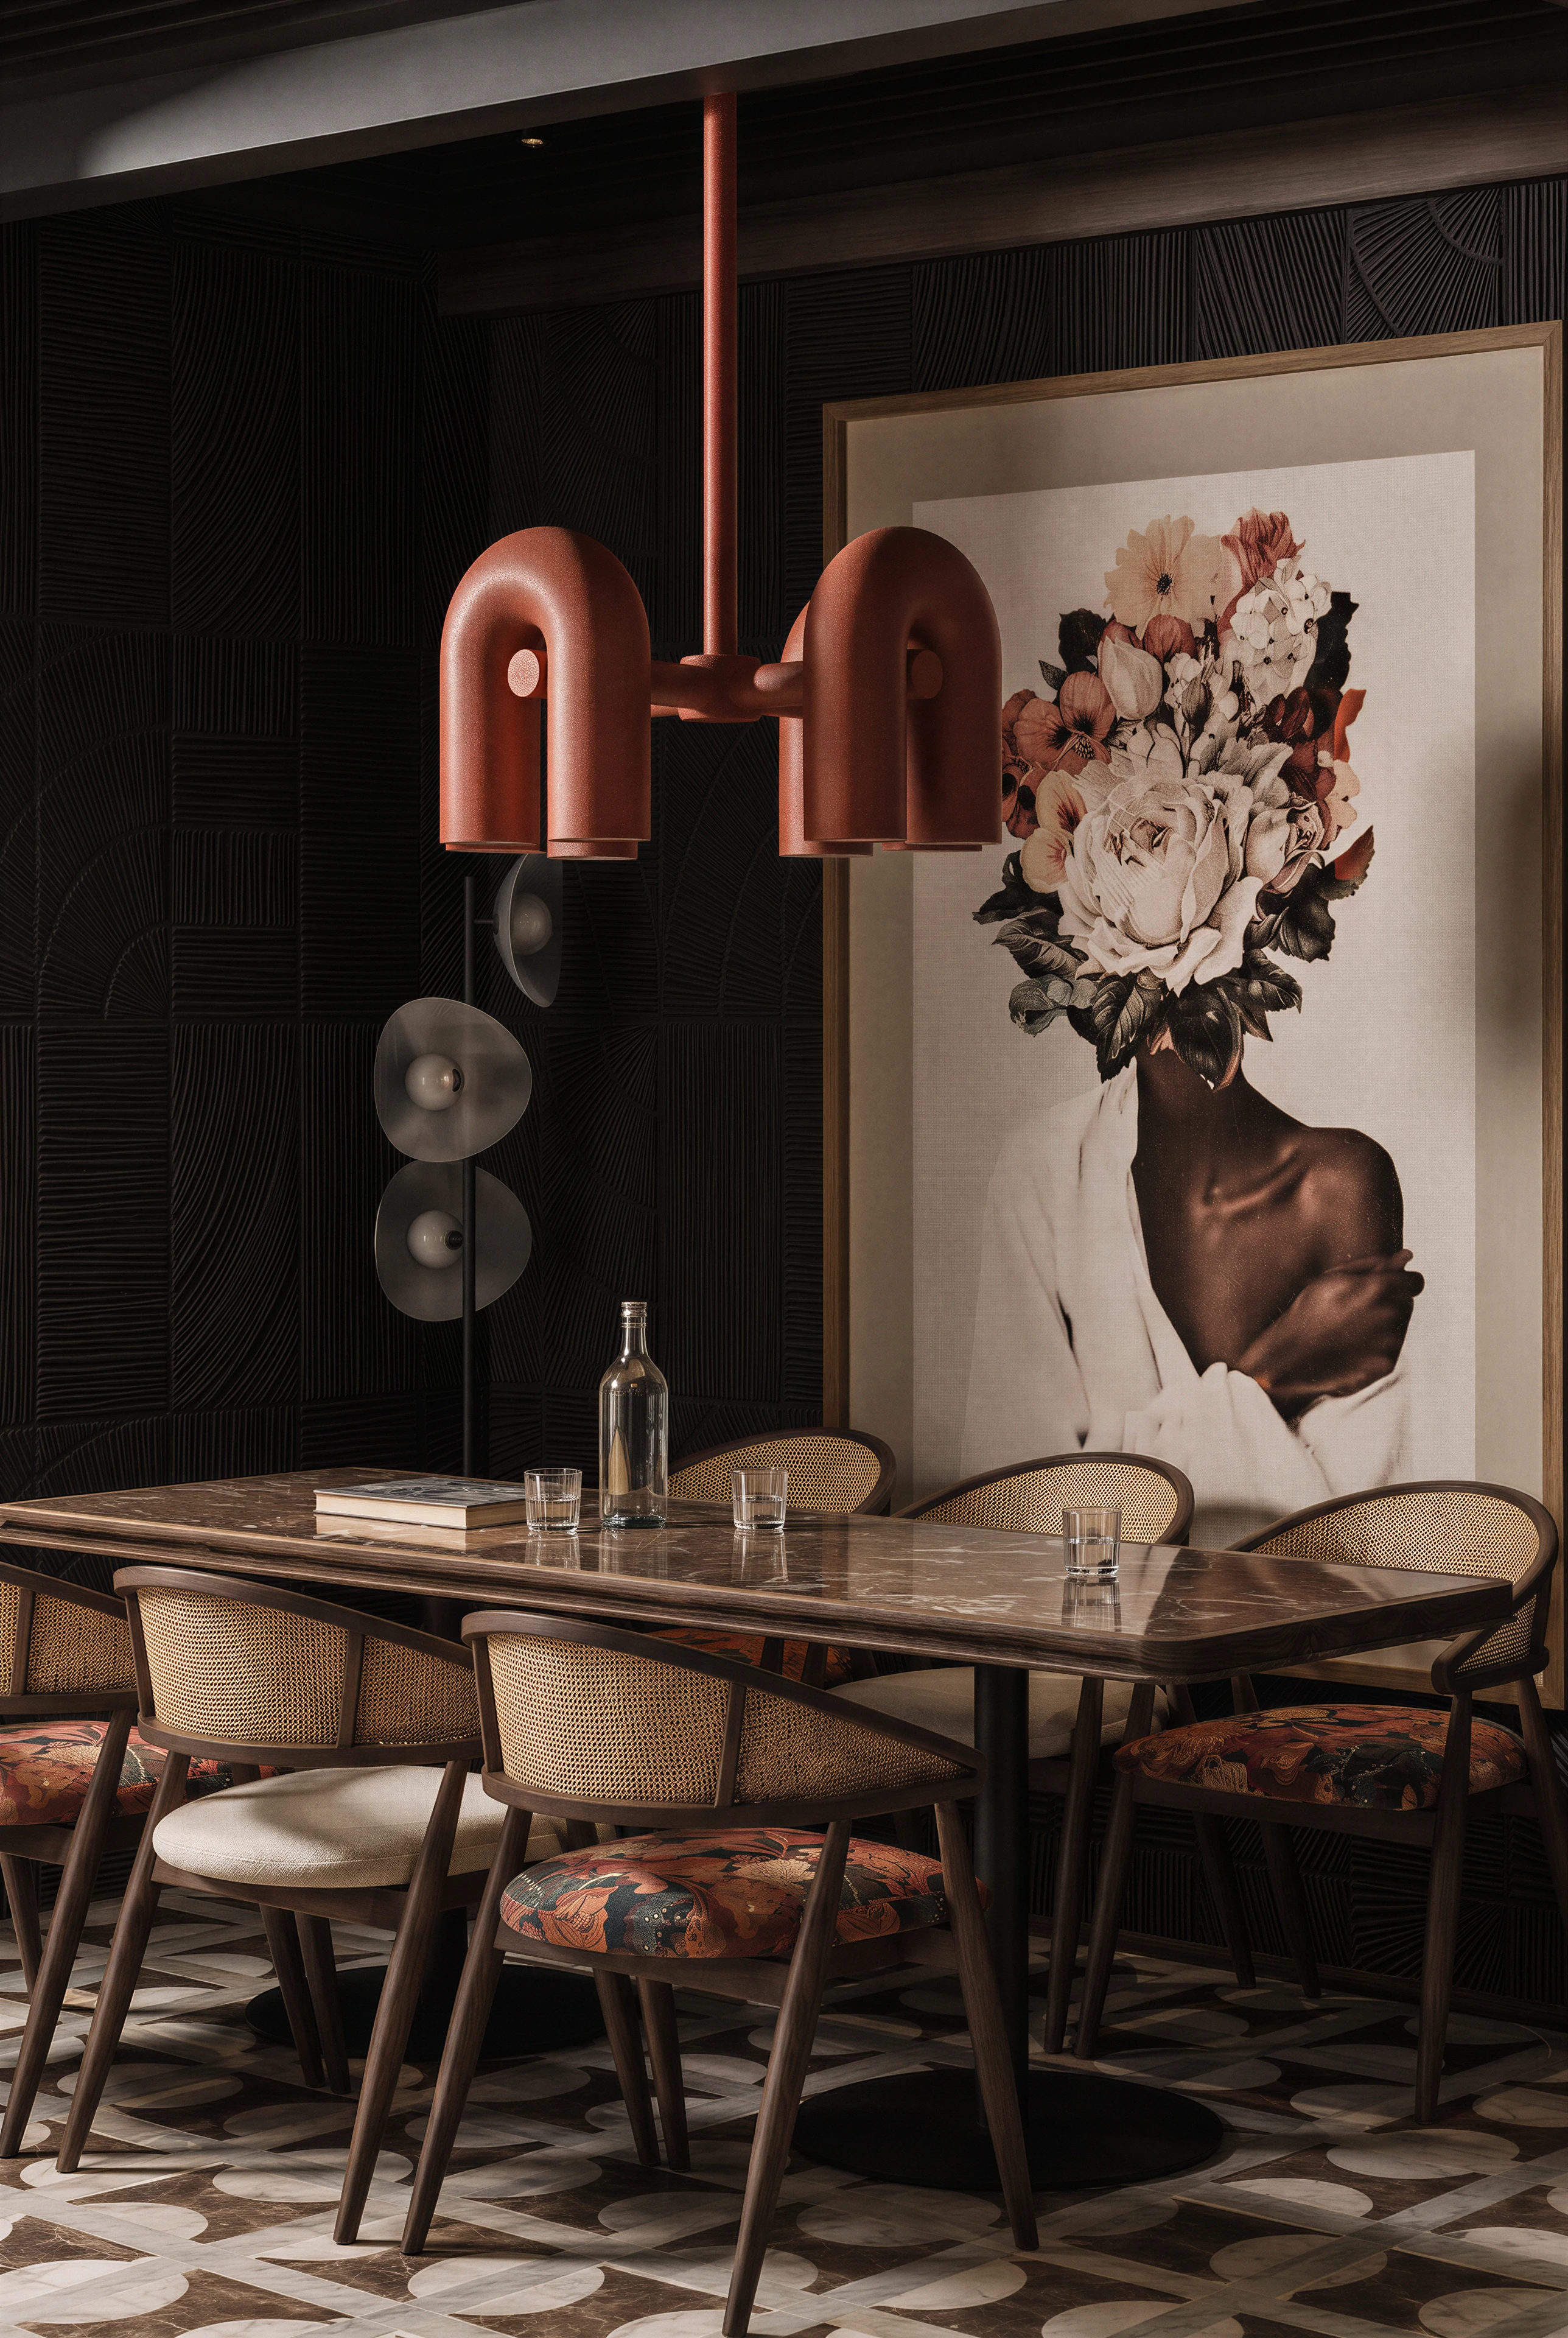
Tactile, earthy finishes are brought to life through quirky artworks, bespoke installations and Art Deco-inspired lighting, introducing moments of playfulness throughout the interior. Balancing the character of a lively social venue with the comfort of a welcoming retreat, The Tavern creates a place that resonates equally with passing travellers and the local community.
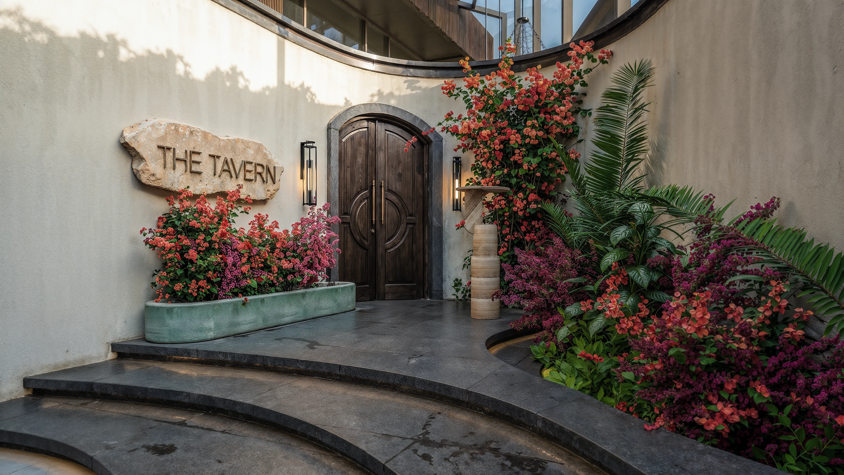
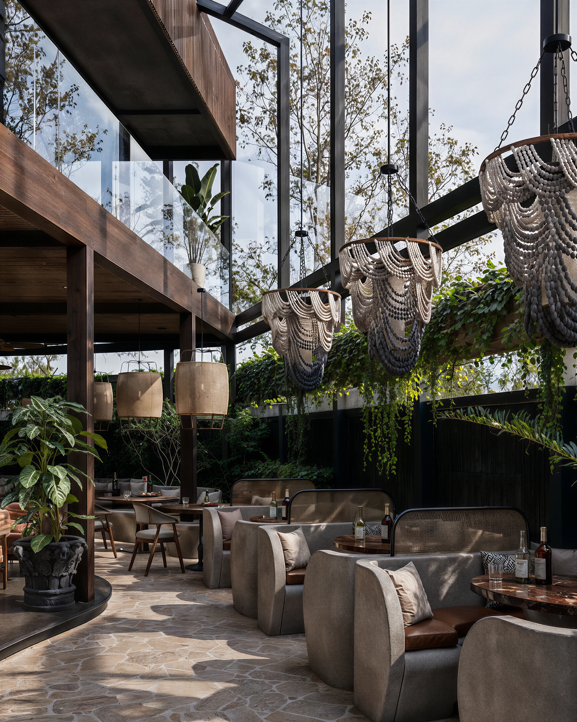
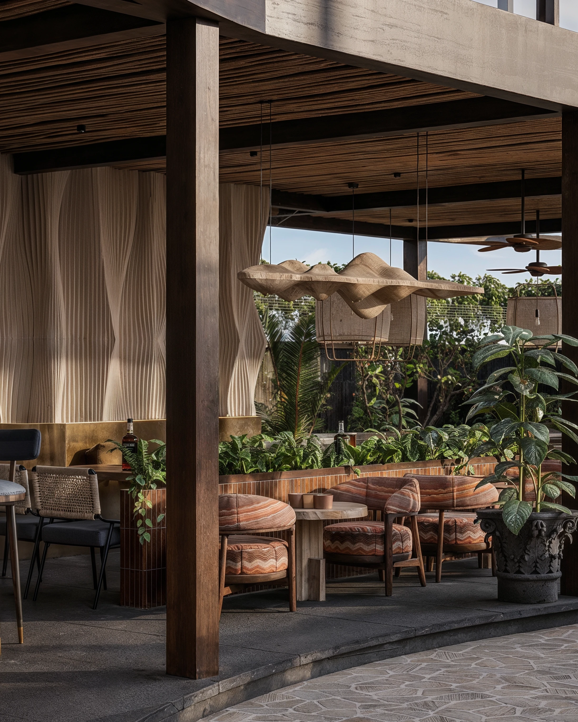
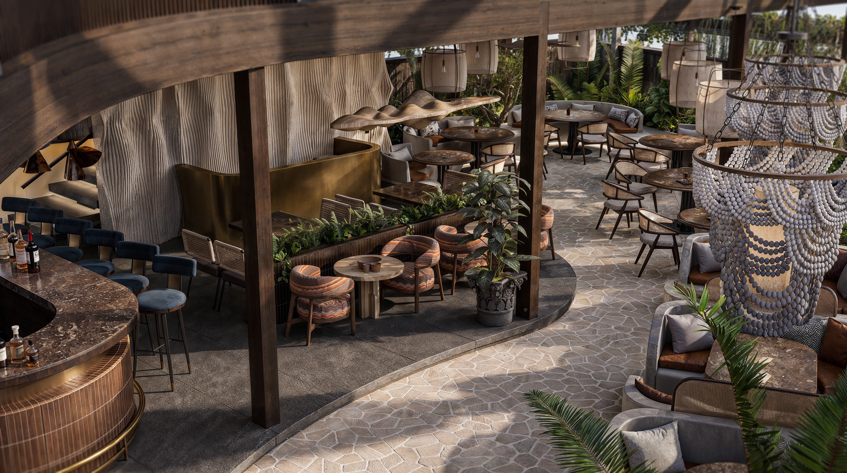
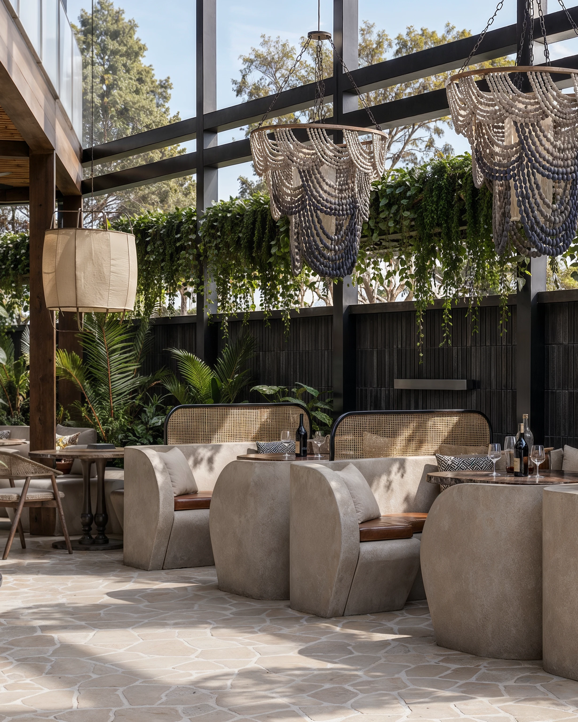
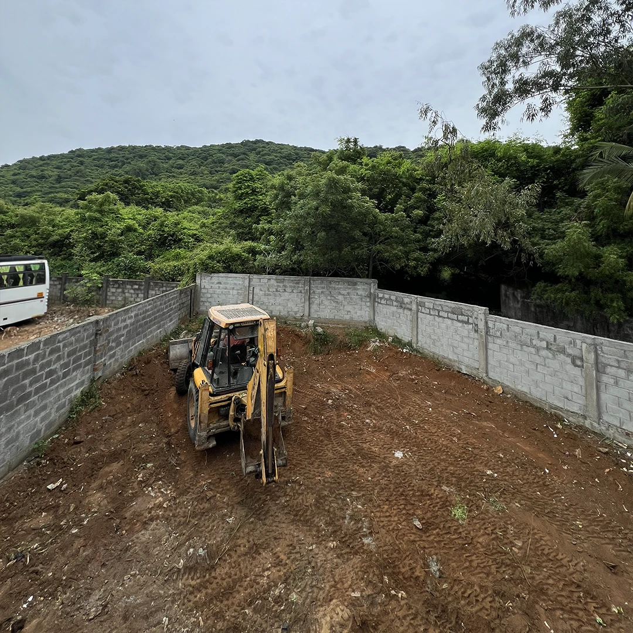
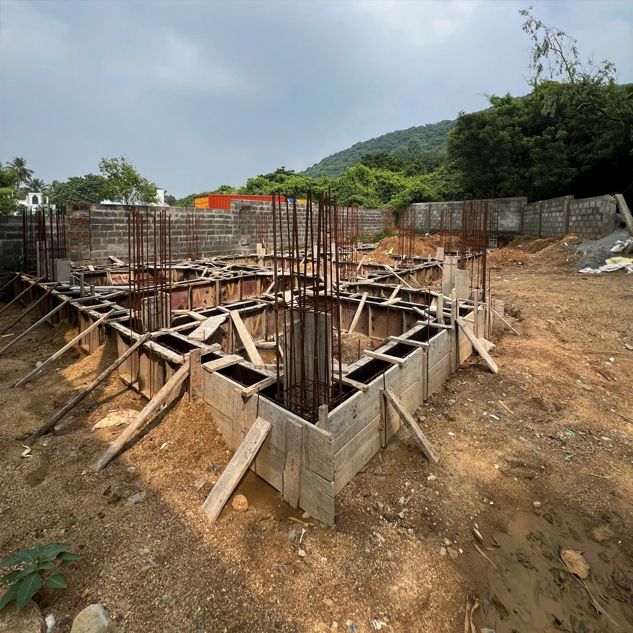
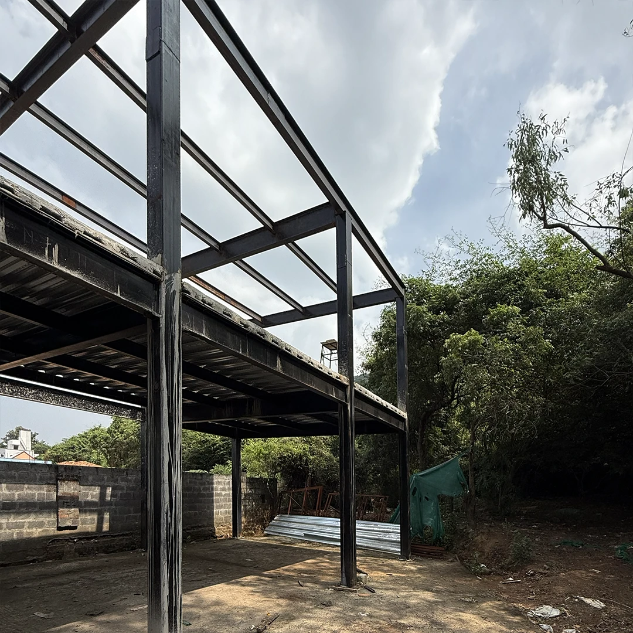
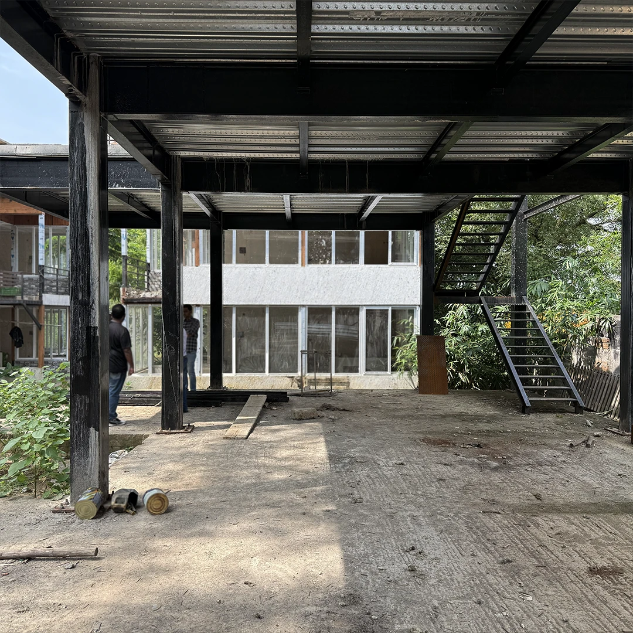
A glimpse into the early stages of The Tavern. Long before the interior elements take shape, the project’s spatial experience is established through its planning. Responding to the site’s narrow plot and its angled boundaries, the building is carefully oriented to embrace the expansive views of the surrounding hills. As the structural framework rises, a hierarchy of spaces begins to emerge, a double-height semi-outdoor dining area transitions into a lower, more intimate bar before continuing to the upper floors. Changes in floor levels delineate spaces within a connected open plan. The formation of staggered balconies creates varied vantage points, a sequence of spaces that gradually unfold towards the landscape.
A glimpse into the early stages of The Tavern. Long before the interior elements take shape, the project’s spatial experience is established through its planning. Responding to the site’s narrow plot and its angled boundaries, the building is carefully oriented to embrace the expansive views of the surrounding hills. As the structural framework rises, a hierarchy of spaces begins to emerge, a double-height semi-outdoor dining area transitions into a lower, more intimate bar before continuing to the upper floors. Changes in floor levels delineate spaces within a connected open plan. The formation of staggered balconies creates varied vantage points, a sequence of spaces that gradually unfold towards the landscape.
A glimpse into the early stages of The Tavern. Long before the interior elements take shape, the project’s spatial experience is established through its planning. Responding to the site’s narrow plot and its angled boundaries, the building is carefully oriented to embrace the expansive views of the surrounding hills. As the structural framework rises, a hierarchy of spaces begins to emerge, a double-height semi-outdoor dining area transitions into a lower, more intimate bar before continuing to the upper floors. Changes in floor levels delineate spaces within a connected open plan. The formation of staggered balconies creates varied vantage points, a sequence of spaces that gradually unfold towards the landscape.
A glimpse into the early stages of The Tavern. Long before the interior elements take shape, the project’s spatial experience is established through its planning. Responding to the site’s narrow plot and its angled boundaries, the building is carefully oriented to embrace the expansive views of the surrounding hills. As the structural framework rises, a hierarchy of spaces begins to emerge, a double-height semi-outdoor dining area transitions into a lower, more intimate bar before continuing to the upper floors. Changes in floor levels delineate spaces within a connected open plan. The formation of staggered balconies creates varied vantage points, a sequence of spaces that gradually unfold towards the landscape.
Narratives