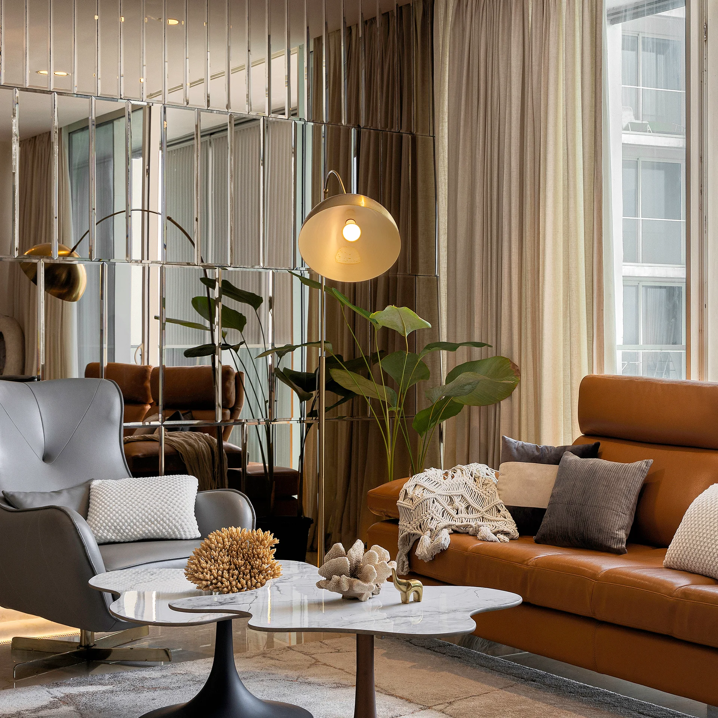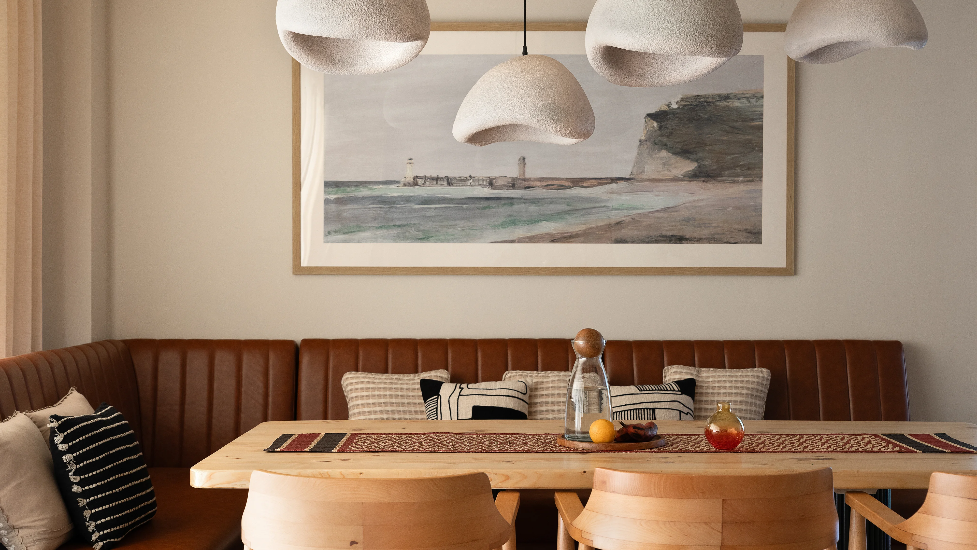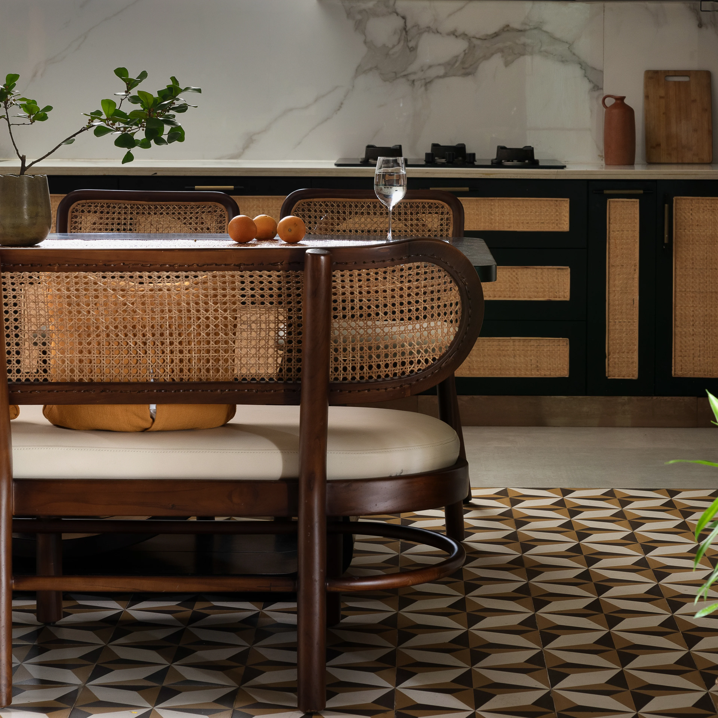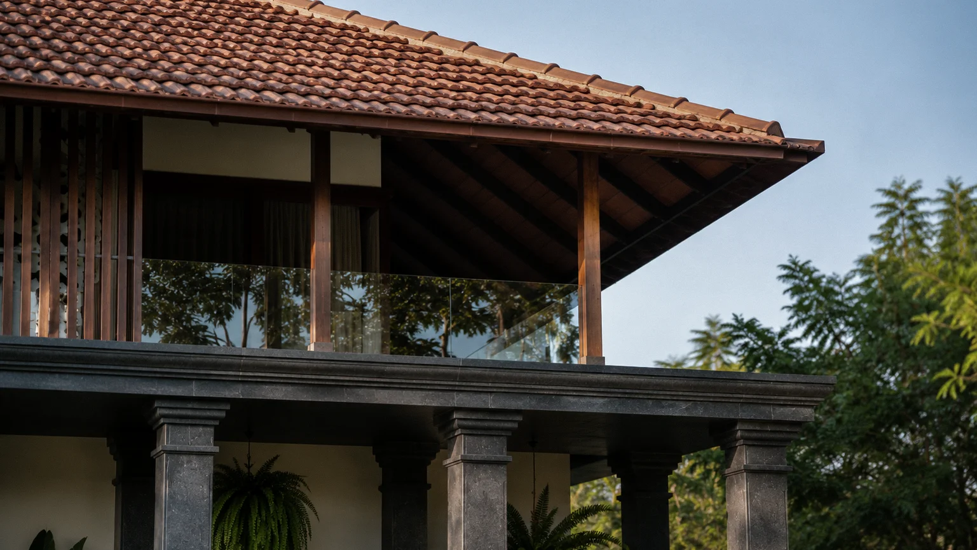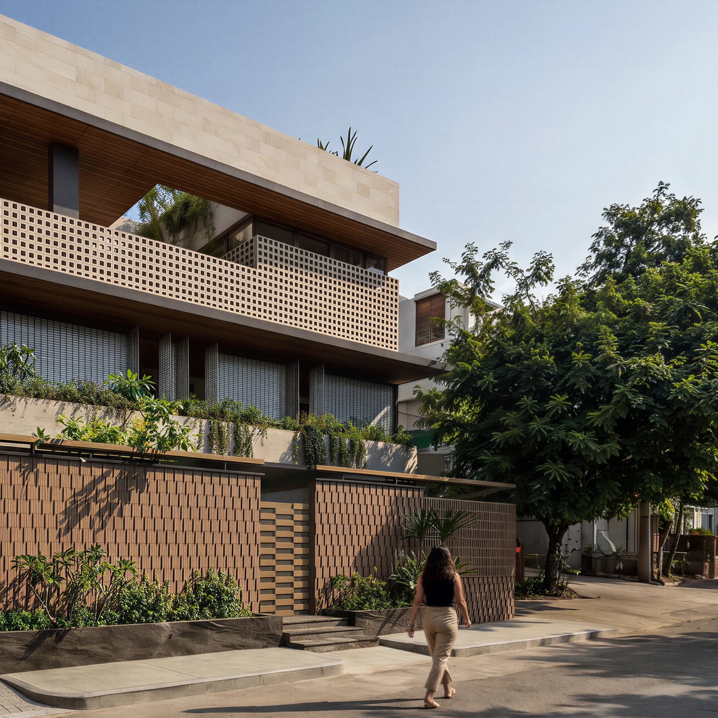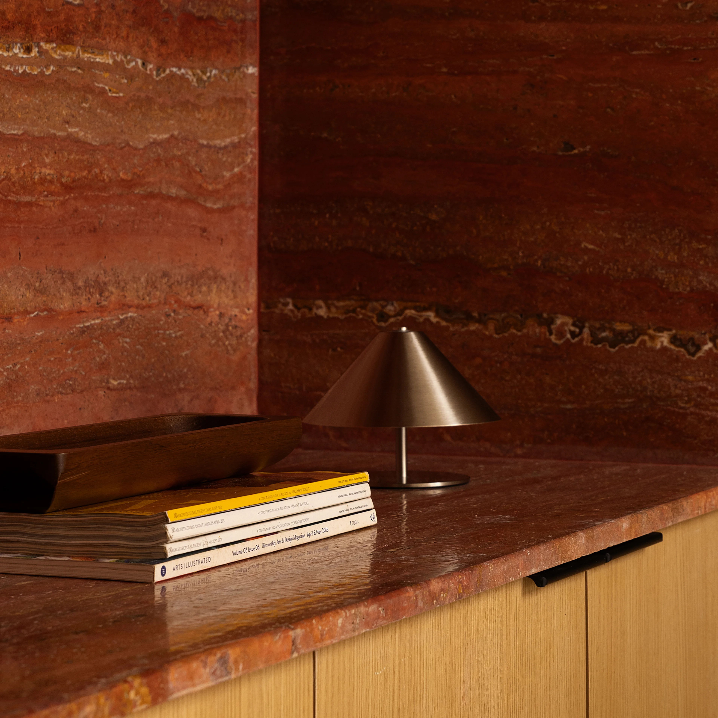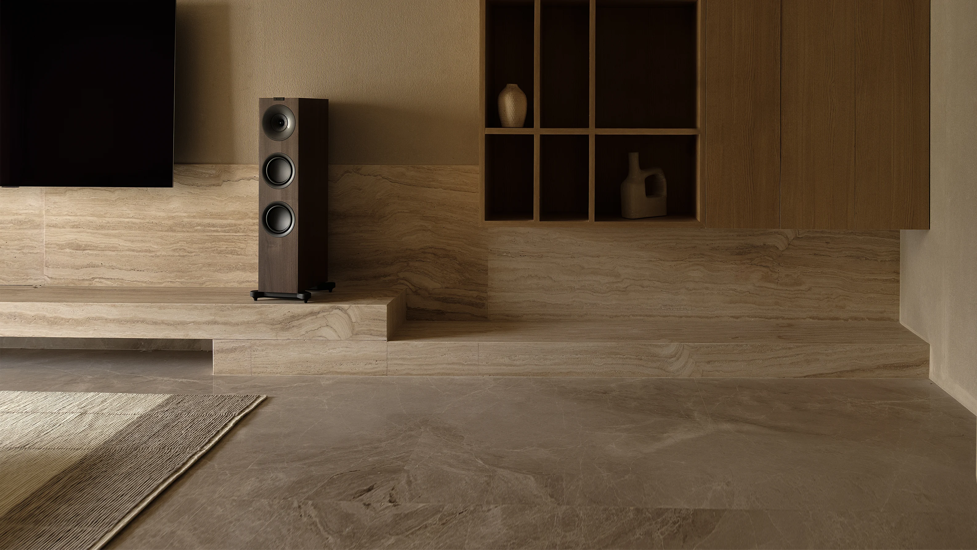
The home evolves as a response to the duality of its context, mediating between its bustling urban setting and the borrowed landscape of an adjacent forest. The result is an introverted dwelling, punctuated by framed views.
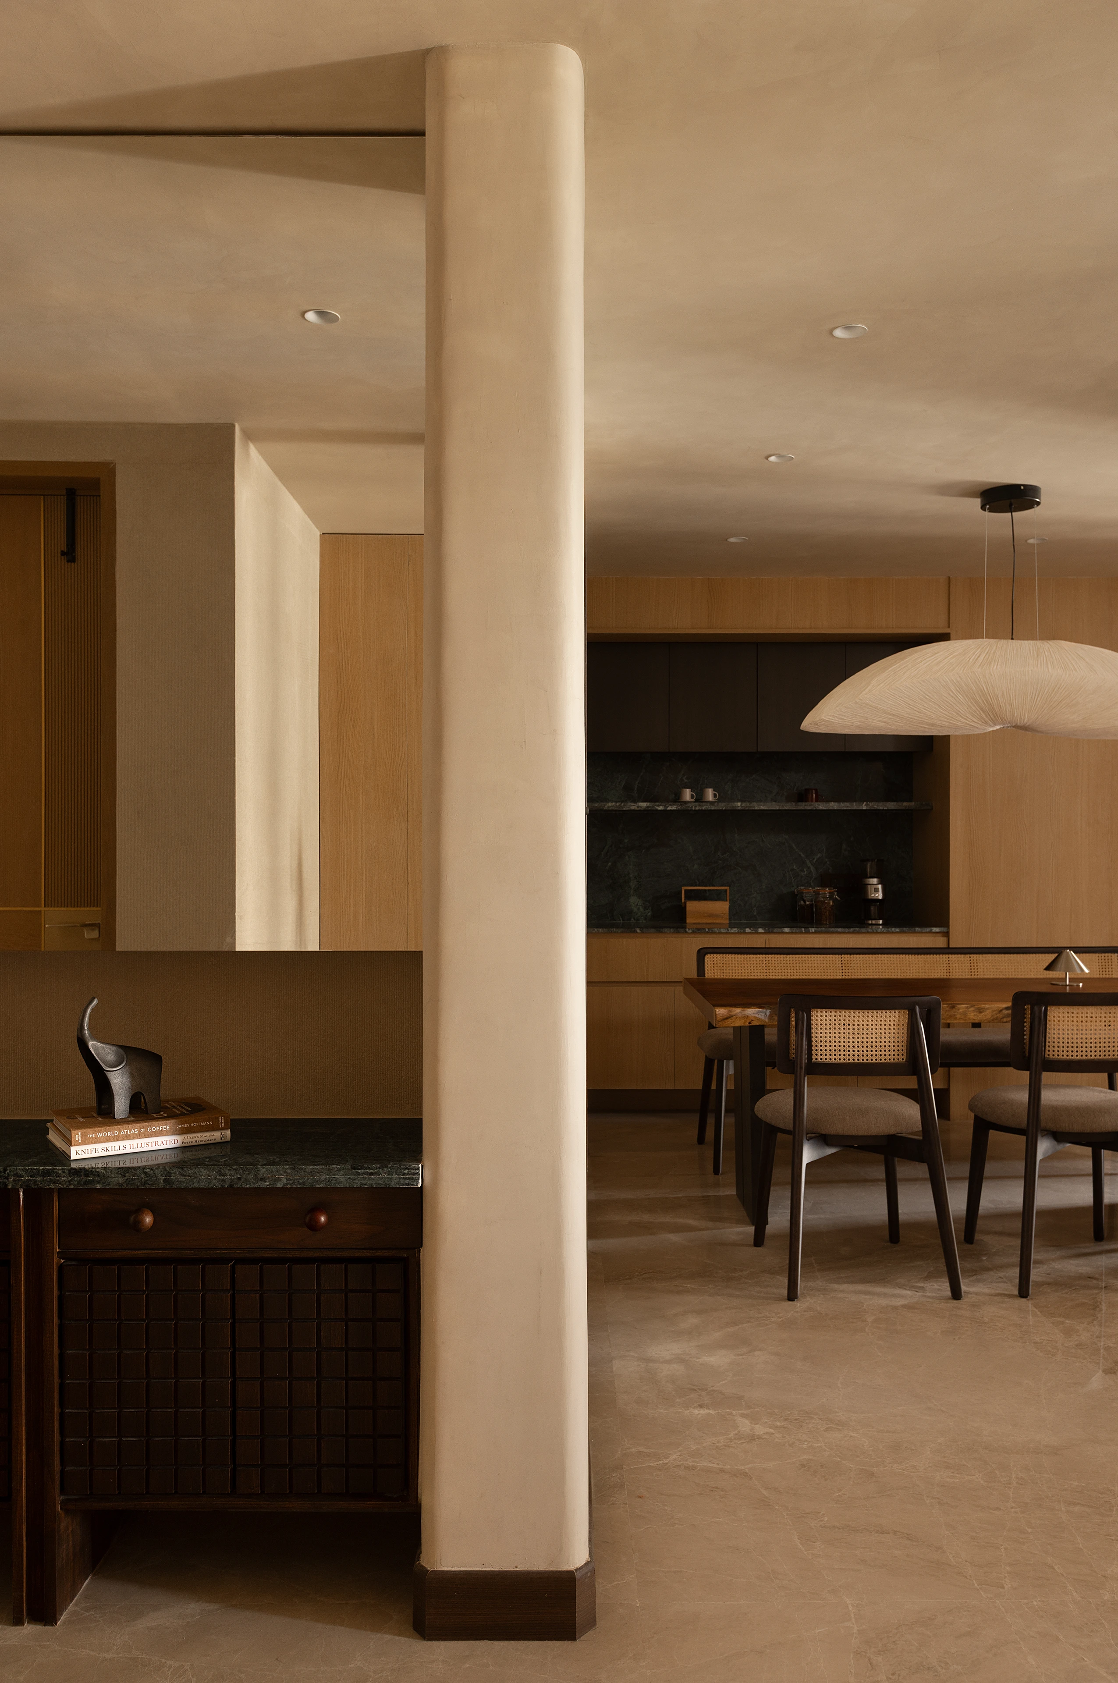
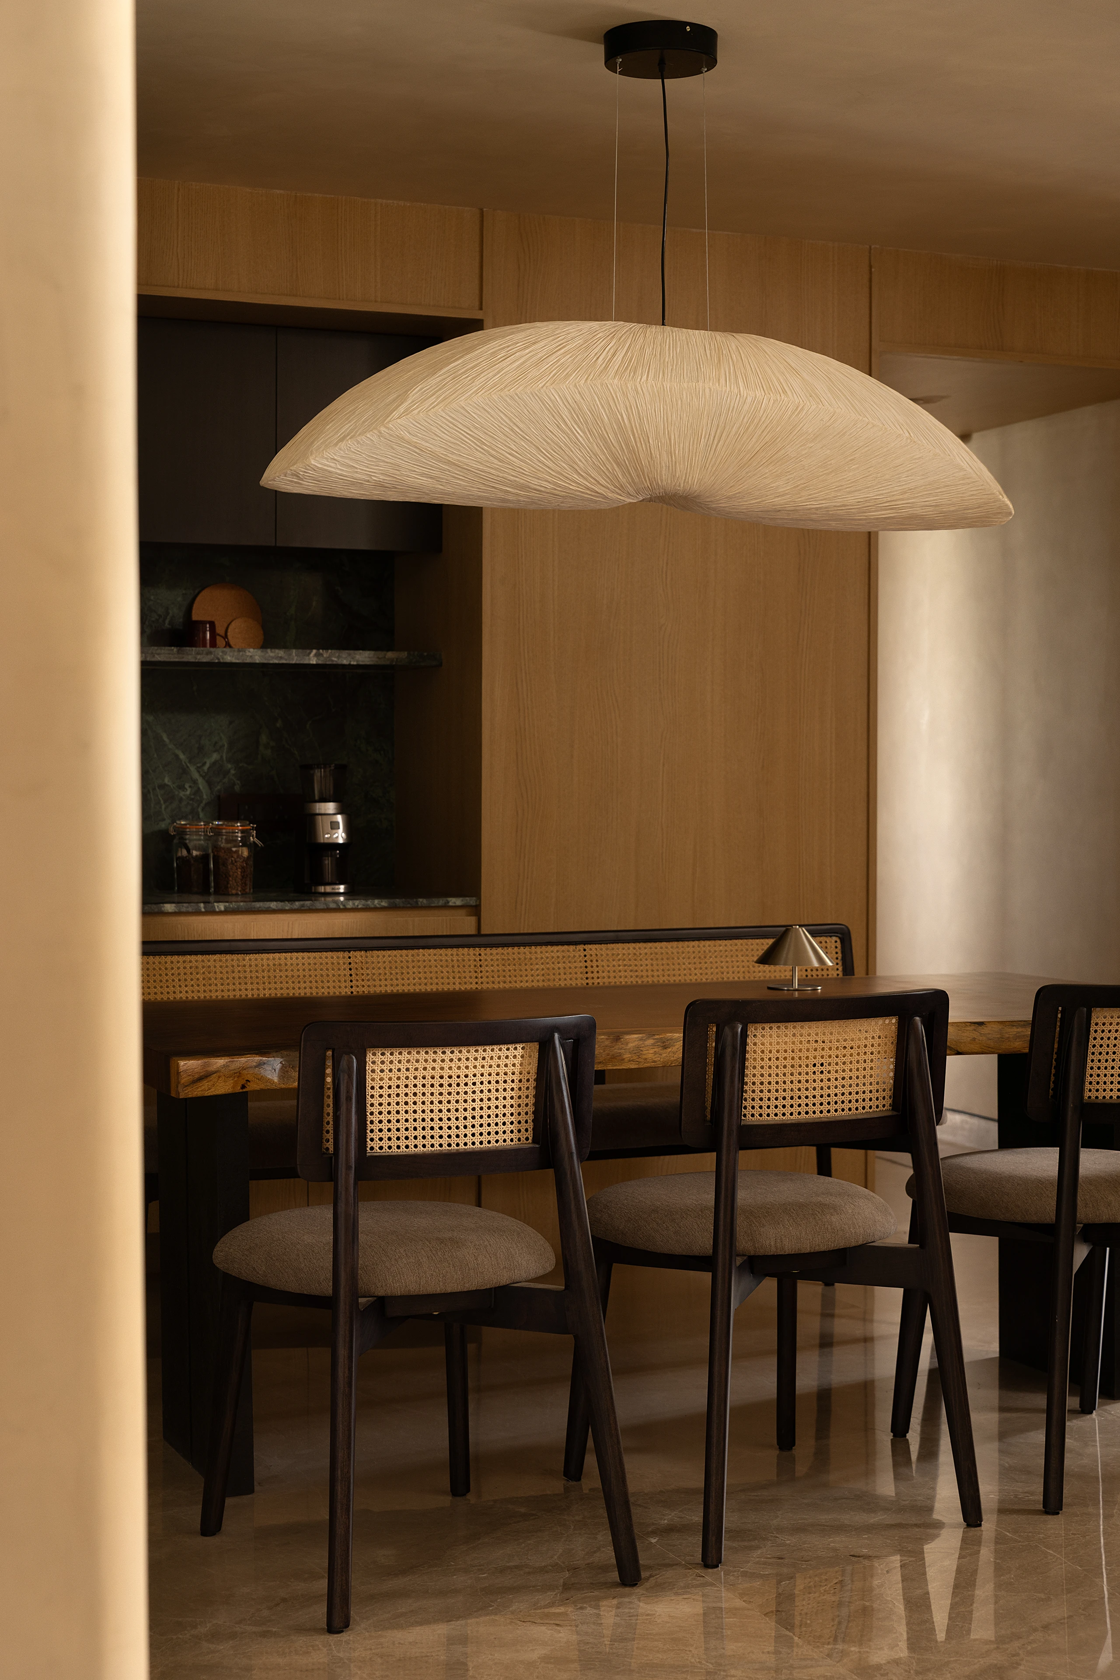
The spatial experience is defined by a choreographed sequence of volume and light. The living and dining areas unfold in a linear expanse, anchored by a monolithic travertine wall. The visual weight of the stone is balanced by the warmth of natural timber and the delicate presence of a sculptural lantern.
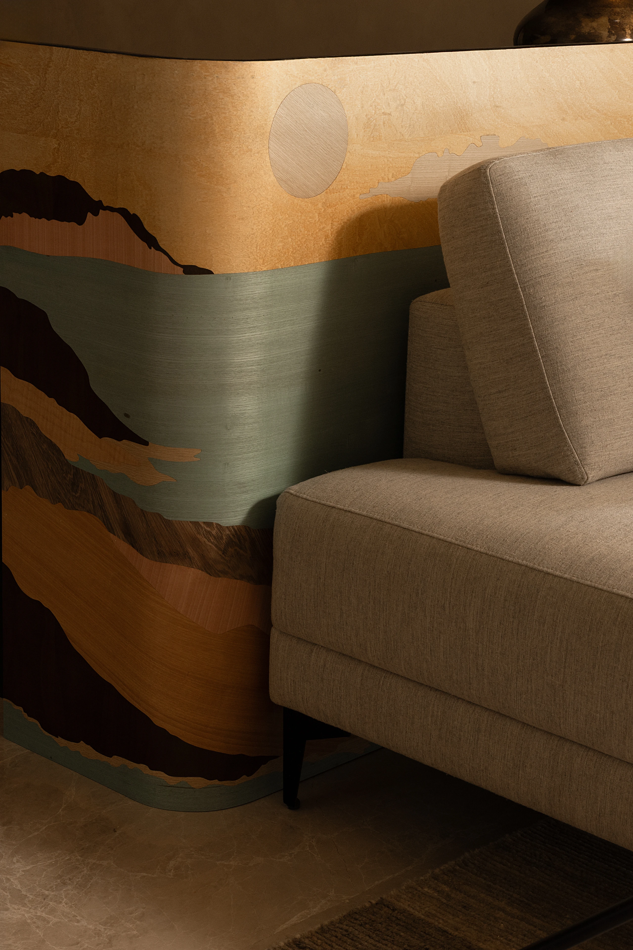
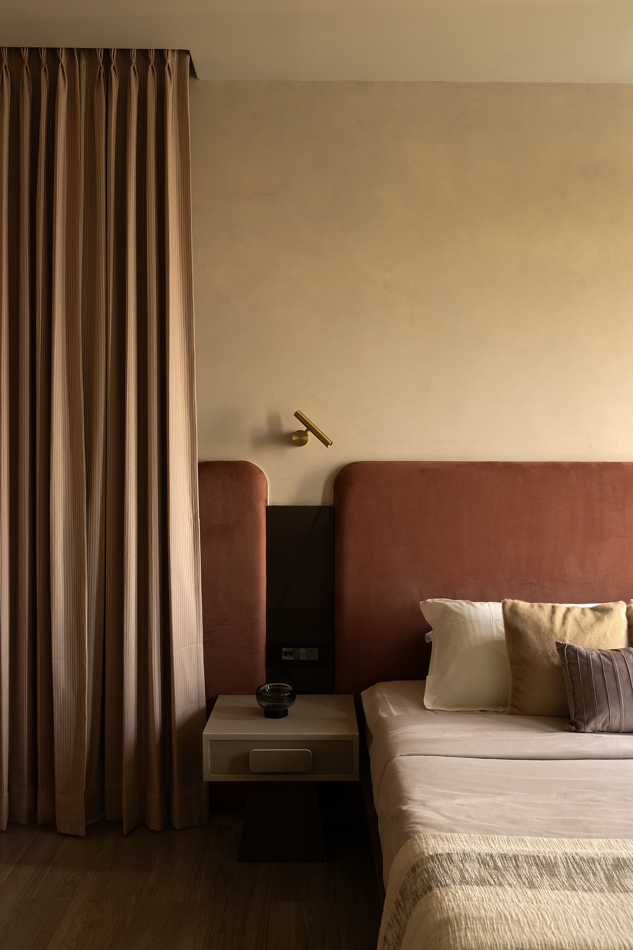
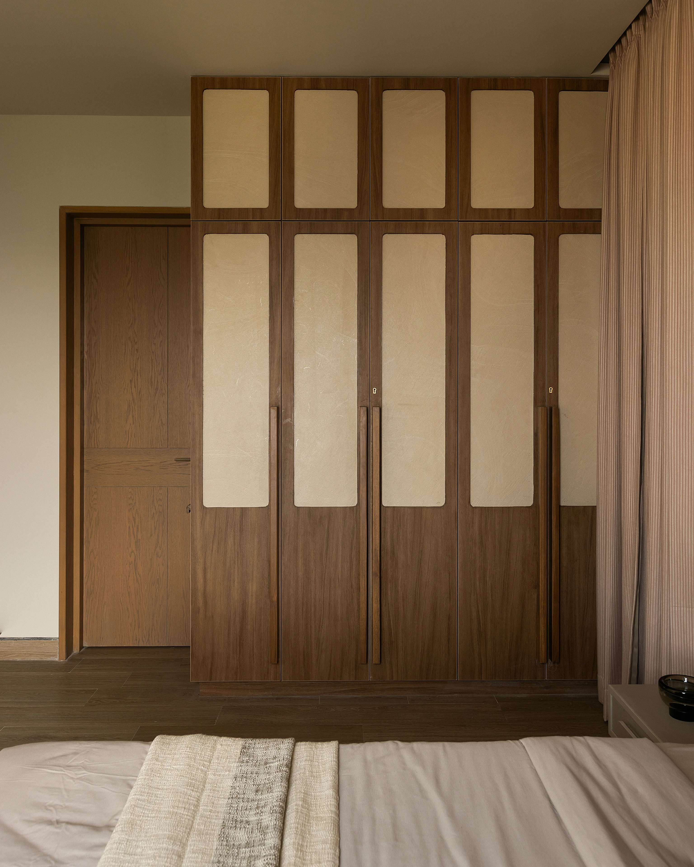
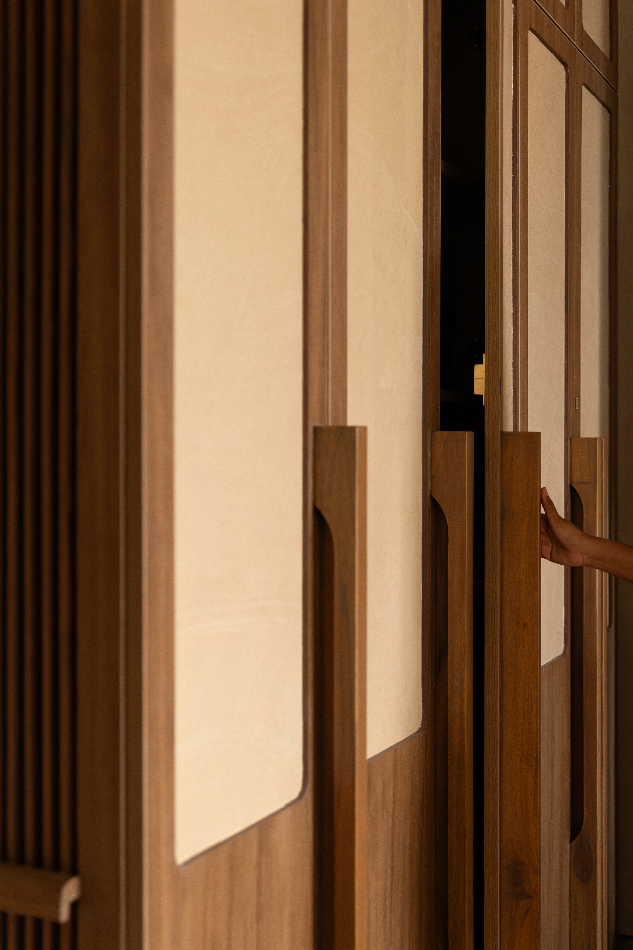
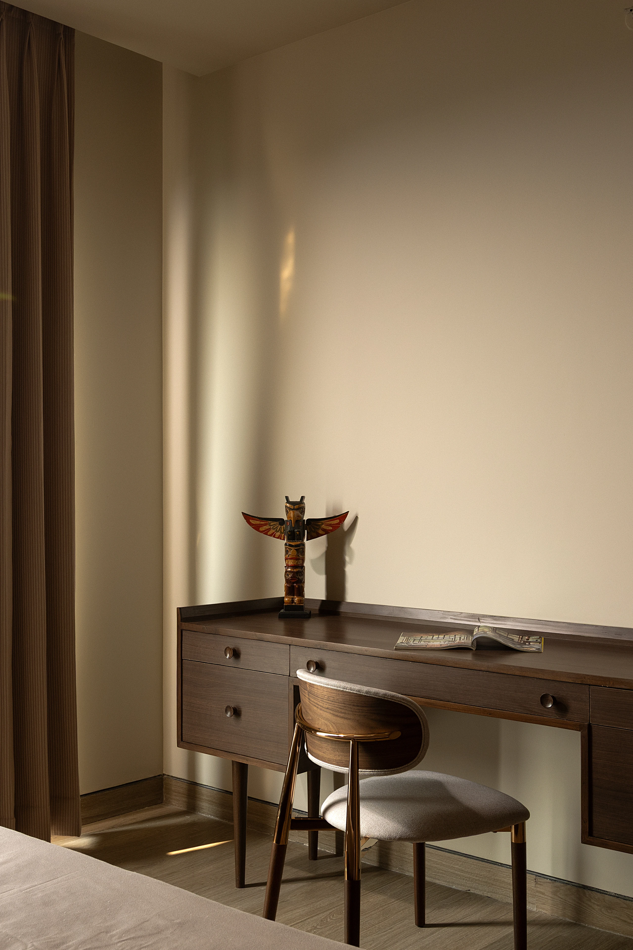
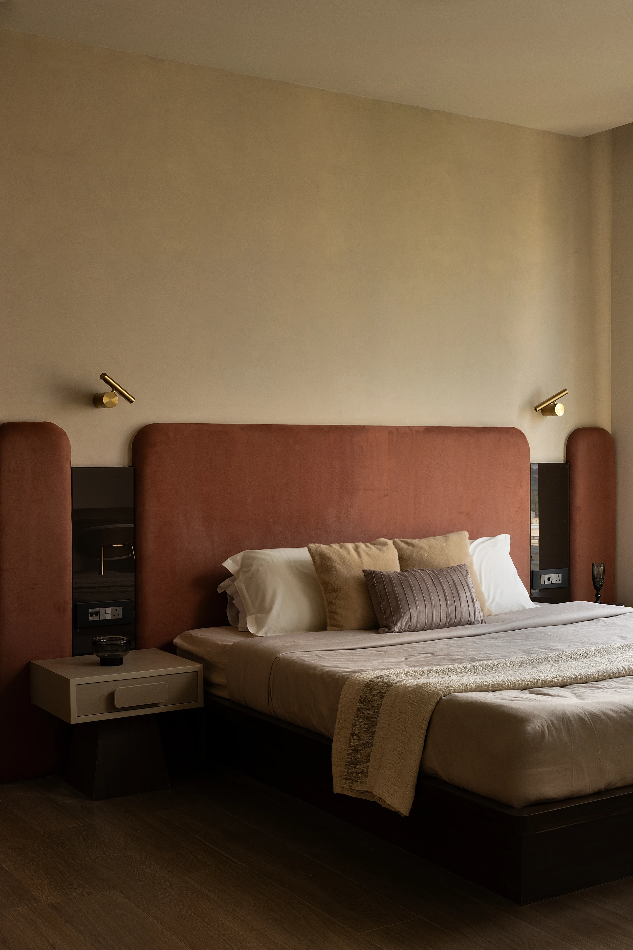
The transition from the communal area to private quarters is marked by a deliberate shift in scale. A low-height corridor introduces a moment of compression, guiding the person away from the expansive living area. Here, the design adapts a much softer, a more expressive tone, while maintaining the architectural rigor through clean joinery and minimalist detailing. The inward-turning nature of the home is articulated through a nuanced material dialogue.
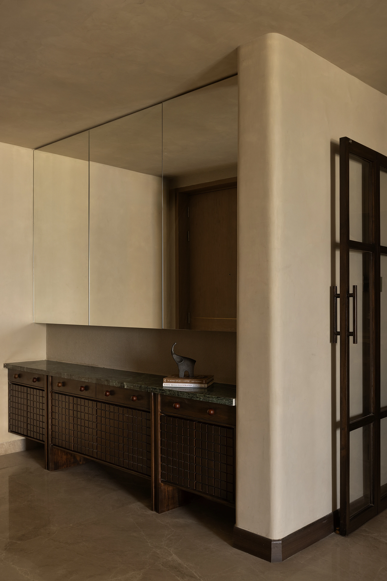
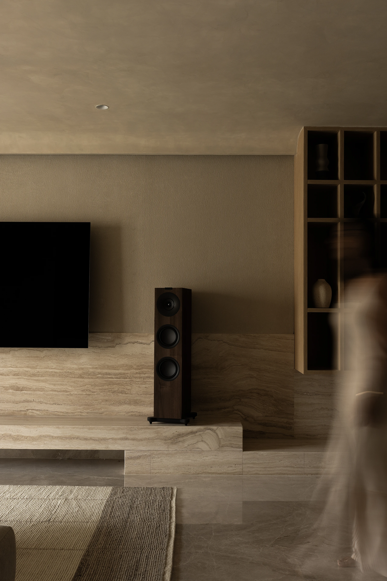
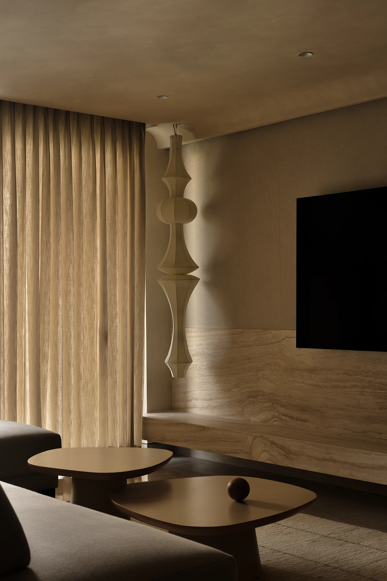
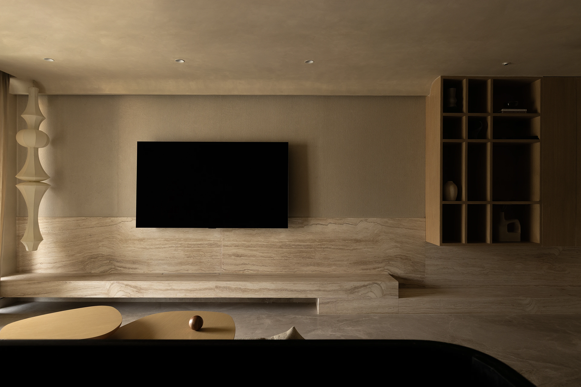
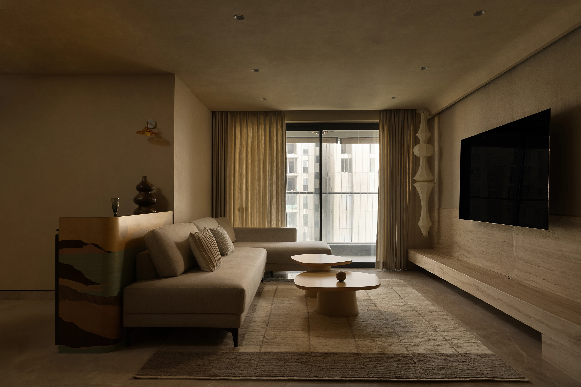
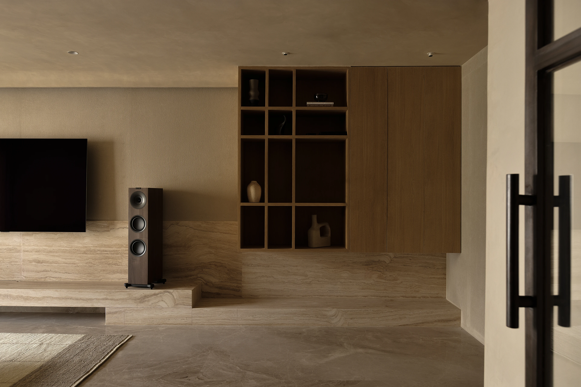
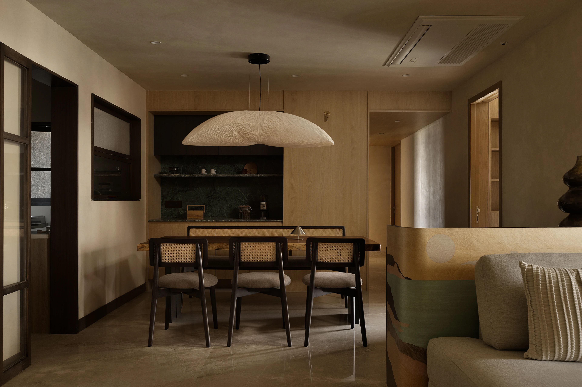
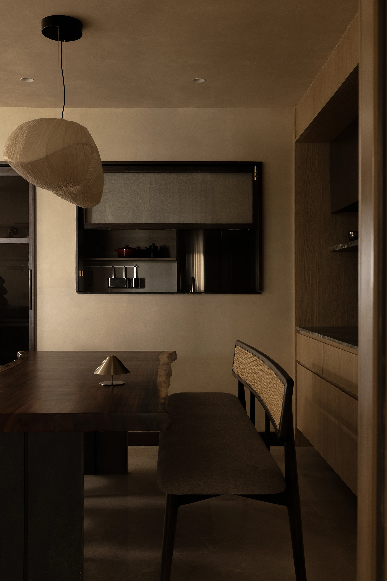
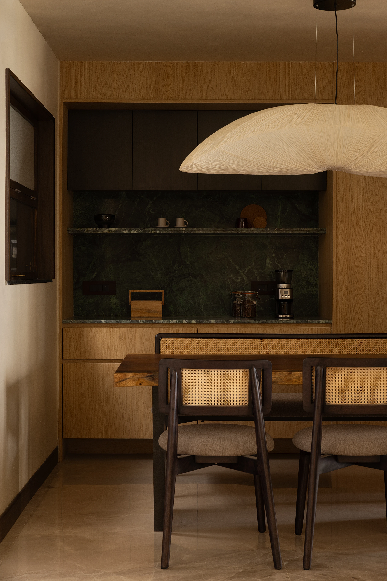
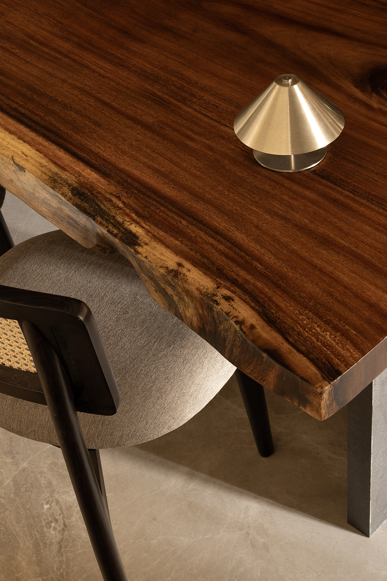
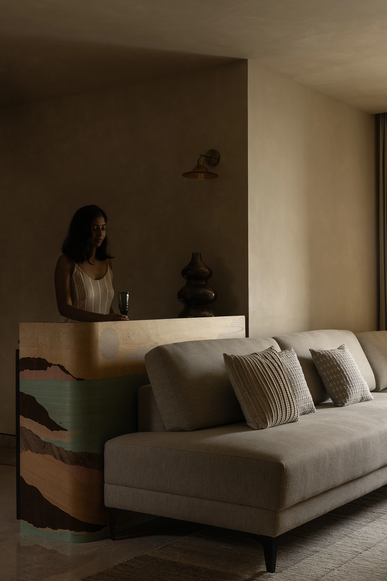
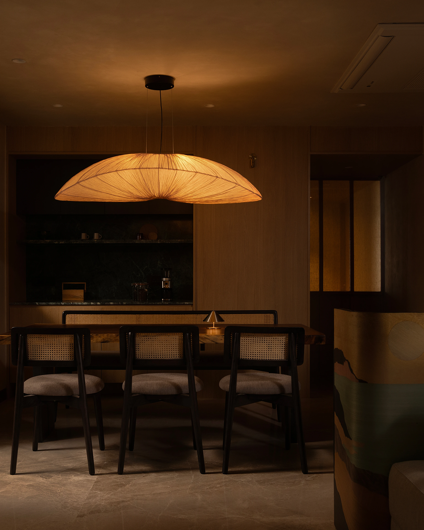
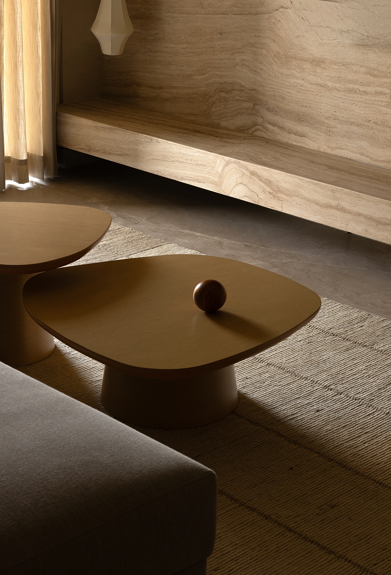
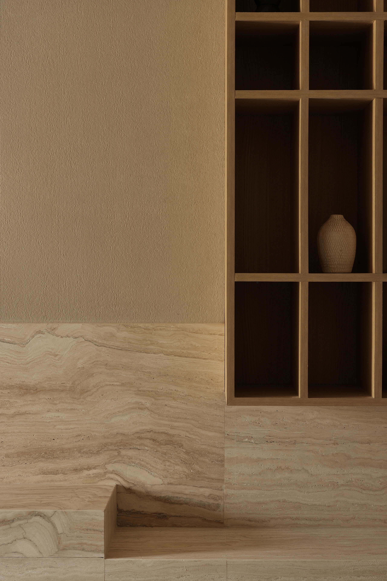
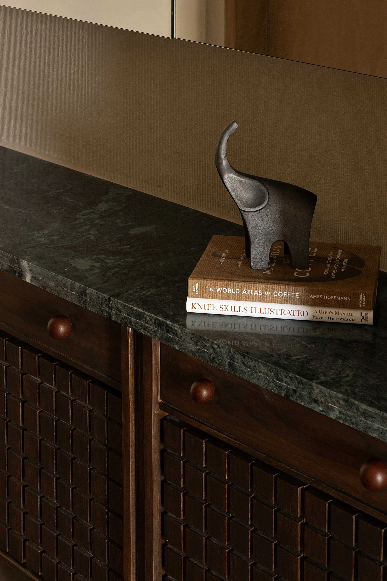
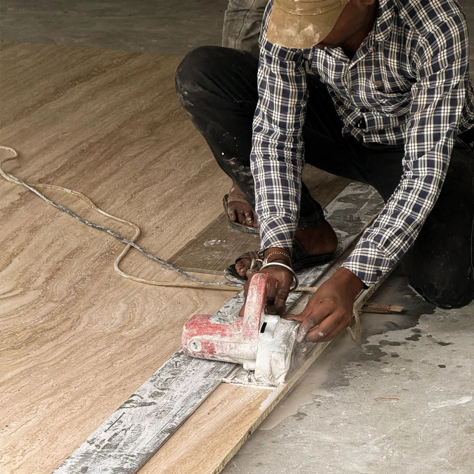
The travertine wall which forms the primary focus of the living was crafted with precision and intent. Considering the tonal variations in each natural stone slab, these were individually handpicked to work with the wood and other finishes. The slabs were photographed and digitally mapped to create a composition that ensures seamless flow of the veins across the surface.
Narratives