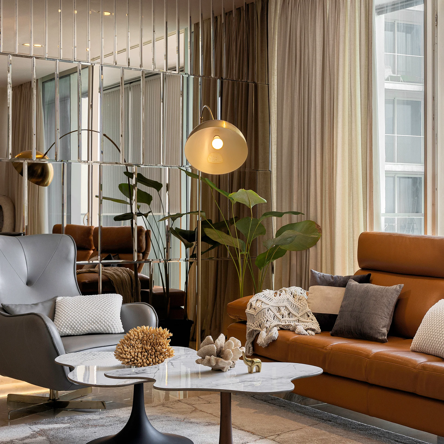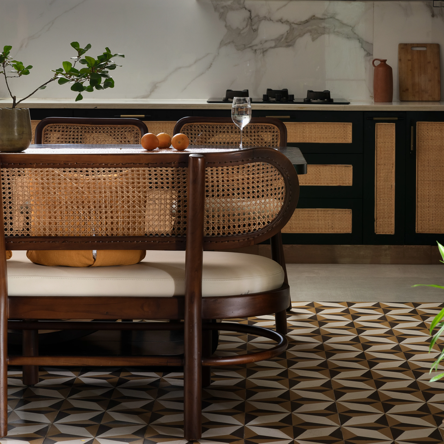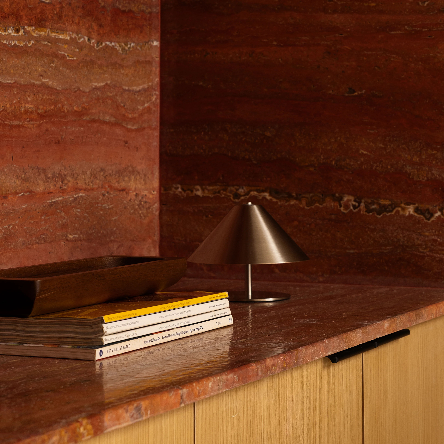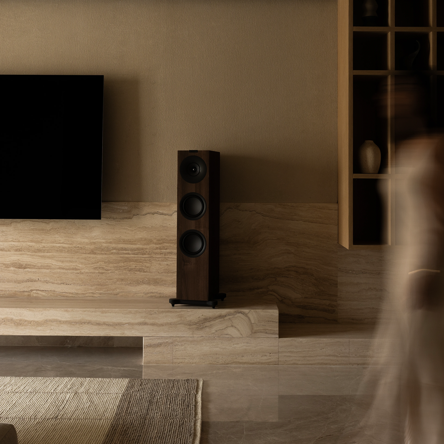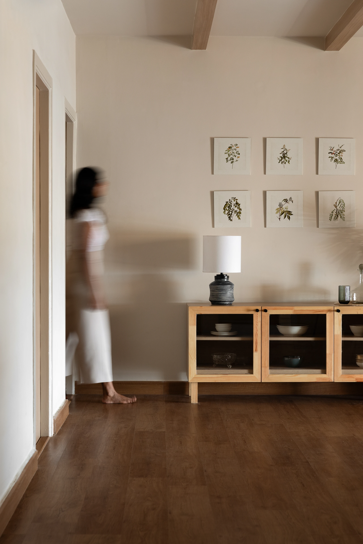
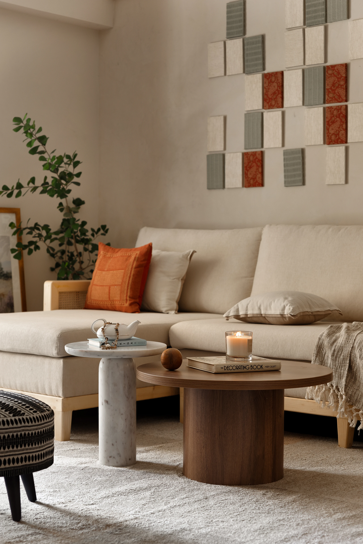
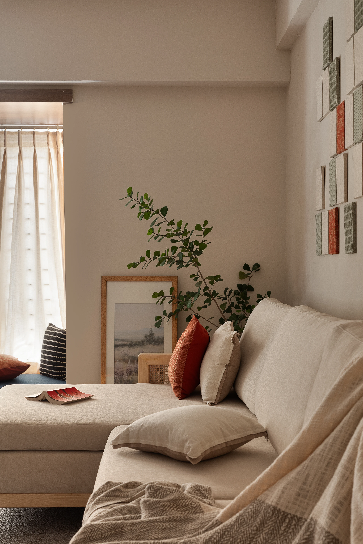
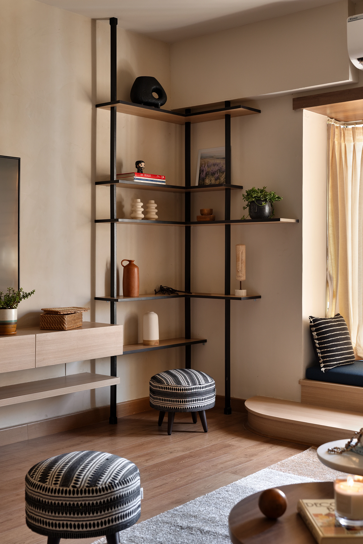
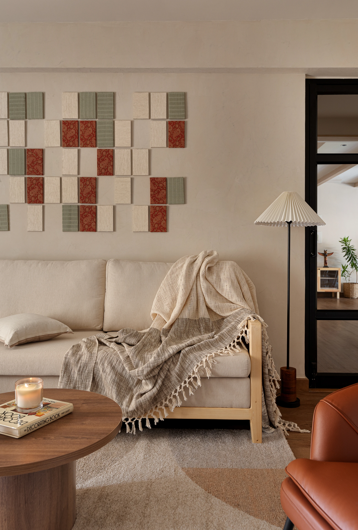
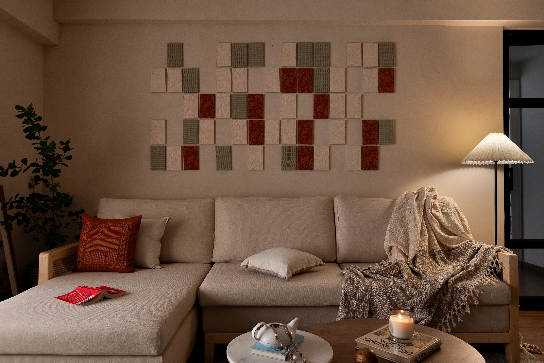
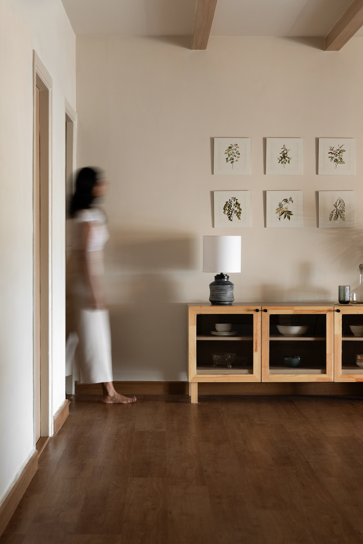
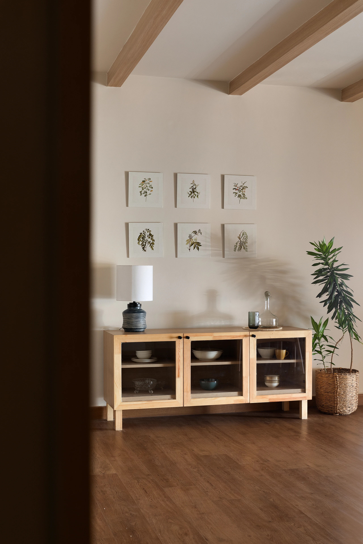
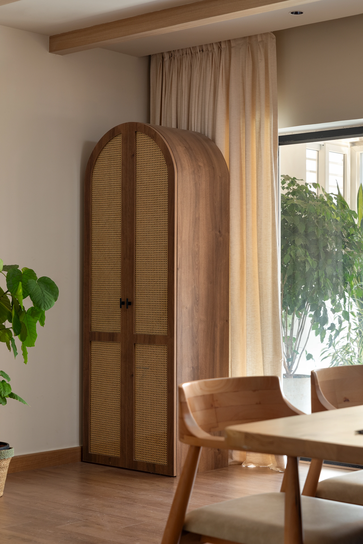
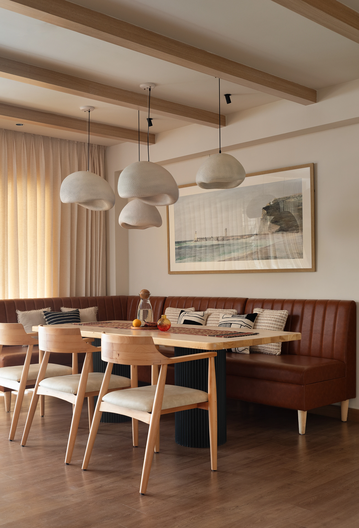
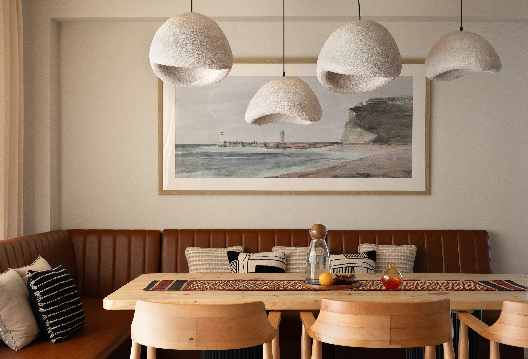
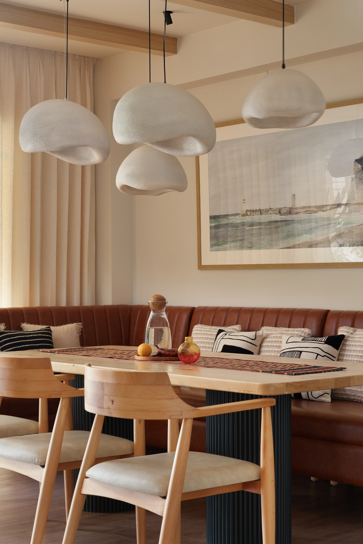
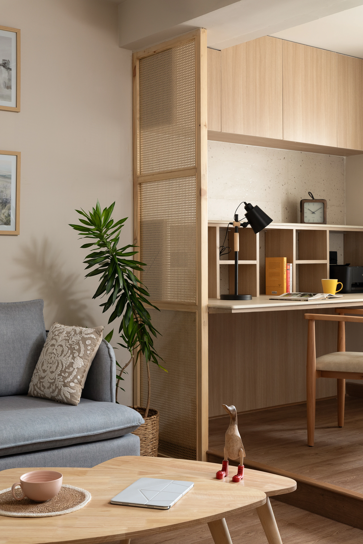
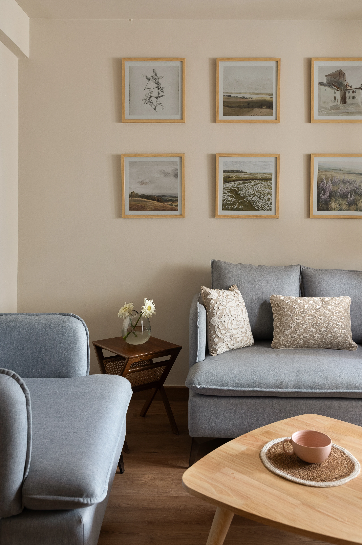
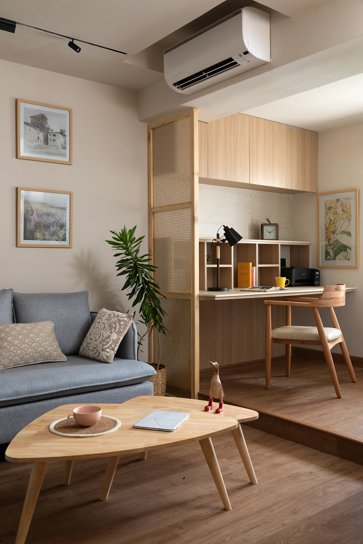
The project began with the intent to reframe an existing apartment into a sanctuary of lived-in warmth. Spatial planning becomes the primary tool, restructuring the common areas to flow with a quiet, intuitive ease. The living space is intentionally layered to support multiple ways of inhabiting, facilitating both gathering and moments of retreat. Subtle step-ups and seating nooks introduce definition while maintaining openness. In the dining, a bespoke banquette is articulated in response to the room’s complex circulation, establishing a clear sense of place.
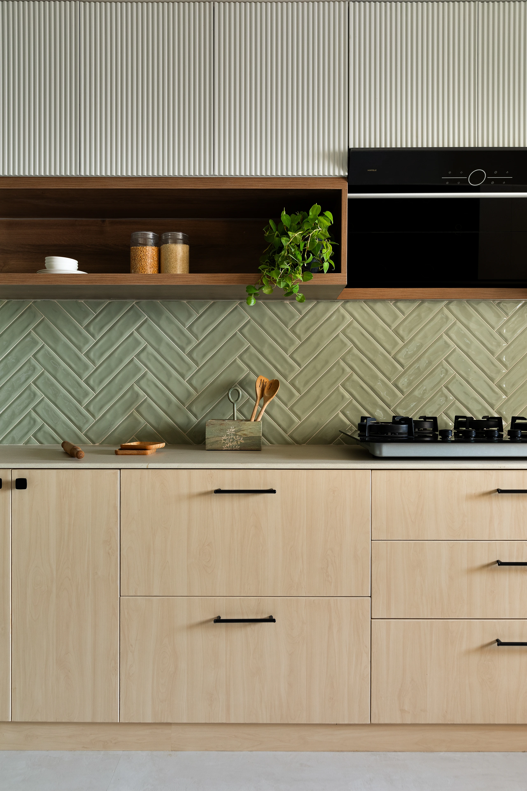
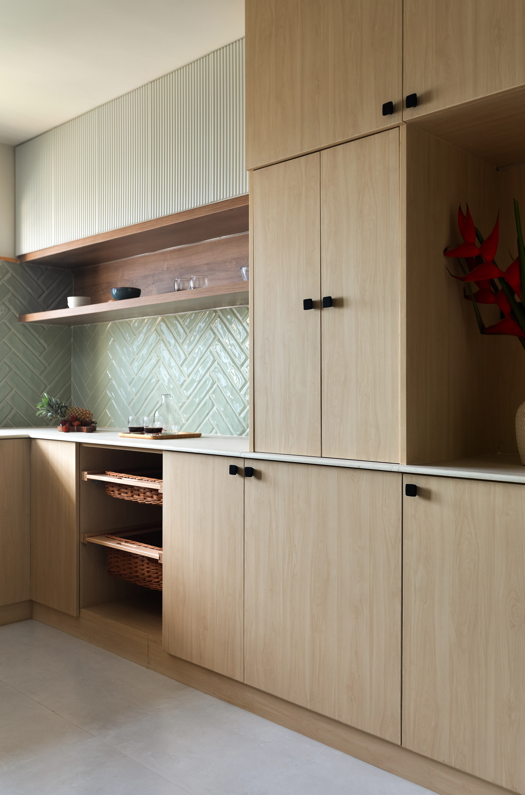
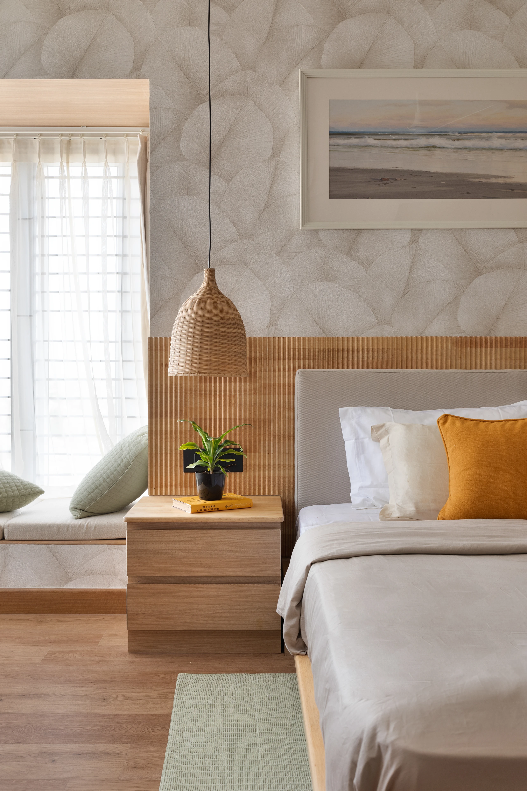
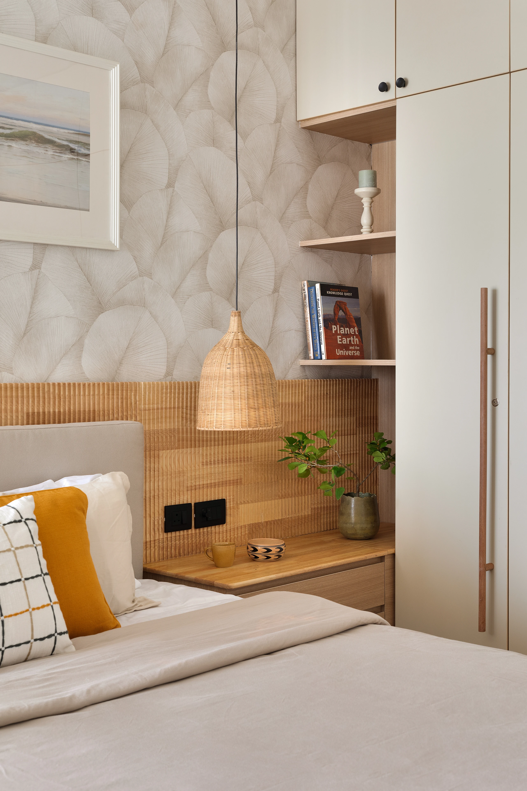
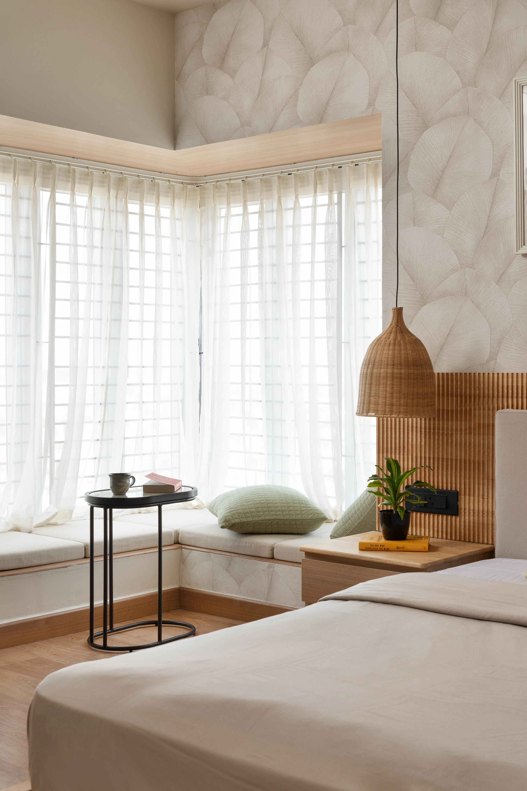
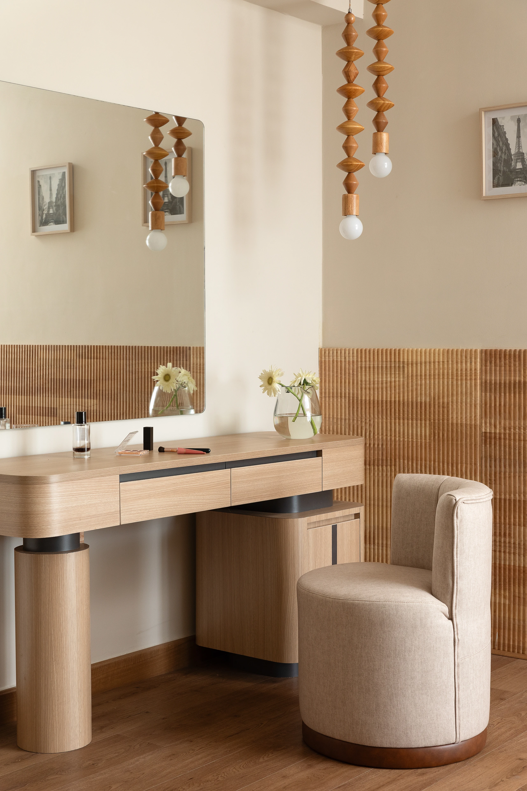
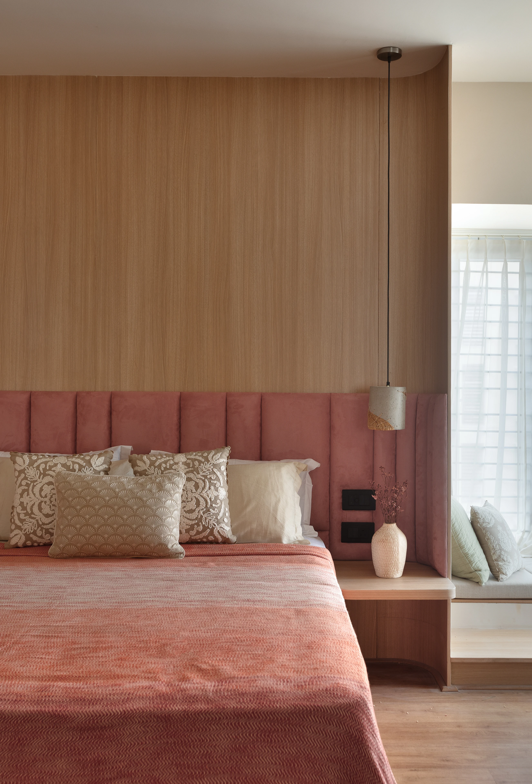
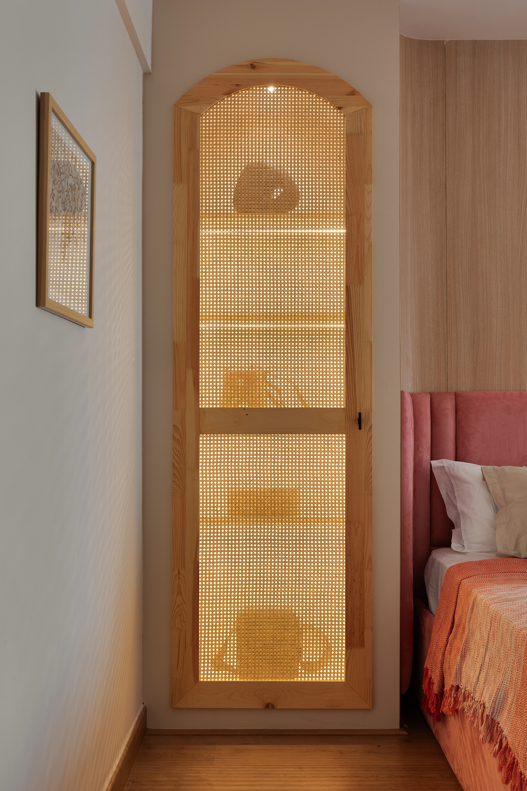
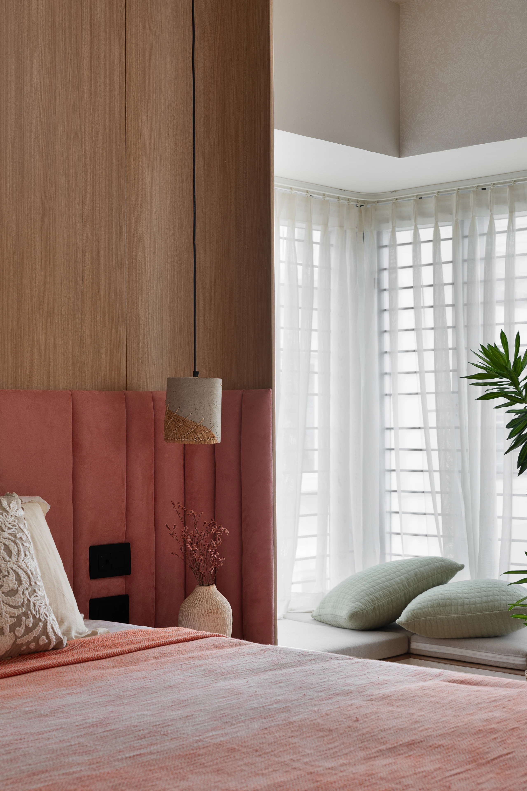
Throughout the home, spaces emerge as direct responses to spatial needs. This approach extends to the private quarters through the integration of bay windows and study nooks. Each room holds a distinct mood while contributing to a cohesive whole - creating a home that moves beyond mere decoration, crafting a backdrop for life that is as functional as it is evocative.
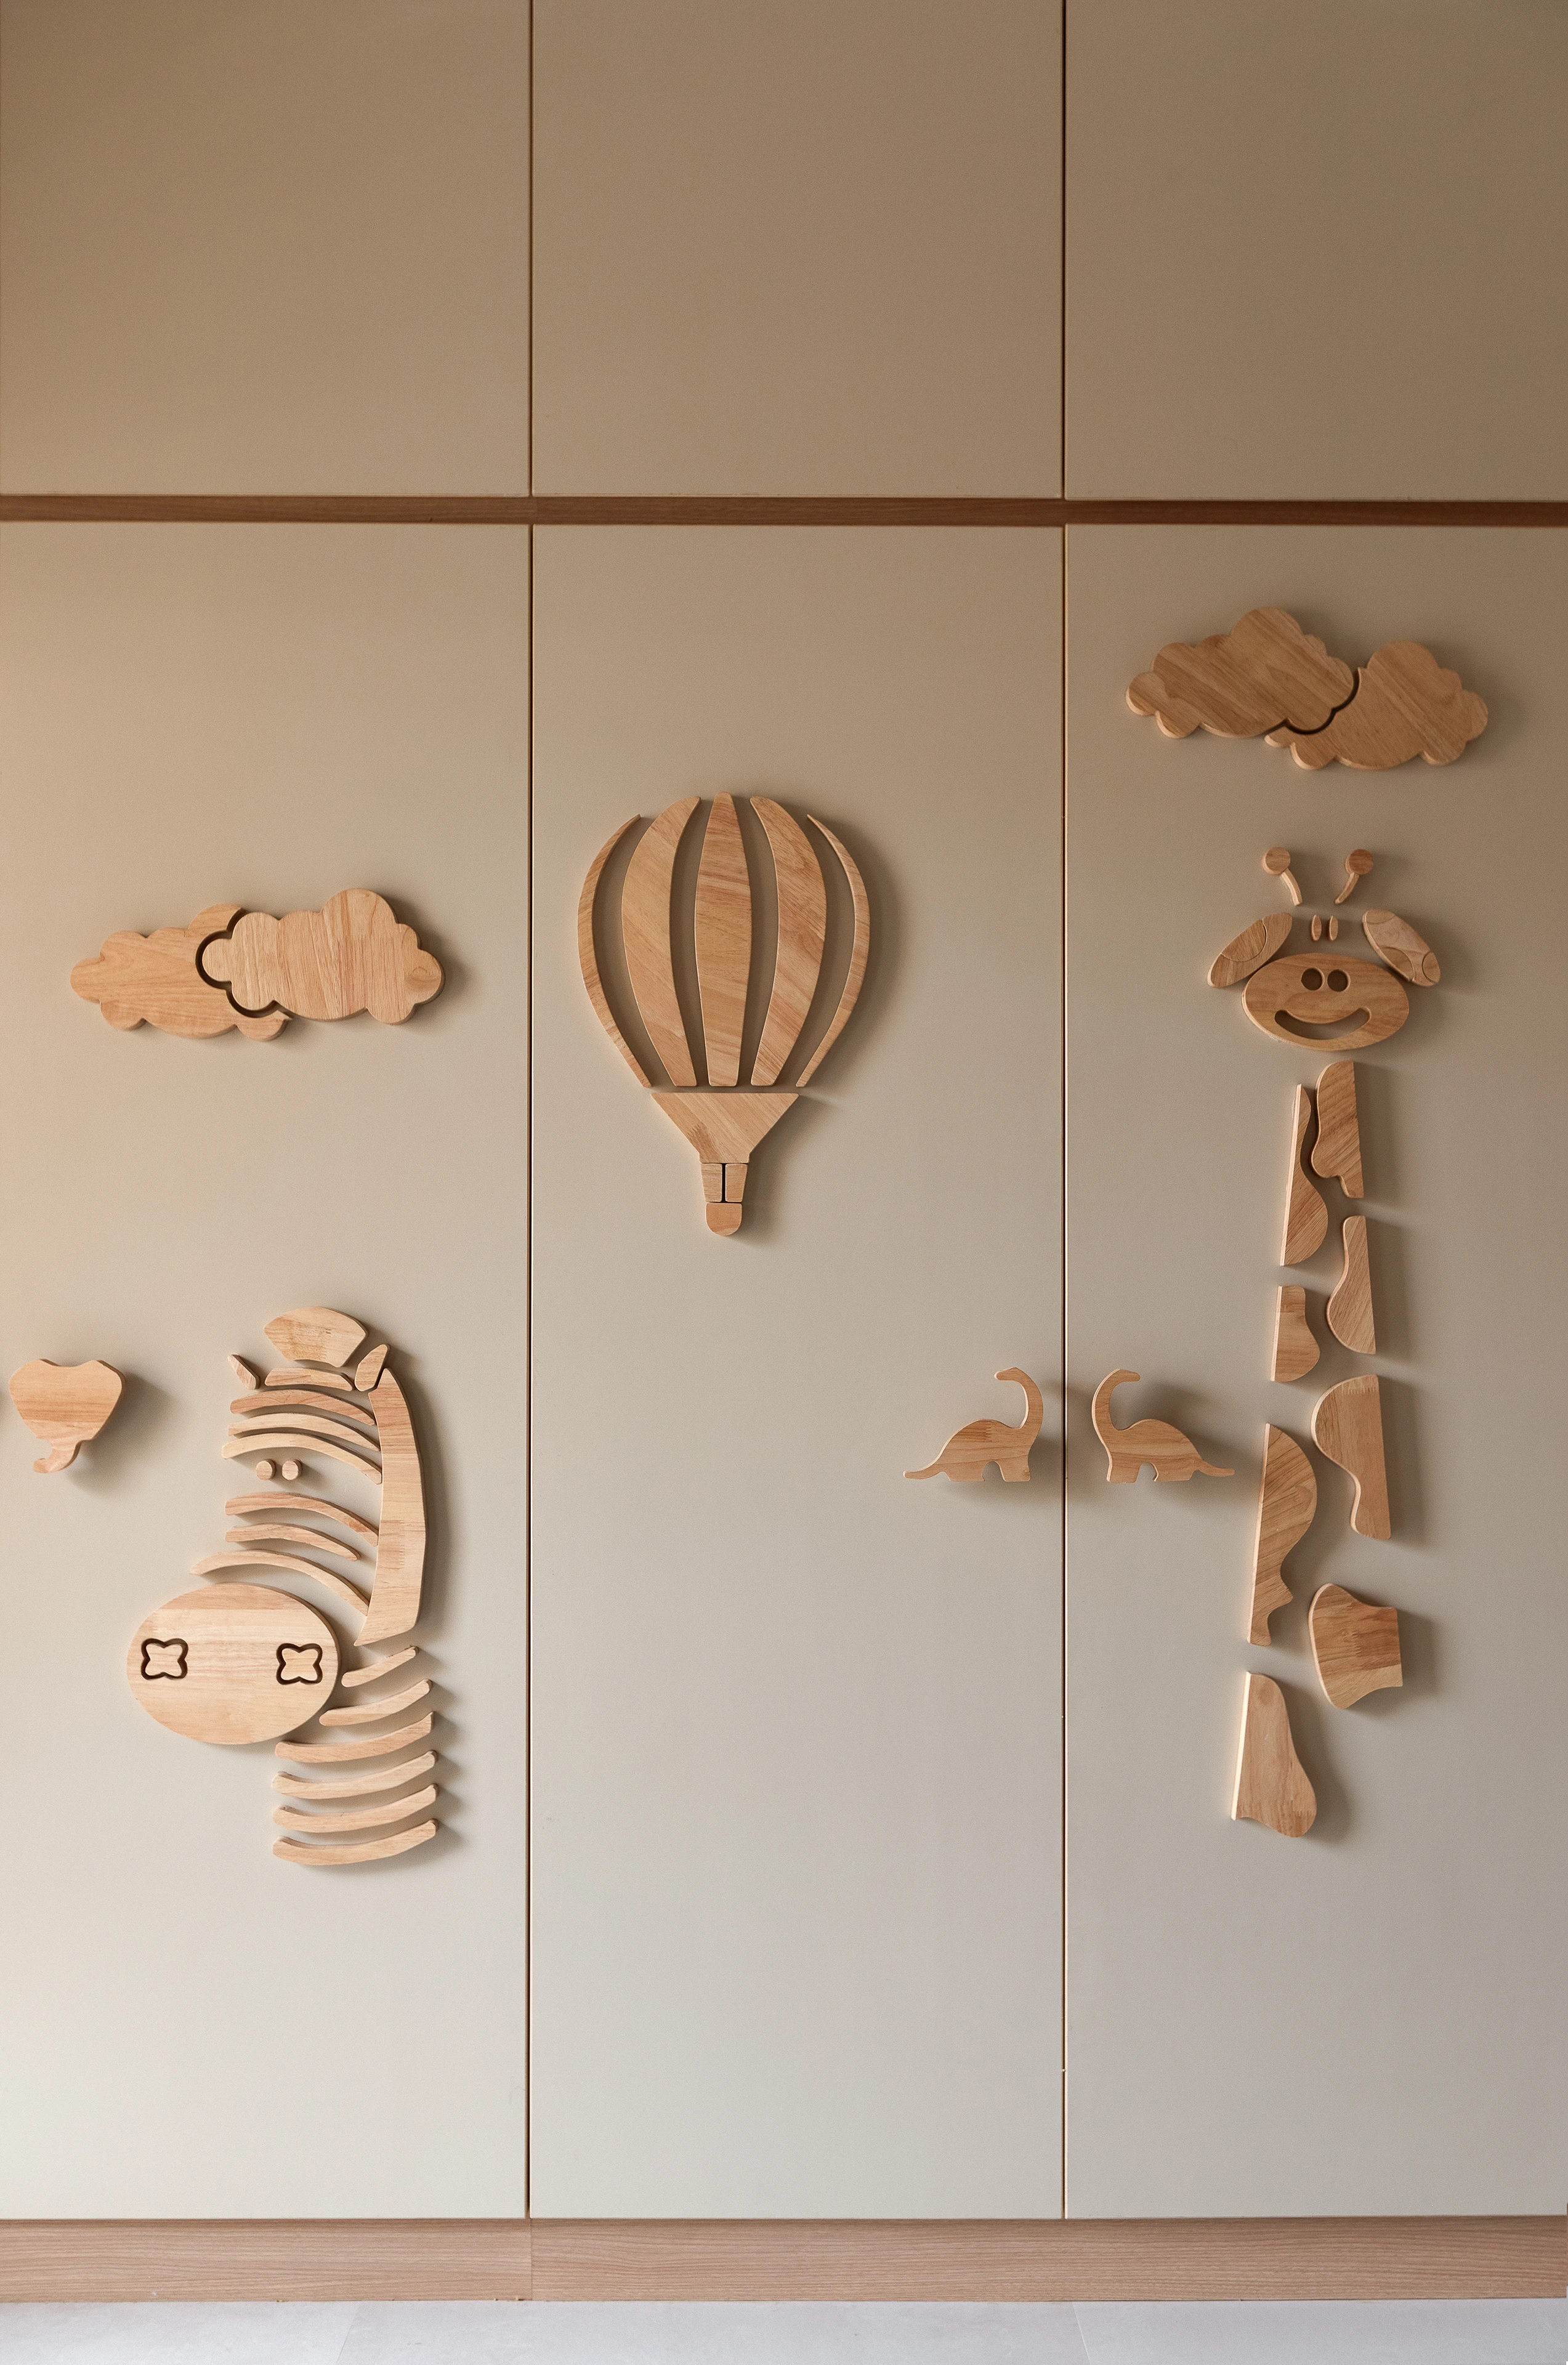
Narratives