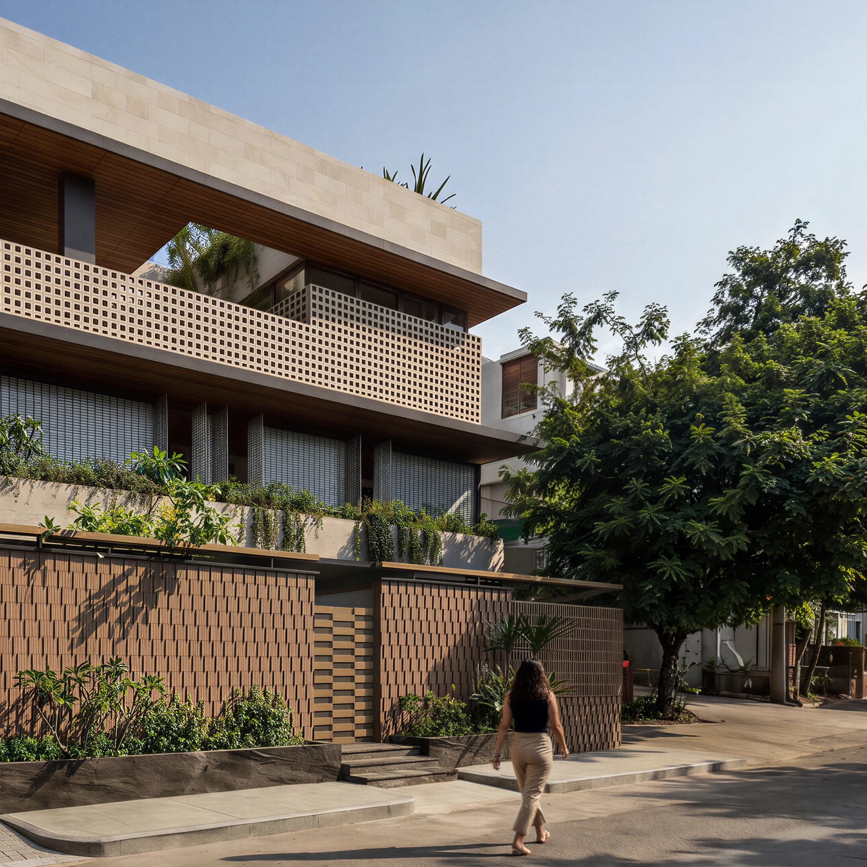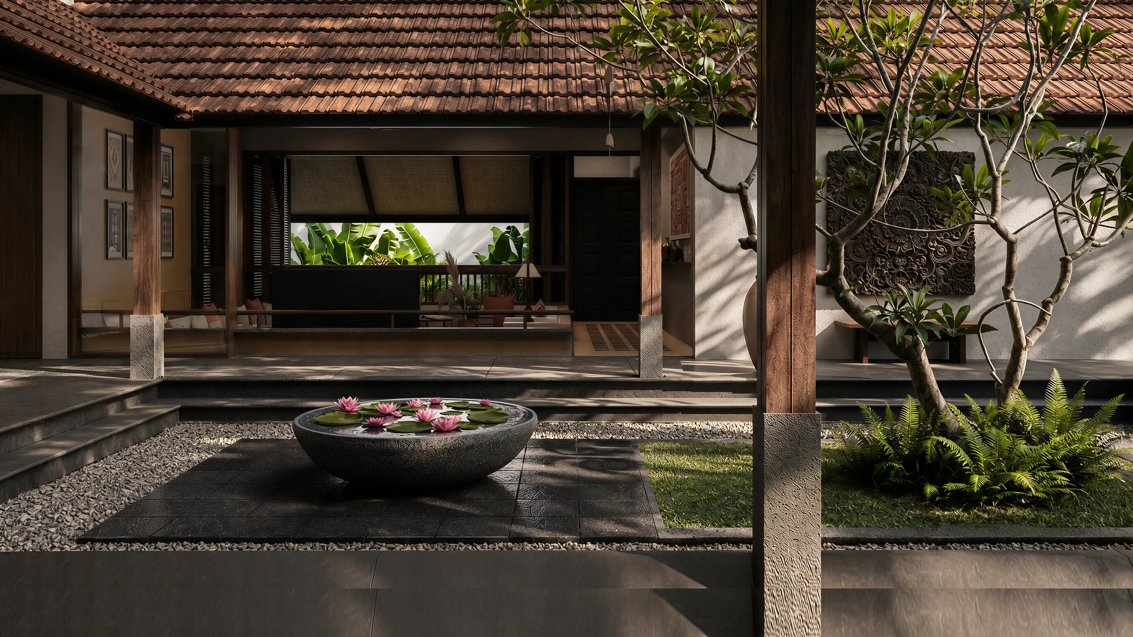
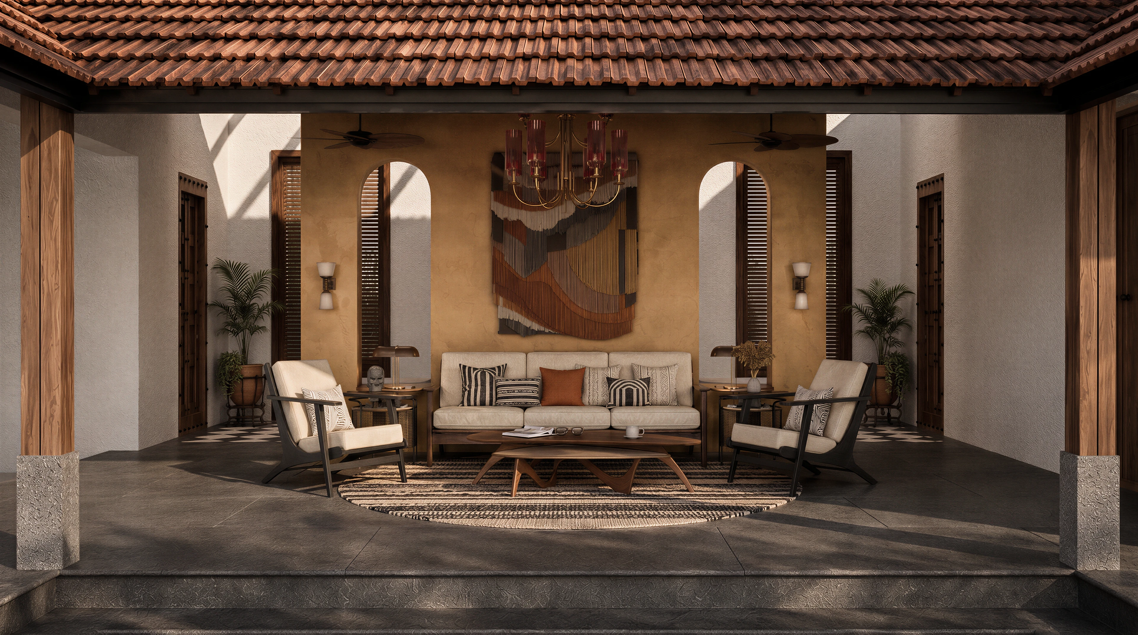
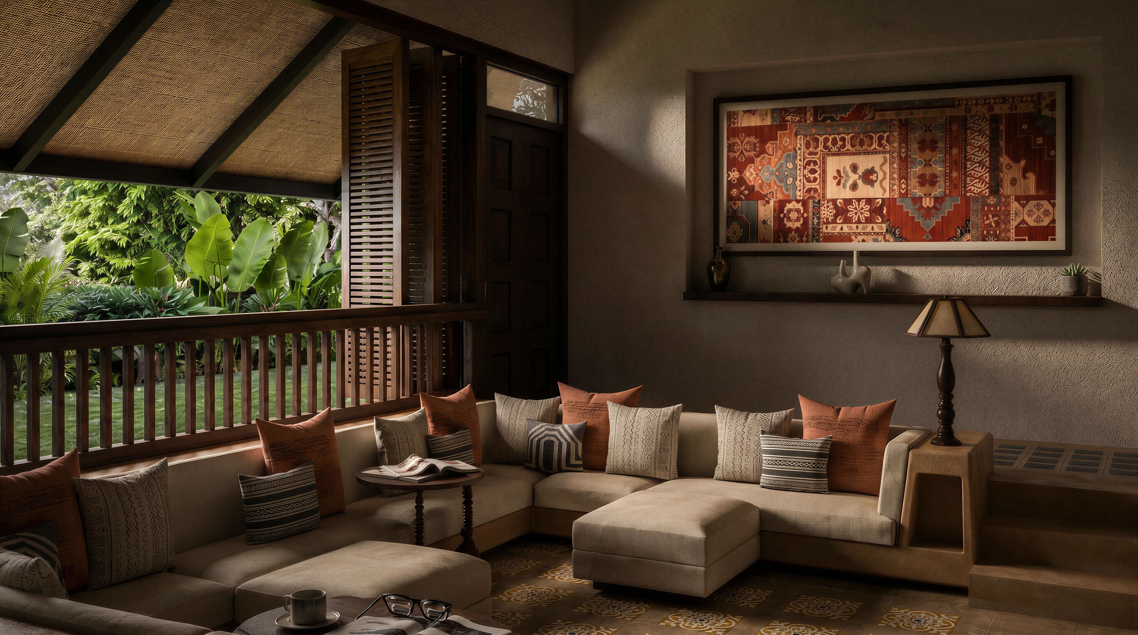
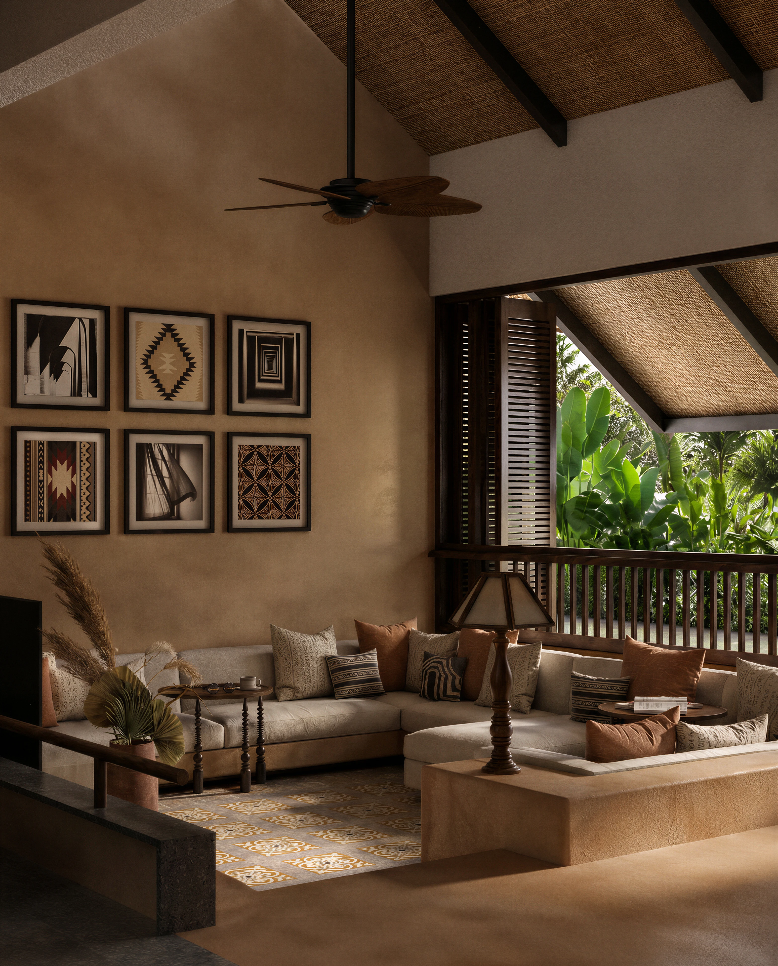
Organised around an open-to-sky courtyard, the residence embraces natural light, ventilation and a gradual sequence of spaces that encourage a slower, more connected way of living. Deep verandahs, shaded transition spaces and carefully framed openings establish a continuous dialogue between the built form and the landscape.
More than a singular open space, the courtyard becomes the organisational heart of the home, anchoring circulation and maintaining visual continuity across the shared living areas. The spatial arrangement allows everyday life to unfold around this central void, creating a layered experience of movement, pause and connection.
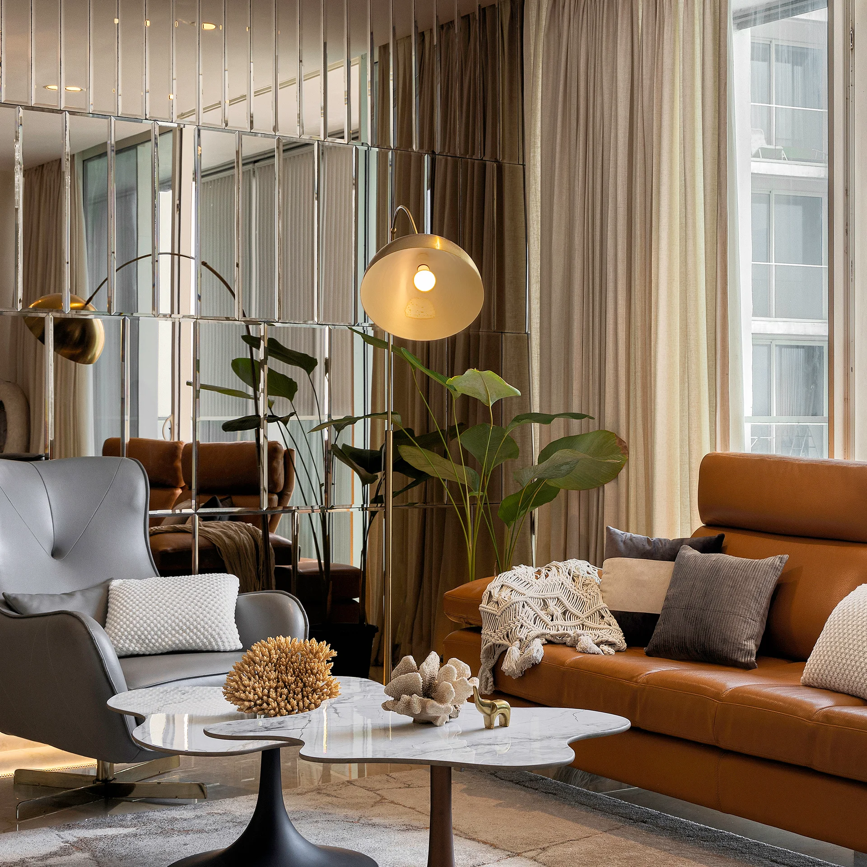
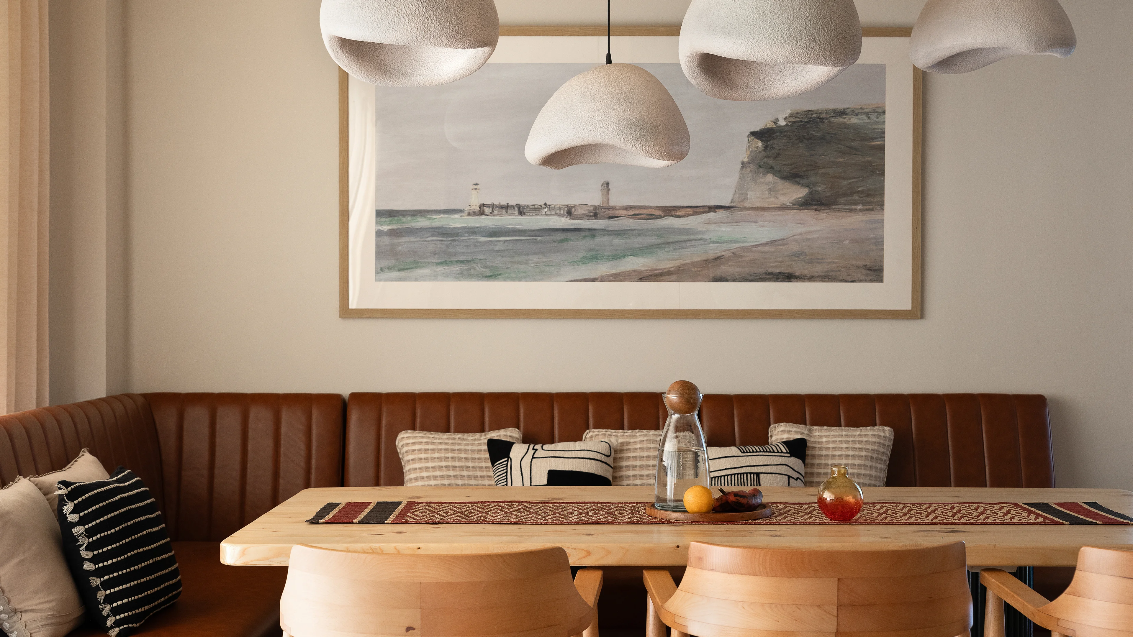
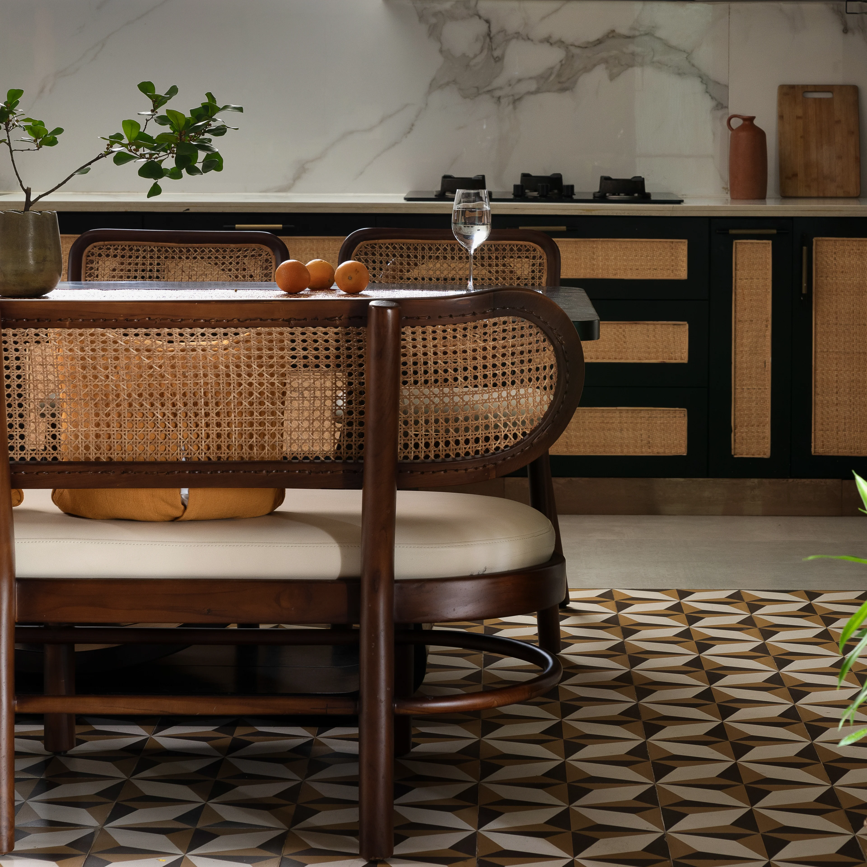
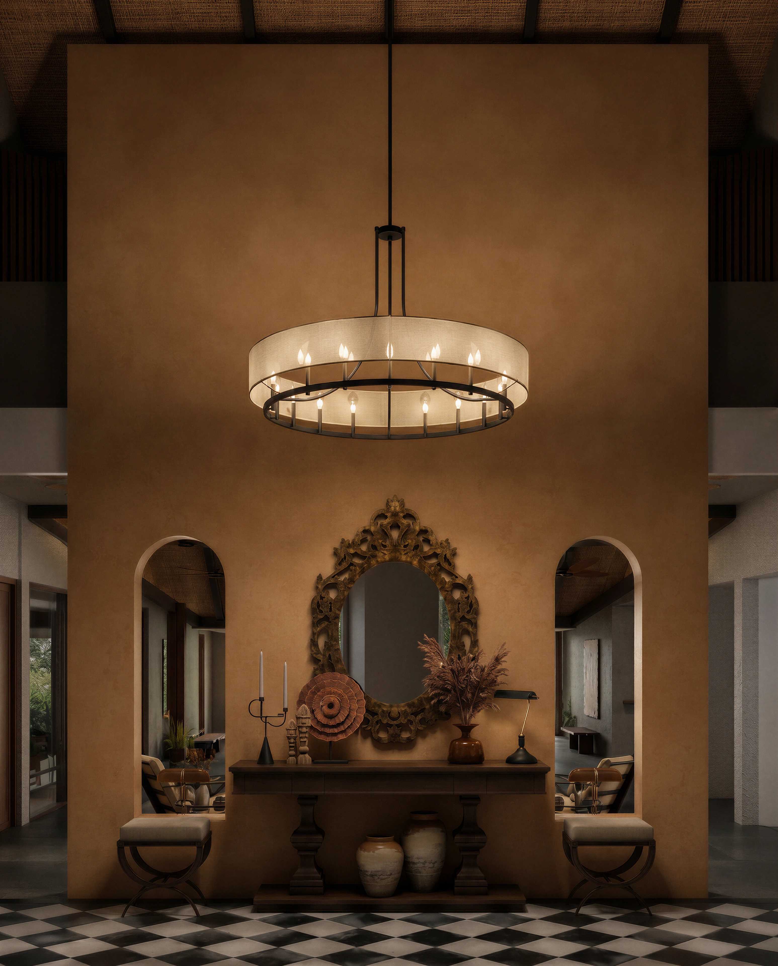
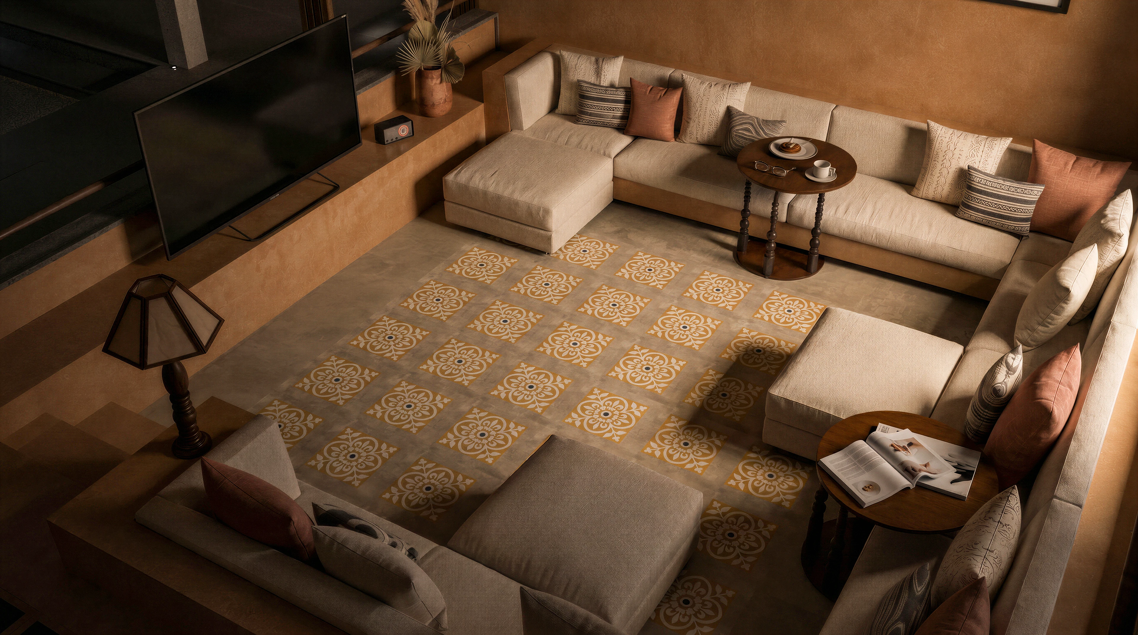
The architecture is revealed through movement - along semi-open colonnades, across shaded thresholds and into intimate living spaces. A restrained palette of teak wood, exposed concrete and natural stone lends the home warmth and permanence. Rooted in the spirit of tropical modernism, the house celebrates craftsmanship, material honesty and timelessness, creating spaces that feel both deeply familiar and distinctly contemporary.
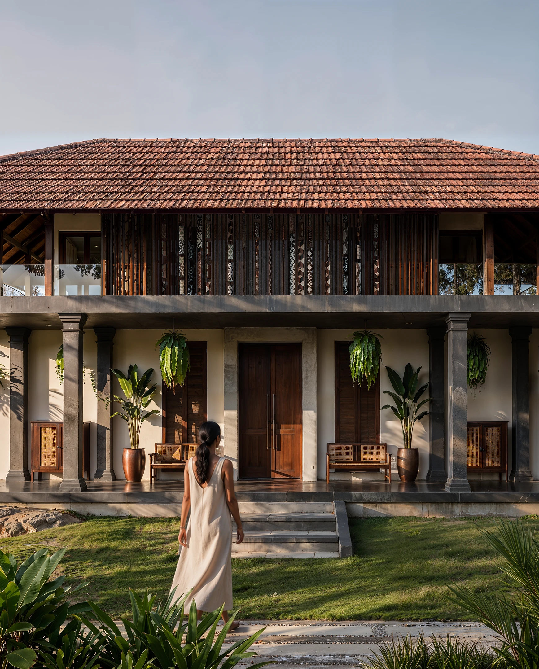
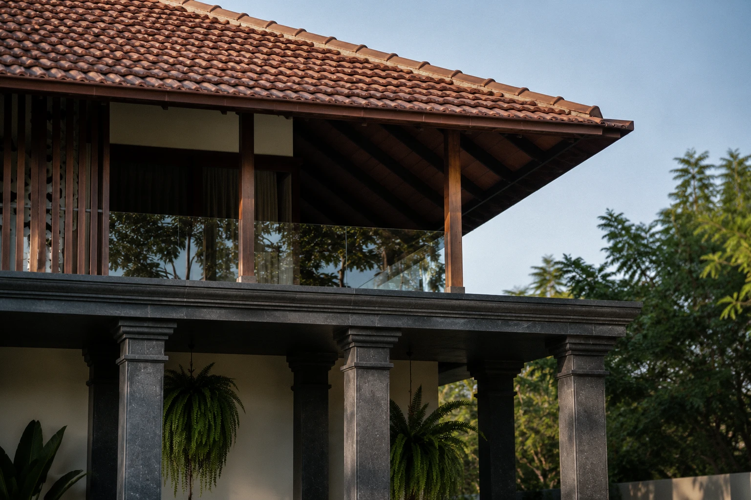
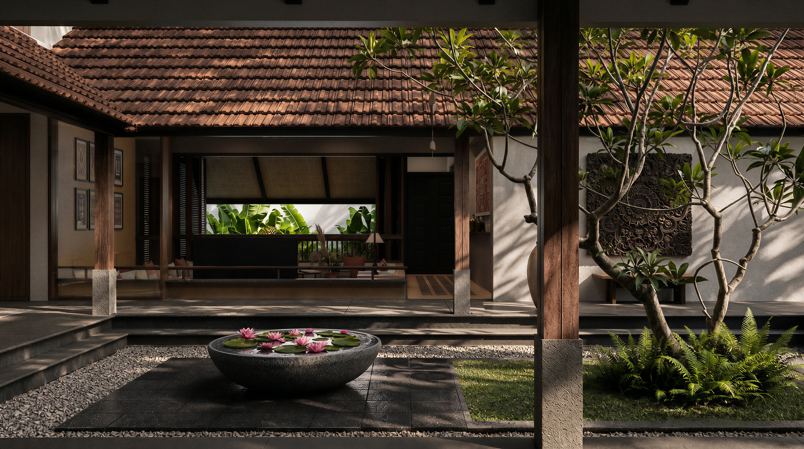
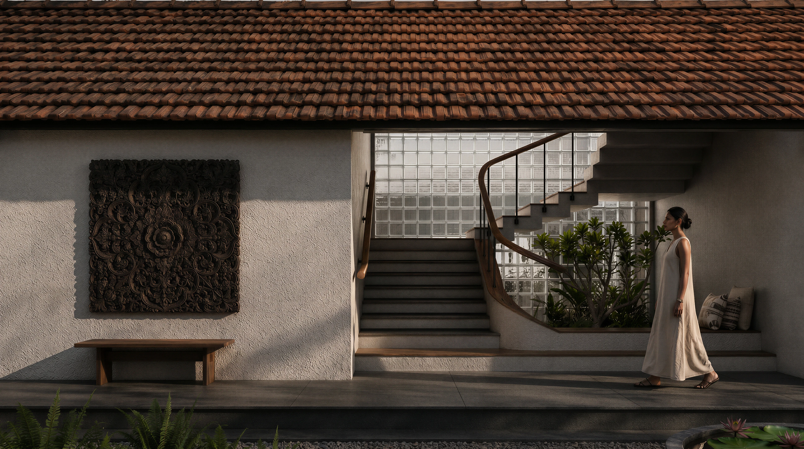
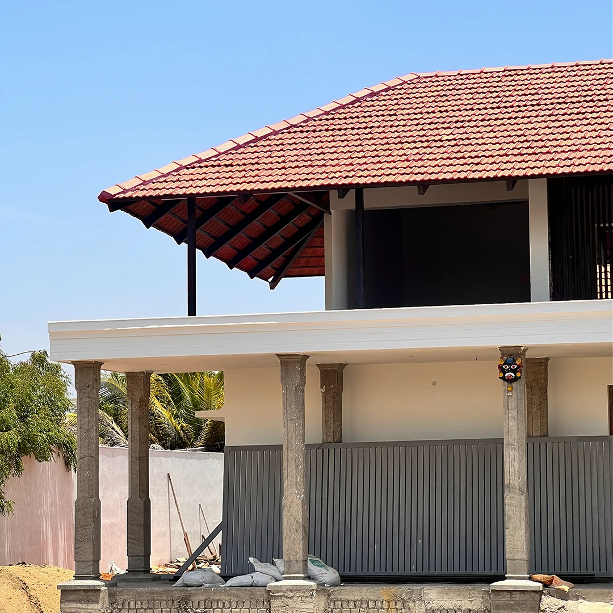
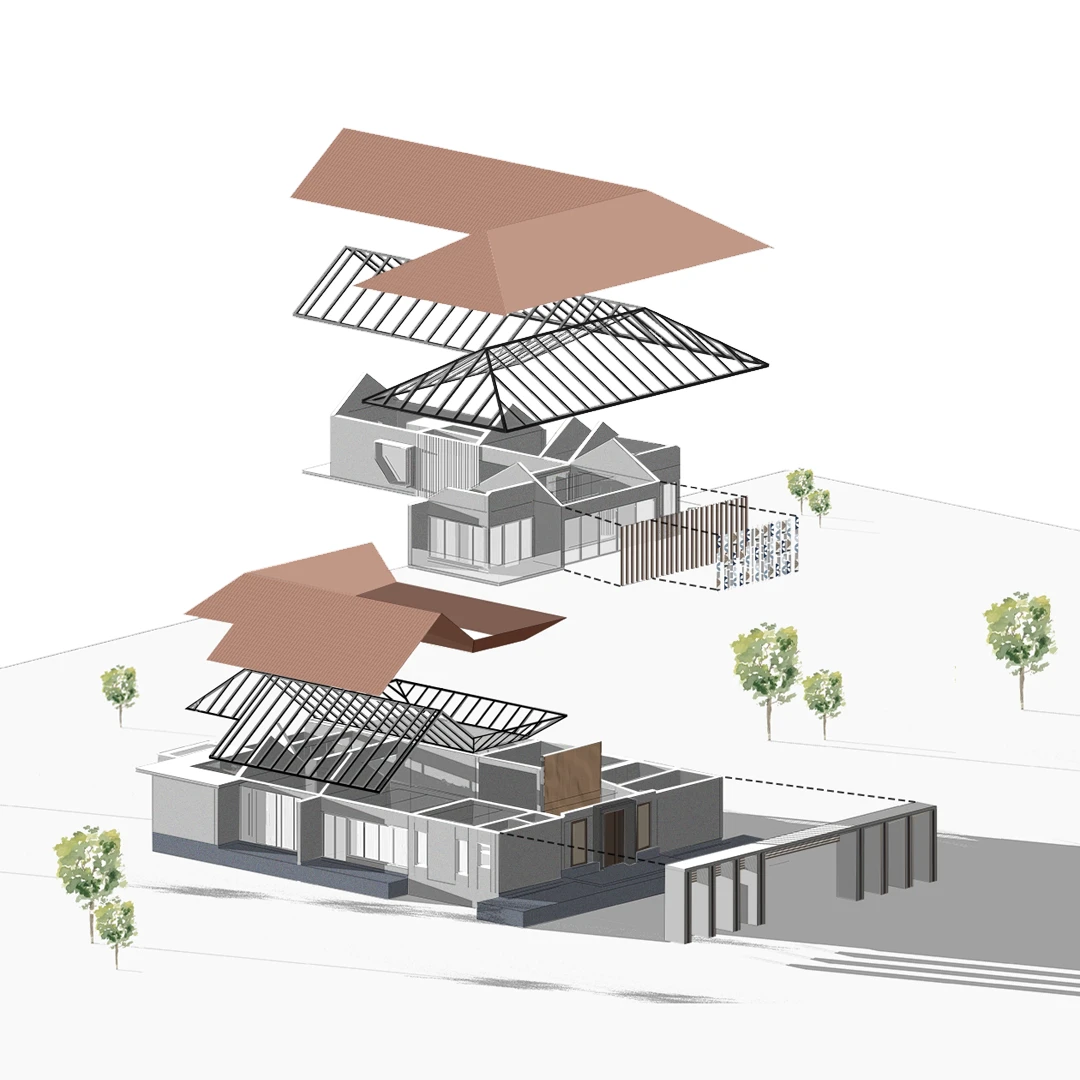
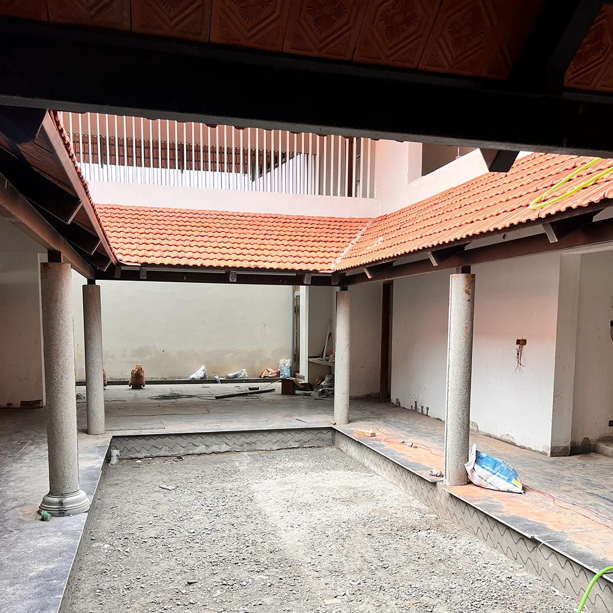
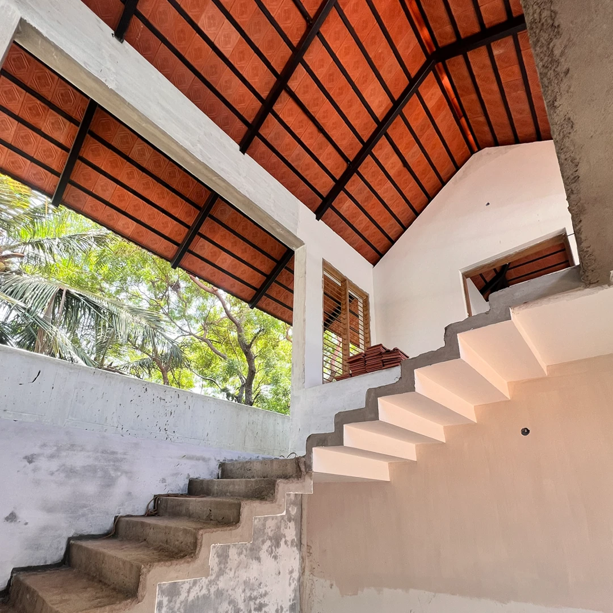
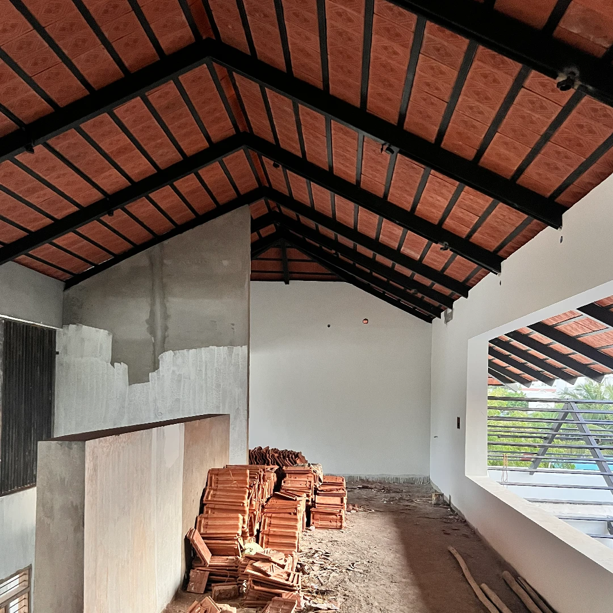
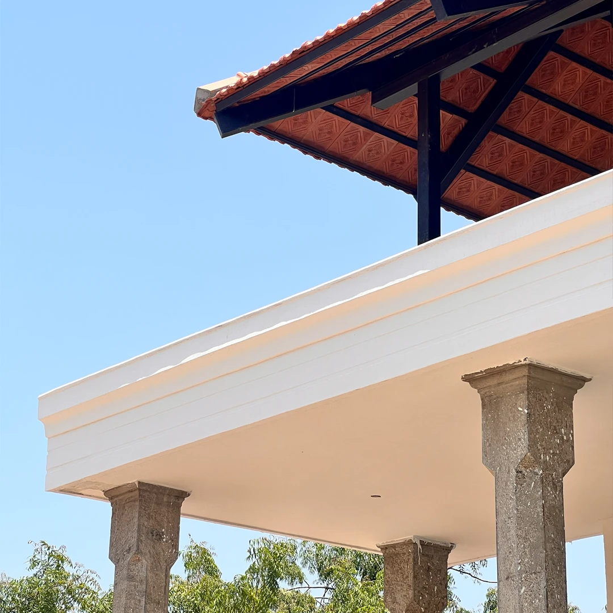
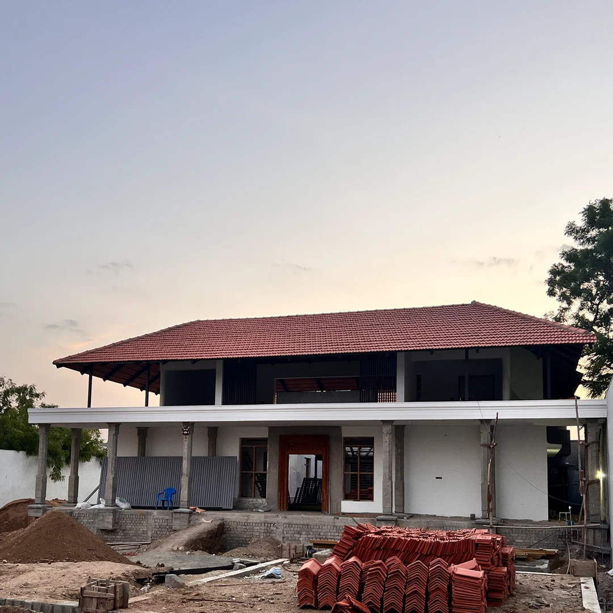
The architectural framework of Courtyard House emerges through the careful assembly of its primary structural elements. As construction progresses, the tiled roofs, stone colonnades and central courtyard begin to define the home's architectural language and spatial organisation. At this stage, the relationships between built form, open space and circulation become clearly legible, revealing the underlying logic of the design. The construction process also highlights the craftsmanship and precision behind the project, as individual elements gradually come together to form a cohesive architectural whole.
The architectural framework of Courtyard House emerges through the careful assembly of its primary structural elements. As construction progresses, the tiled roofs, stone colonnades and central courtyard begin to define the home's architectural language and spatial organisation. At this stage, the relationships between built form, open space and circulation become clearly legible, revealing the underlying logic of the design. The construction process also highlights the craftsmanship and precision behind the project, as individual elements gradually come together to form a cohesive architectural whole.
The architectural framework of Courtyard House emerges through the careful assembly of its primary structural elements. As construction progresses, the tiled roofs, stone colonnades and central courtyard begin to define the home's architectural language and spatial organisation. At this stage, the relationships between built form, open space and circulation become clearly legible, revealing the underlying logic of the design. The construction process also highlights the craftsmanship and precision behind the project, as individual elements gradually come together to form a cohesive architectural whole.
The architectural framework of Courtyard House emerges through the careful assembly of its primary structural elements. As construction progresses, the tiled roofs, stone colonnades and central courtyard begin to define the home's architectural language and spatial organisation. At this stage, the relationships between built form, open space and circulation become clearly legible, revealing the underlying logic of the design. The construction process also highlights the craftsmanship and precision behind the project, as individual elements gradually come together to form a cohesive architectural whole.
The architectural framework of Courtyard House emerges through the careful assembly of its primary structural elements. As construction progresses, the tiled roofs, stone colonnades and central courtyard begin to define the home's architectural language and spatial organisation. At this stage, the relationships between built form, open space and circulation become clearly legible, revealing the underlying logic of the design. The construction process also highlights the craftsmanship and precision behind the project, as individual elements gradually come together to form a cohesive architectural whole.
The architectural framework of Courtyard House emerges through the careful assembly of its primary structural elements. As construction progresses, the tiled roofs, stone colonnades and central courtyard begin to define the home's architectural language and spatial organisation. At this stage, the relationships between built form, open space and circulation become clearly legible, revealing the underlying logic of the design. The construction process also highlights the craftsmanship and precision behind the project, as individual elements gradually come together to form a cohesive architectural whole.
The architectural framework of Courtyard House emerges through the careful assembly of its primary structural elements. As construction progresses, the tiled roofs, stone colonnades and central courtyard begin to define the home's architectural language and spatial organisation. At this stage, the relationships between built form, open space and circulation become clearly legible, revealing the underlying logic of the design. The construction process also highlights the craftsmanship and precision behind the project, as individual elements gradually come together to form a cohesive architectural whole.
Narratives