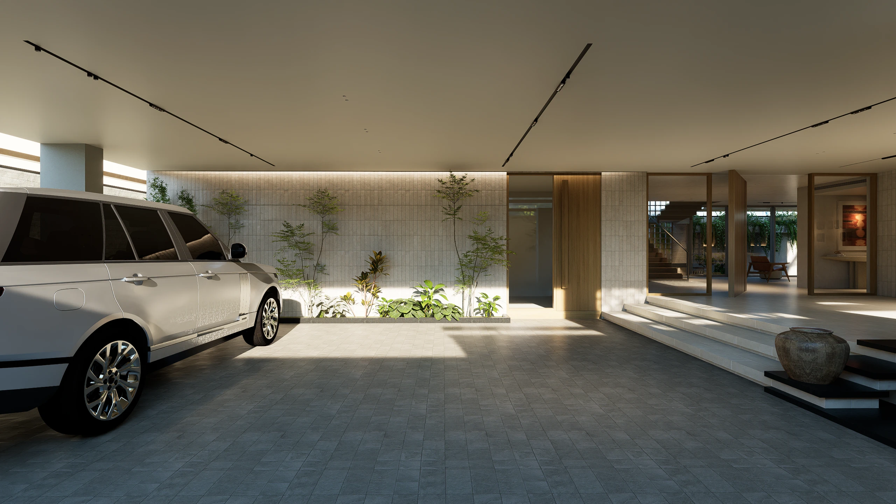
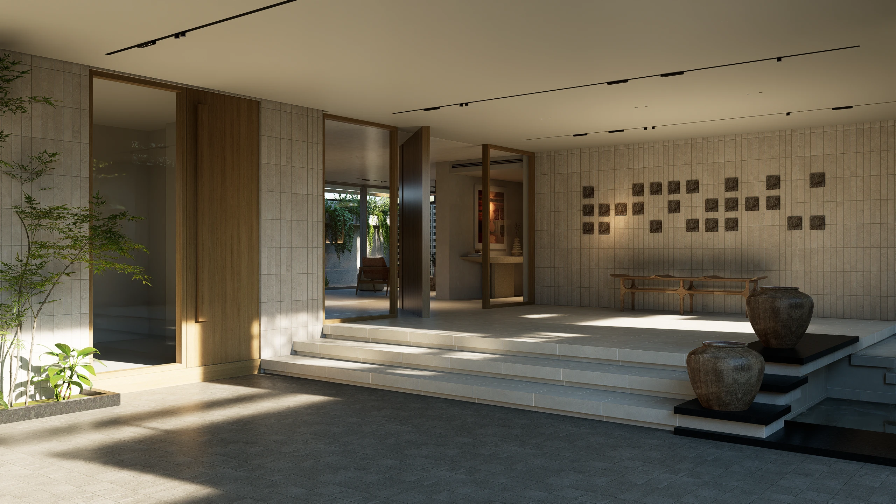
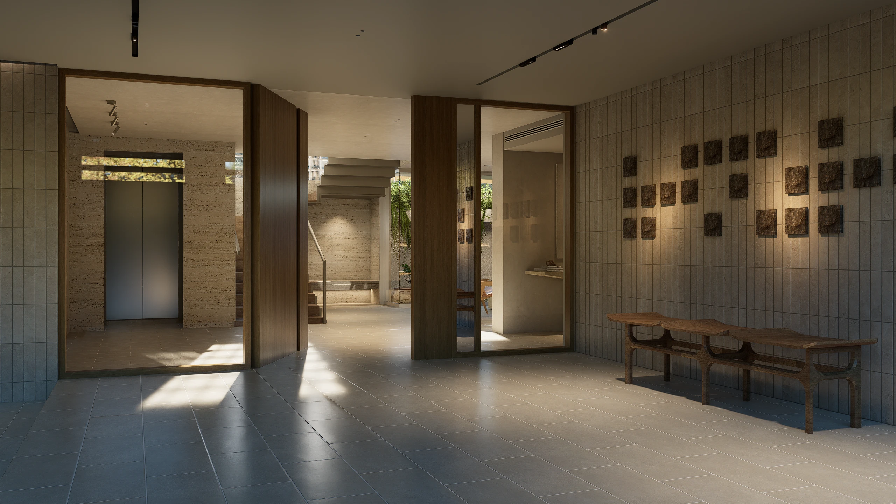
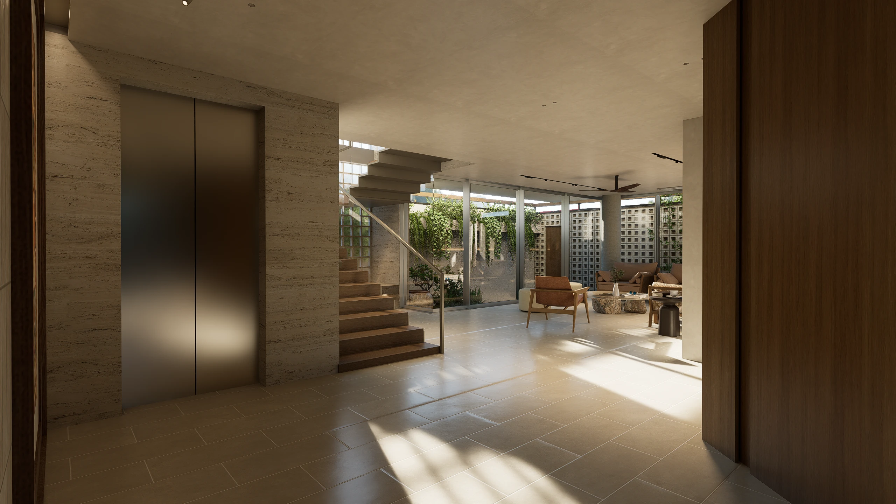
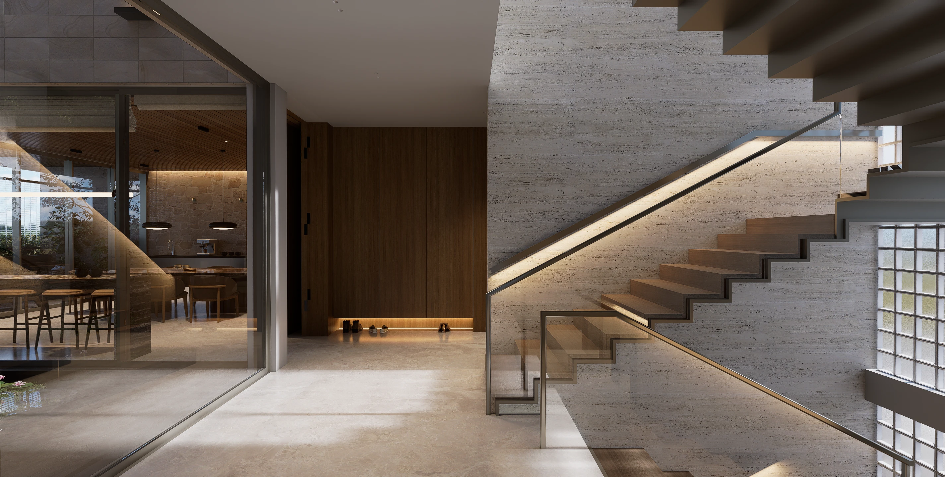
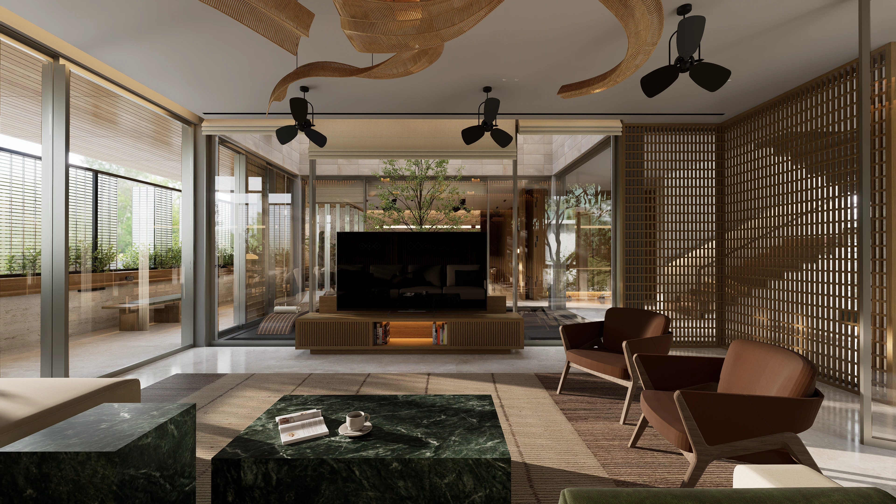
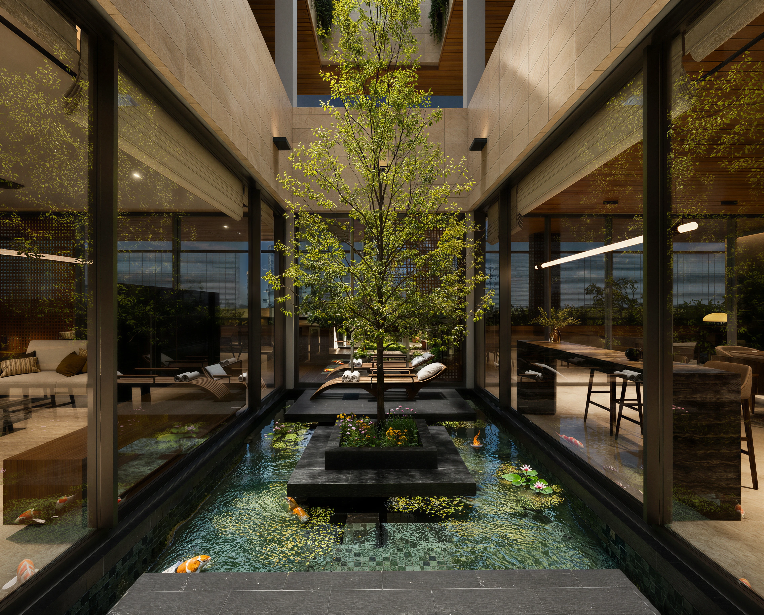
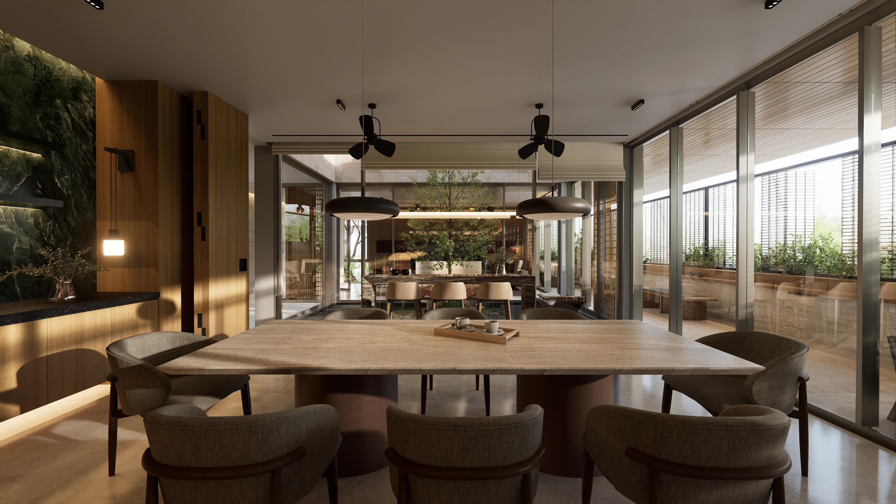
At the heart of the residence, an open-to-sky courtyard becomes the organising element around which everyday life unfolds. Drawing daylight, natural ventilation and landscape deep into the home, it establishes a seamless dialogue between indoors and outdoors, allowing light to become a constant presence throughout the home.
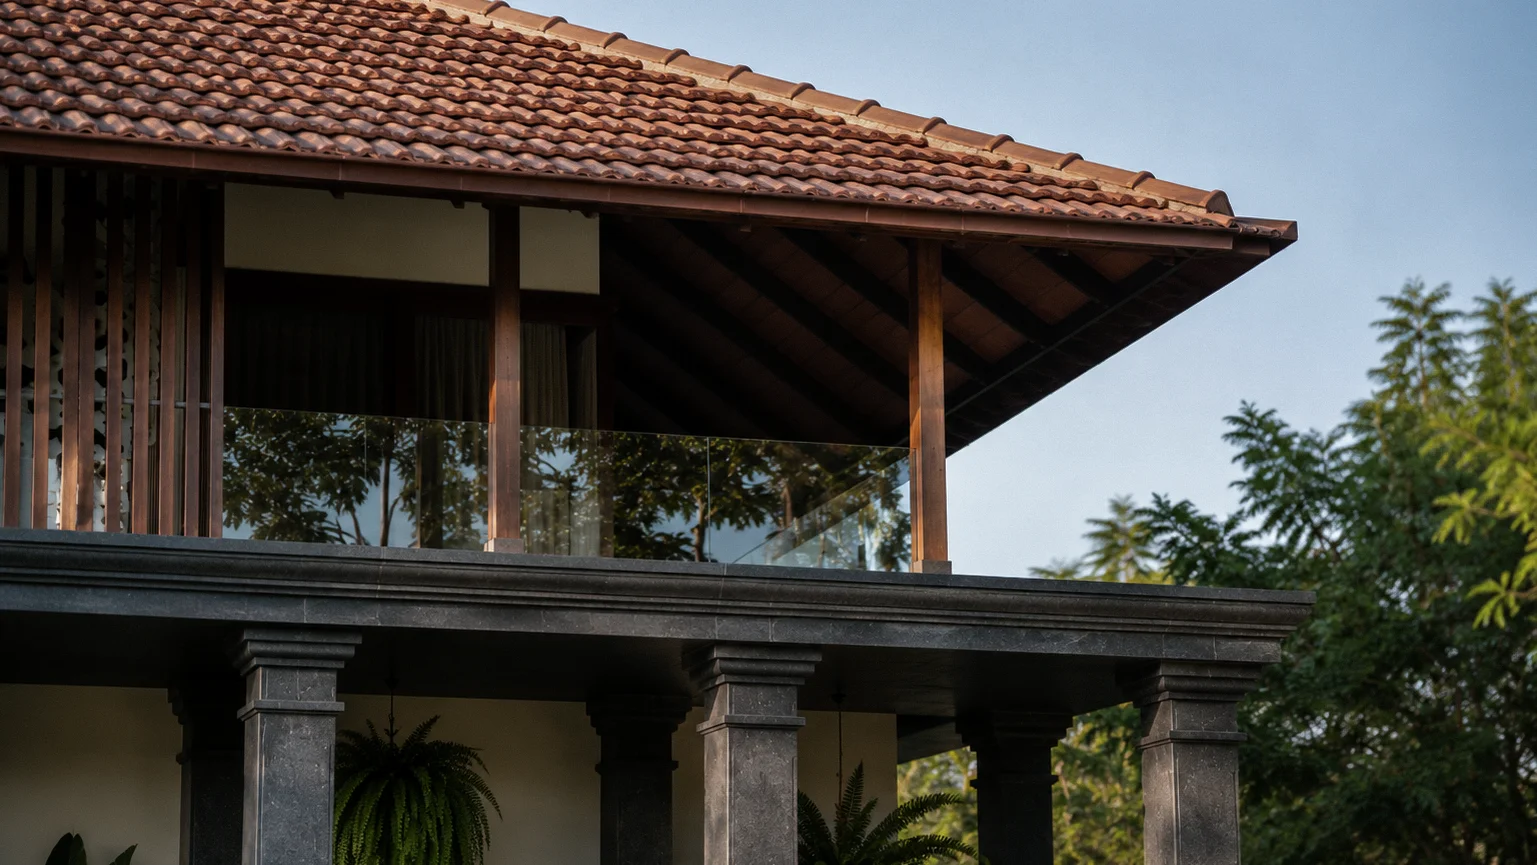
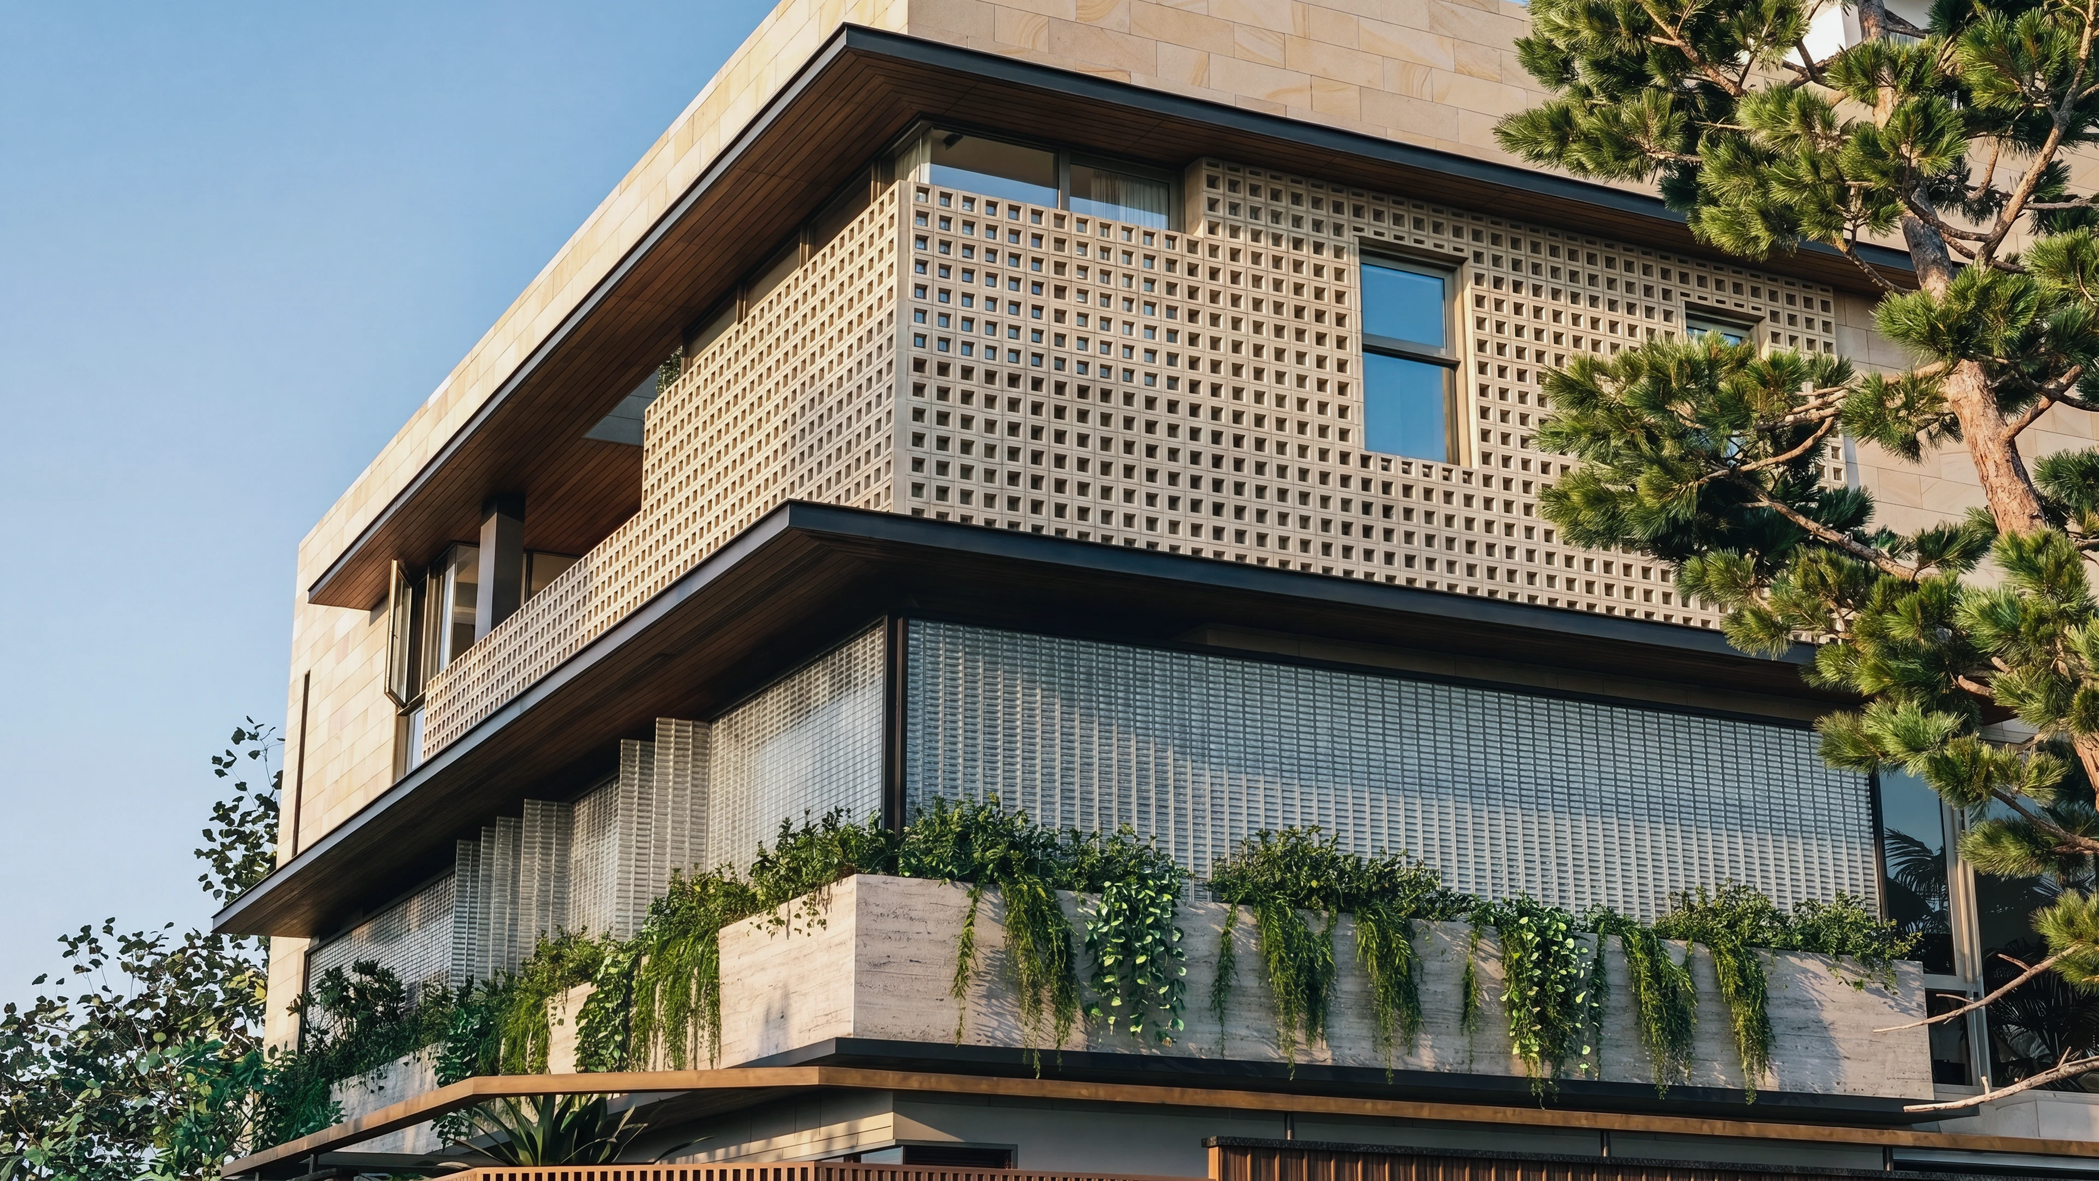
The architecture unfolds through a carefully orchestrated rhythm of compression and expansion. More intimate volumes on the ground floor gradually transition into taller, light-filled spaces above, creating a subtle sense of release. Carefully positioned openings, layered thresholds and screened edges balance openness with privacy, allowing each space to feel connected while remaining comfortably sheltered.
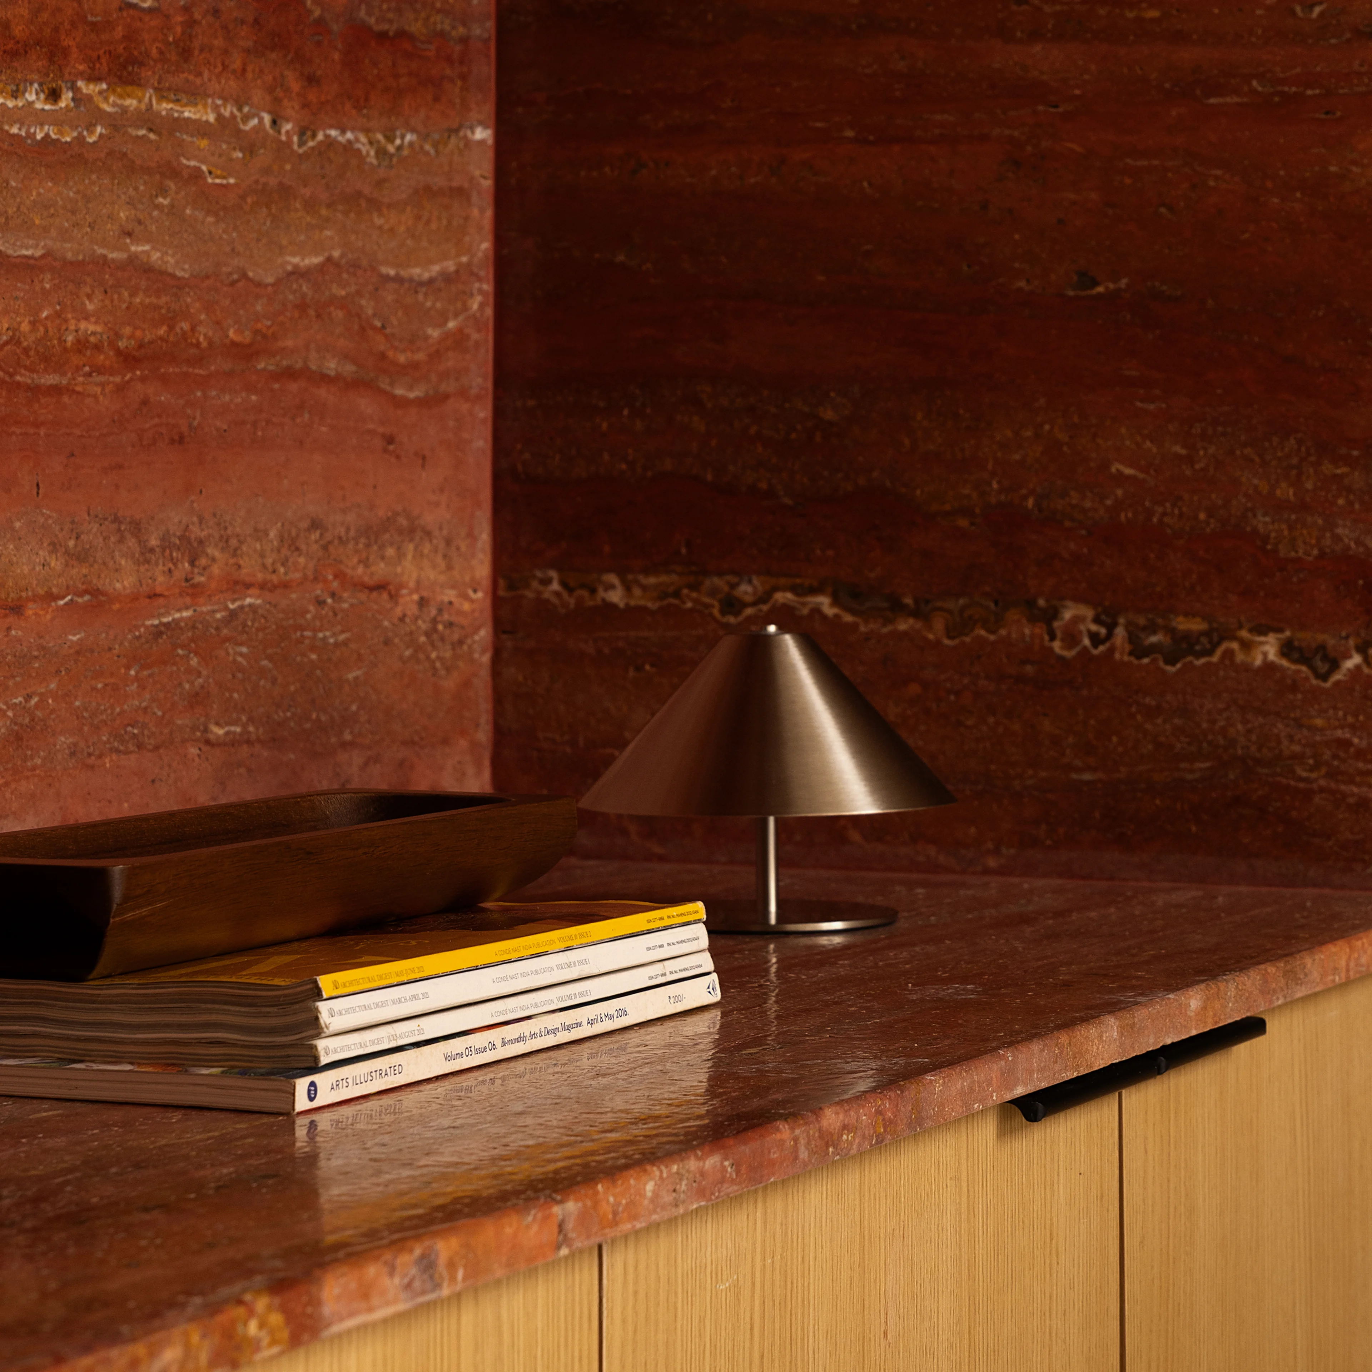
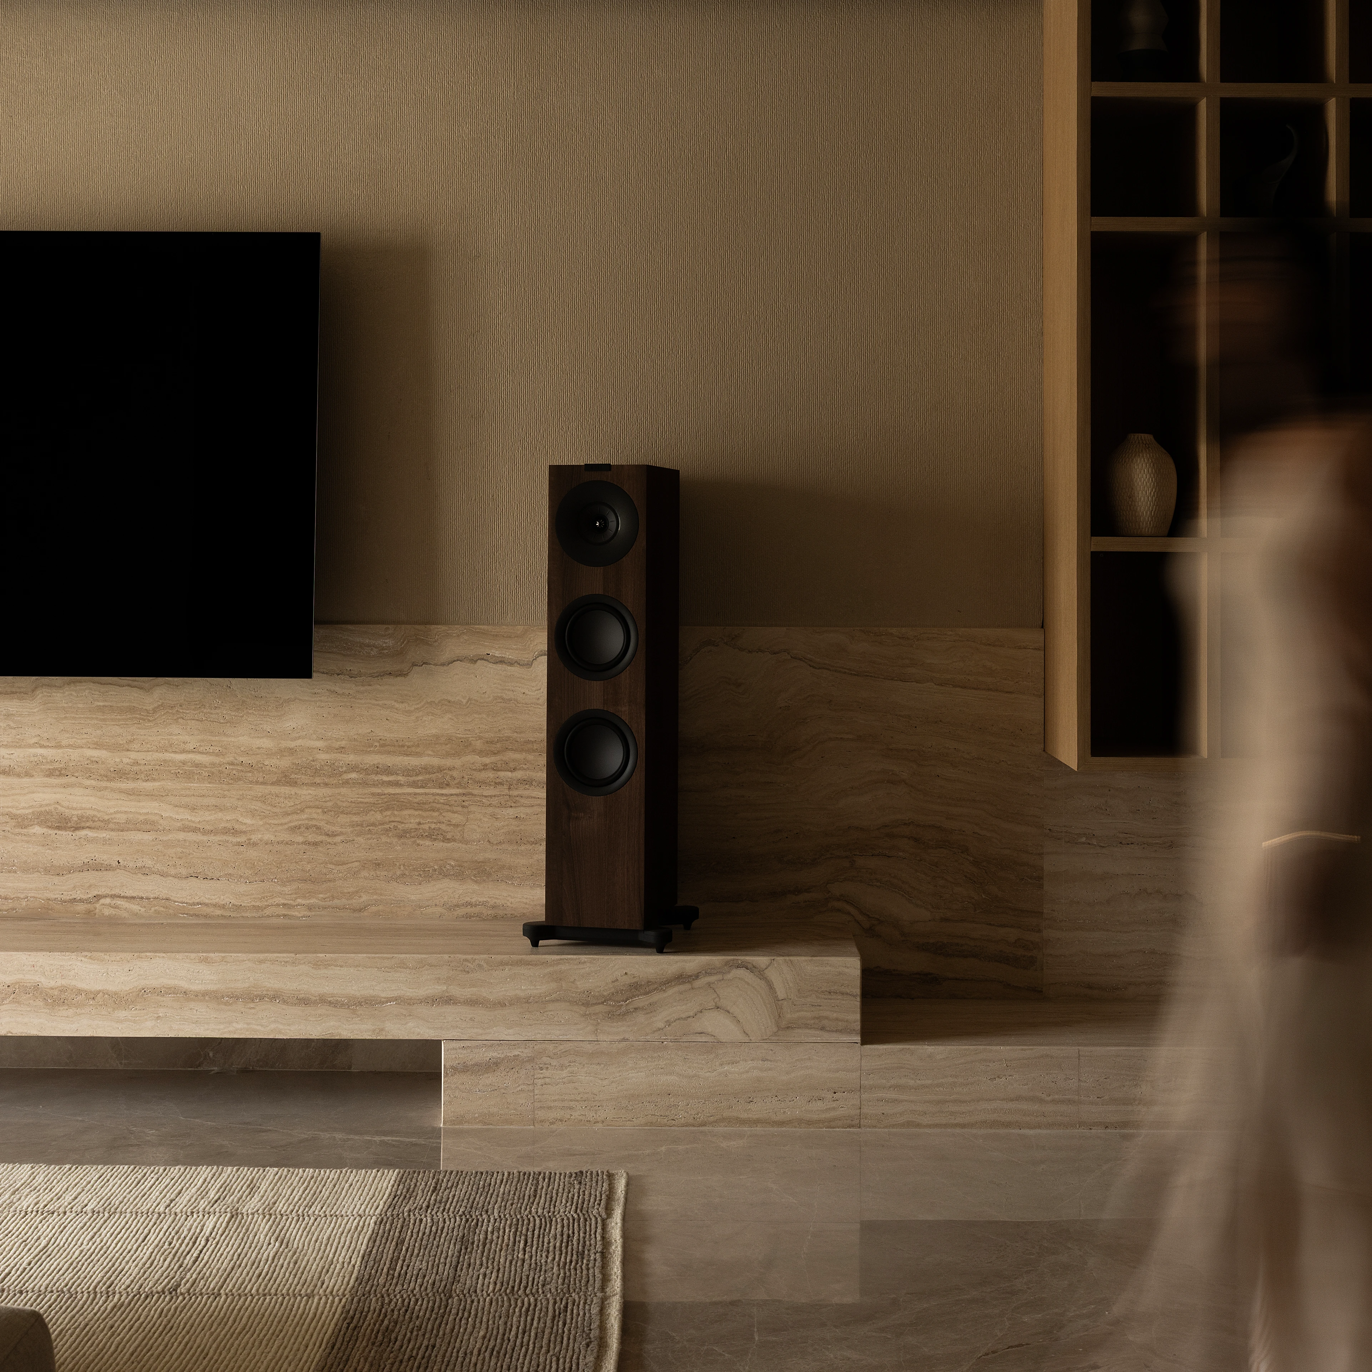
Rooted in the principles of tropical modernism, the residence embraces an architecture of quiet restraint, shaped by balanced proportions, climatic responsiveness and a lasting sense of permanence. Every space is composed to feel calm, tactile and timeless, allowing light to reveal the character of the home as it shifts gently through the day.
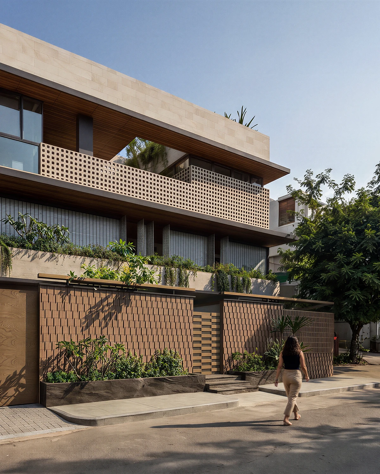
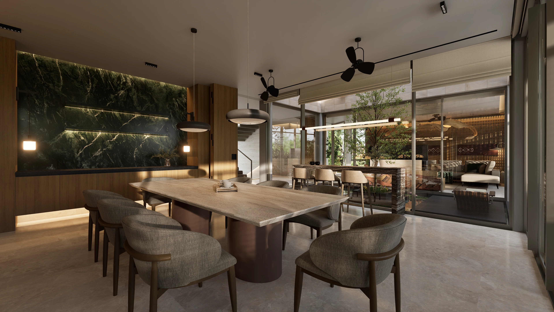
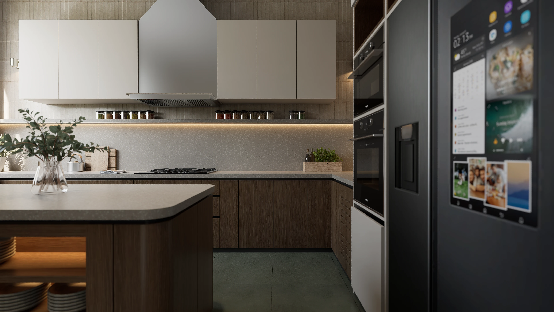
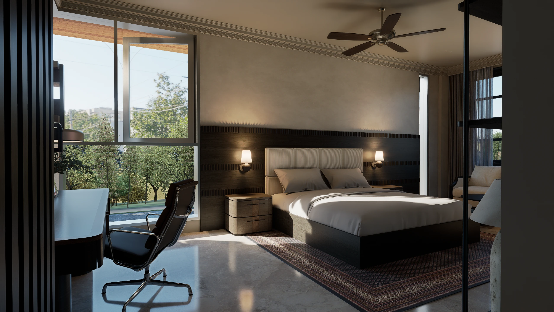
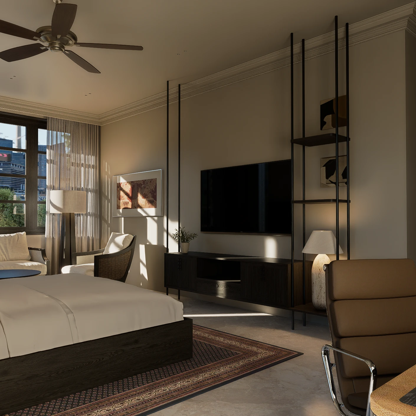
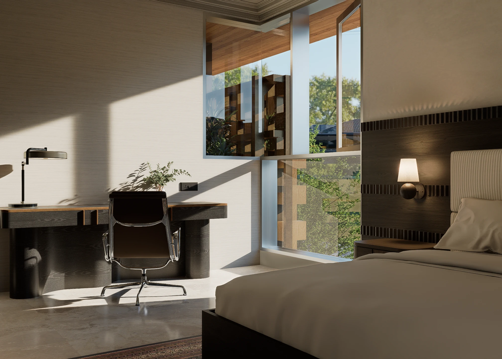
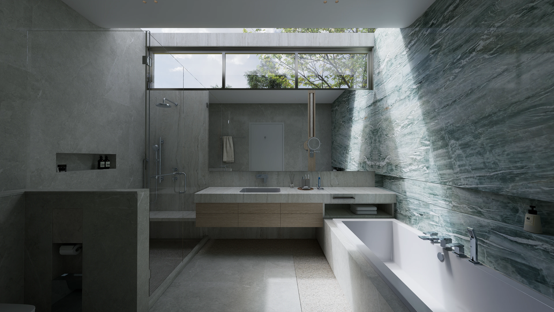
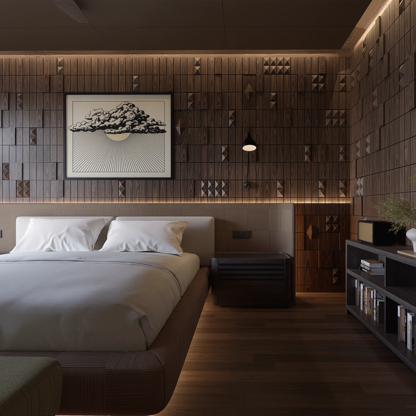
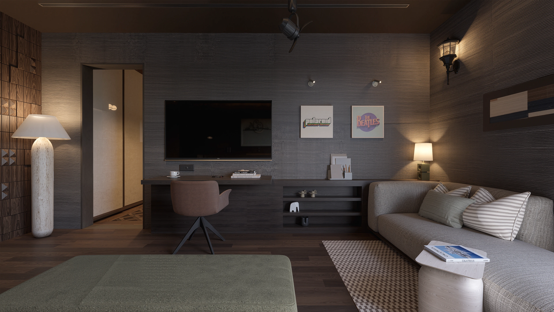
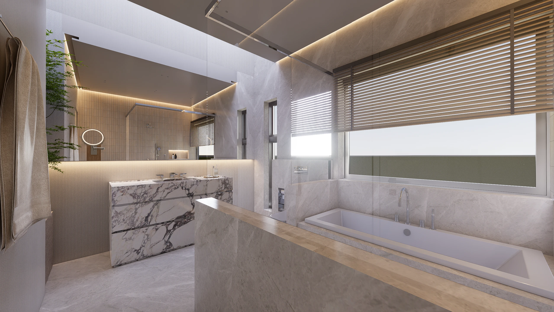
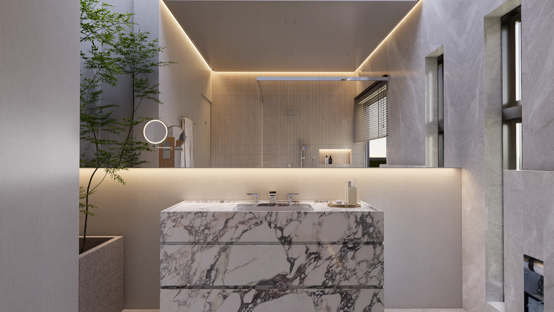
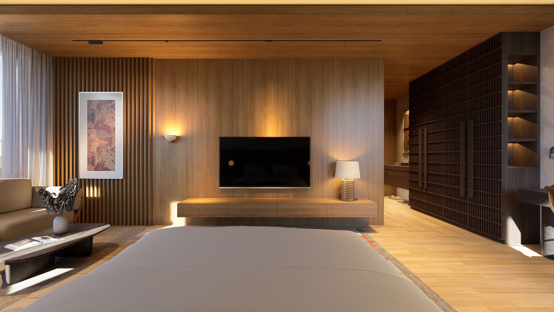
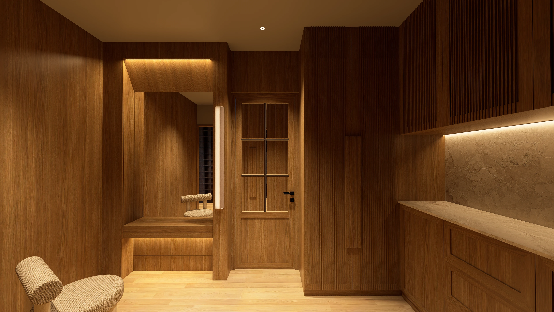
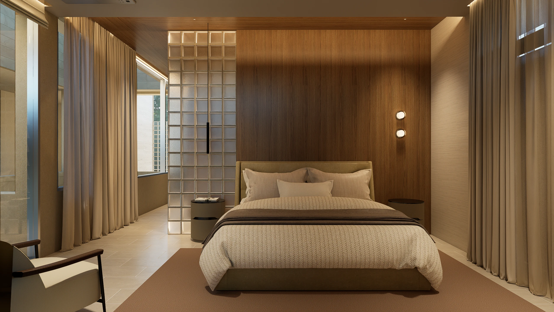
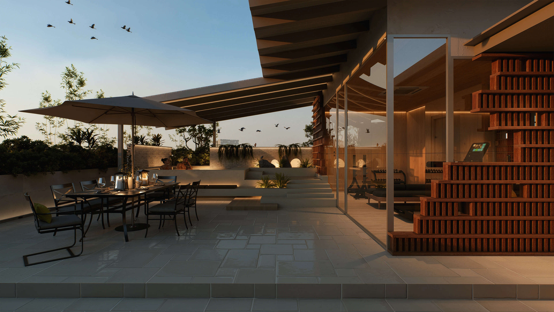
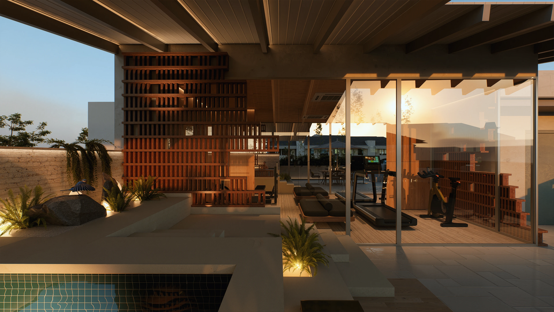
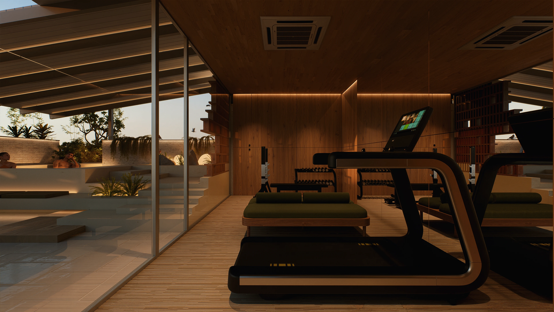
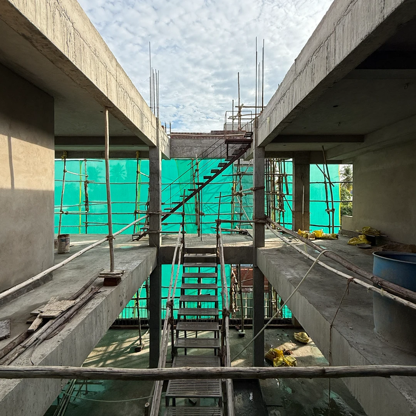
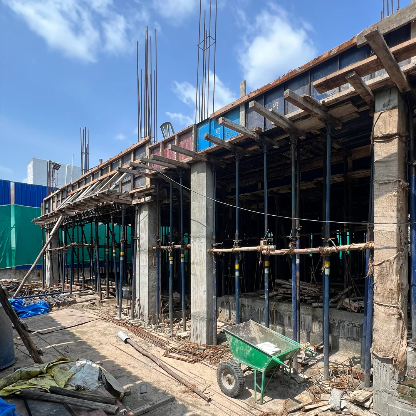
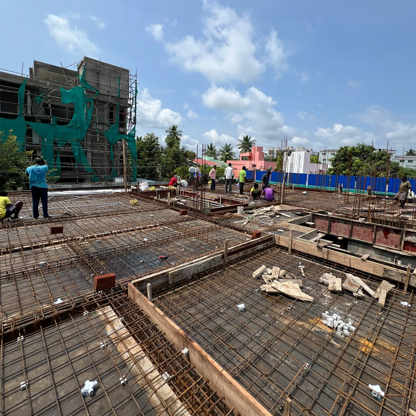
As construction progresses, the volumes begin to reveal the relationship between built form and natural light. The central courtyard emerges as the organising element of the house, acting as a lightwell that brings ventilation, landscape and daylight deep into the home. Responding sensitively to the tightly knit neighbourhood context, the design process explores a careful balance between privacy and openness.
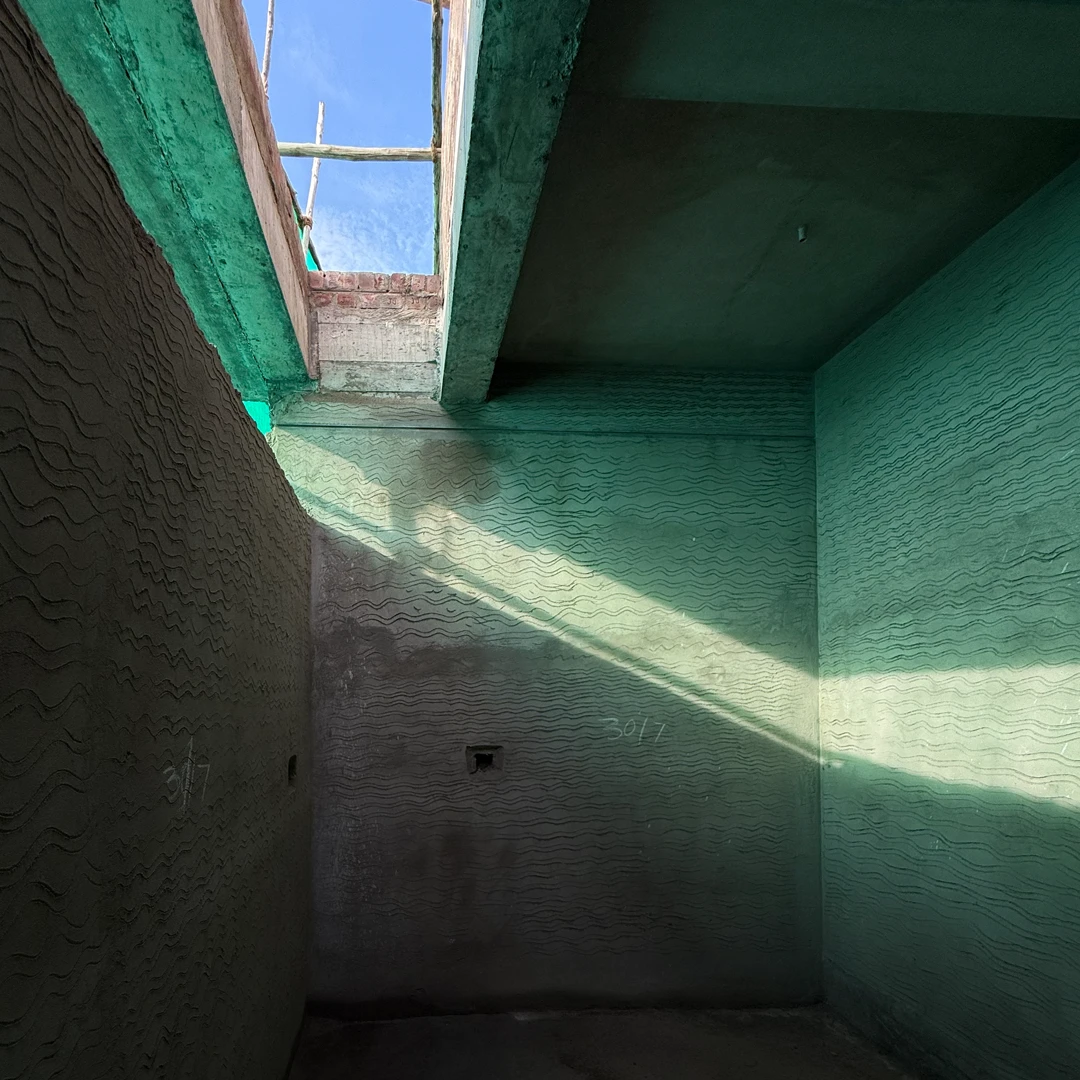
Each opening is carefully considered, carved to introduce controlled shafts of light into the interiors. The placement of skylights and ribbon windows further strengthens the connection between outdoor and indoor spaces. As the architectural framework takes shape, the evolving relationship between structure, light and space becomes increasingly apparent.
As construction progresses, the volumes begin to reveal the relationship between built form and natural light. The central courtyard emerges as the organising element of the house, acting as a lightwell that brings ventilation, landscape and daylight deep into the home. Responding sensitively to the tightly knit neighbourhood context, the design process explores a careful balance between privacy and openness.
Each opening is carefully considered, carved to introduce controlled shafts of light into the interiors. The placement of skylights and ribbon windows further strengthens the connection between outdoor and indoor spaces. As the architectural framework takes shape, the evolving relationship between structure, light and space becomes increasingly apparent.
As construction progresses, the volumes begin to reveal the relationship between built form and natural light. The central courtyard emerges as the organising element of the house, acting as a lightwell that brings ventilation, landscape and daylight deep into the home. Responding sensitively to the tightly knit neighbourhood context, the design process explores a careful balance between privacy and openness.
Each opening is carefully considered, carved to introduce controlled shafts of light into the interiors. The placement of skylights and ribbon windows further strengthens the connection between outdoor and indoor spaces. As the architectural framework takes shape, the evolving relationship between structure, light and space becomes increasingly apparent.
As construction progresses, the volumes begin to reveal the relationship between built form and natural light. The central courtyard emerges as the organising element of the house, acting as a lightwell that brings ventilation, landscape and daylight deep into the home. Responding sensitively to the tightly knit neighbourhood context, the design process explores a careful balance between privacy and openness.
Each opening is carefully considered, carved to introduce controlled shafts of light into the interiors. The placement of skylights and ribbon windows further strengthens the connection between outdoor and indoor spaces. As the architectural framework takes shape, the evolving relationship between structure, light and space becomes increasingly apparent.
As construction progresses, the volumes begin to reveal the relationship between built form and natural light. The central courtyard emerges as the organising element of the house, acting as a lightwell that brings ventilation, landscape and daylight deep into the home. Responding sensitively to the tightly knit neighbourhood context, the design process explores a careful balance between privacy and openness.
Each opening is carefully considered, carved to introduce controlled shafts of light into the interiors. The placement of skylights and ribbon windows further strengthens the connection between outdoor and indoor spaces. As the architectural framework takes shape, the evolving relationship between structure, light and space becomes increasingly apparent.
Narratives