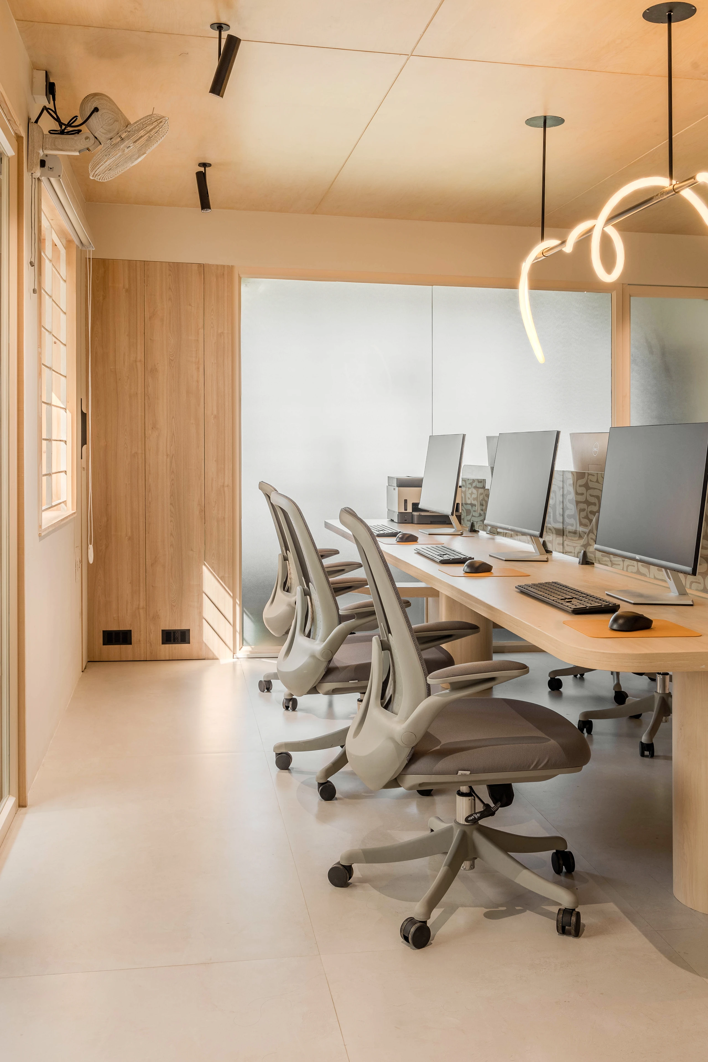
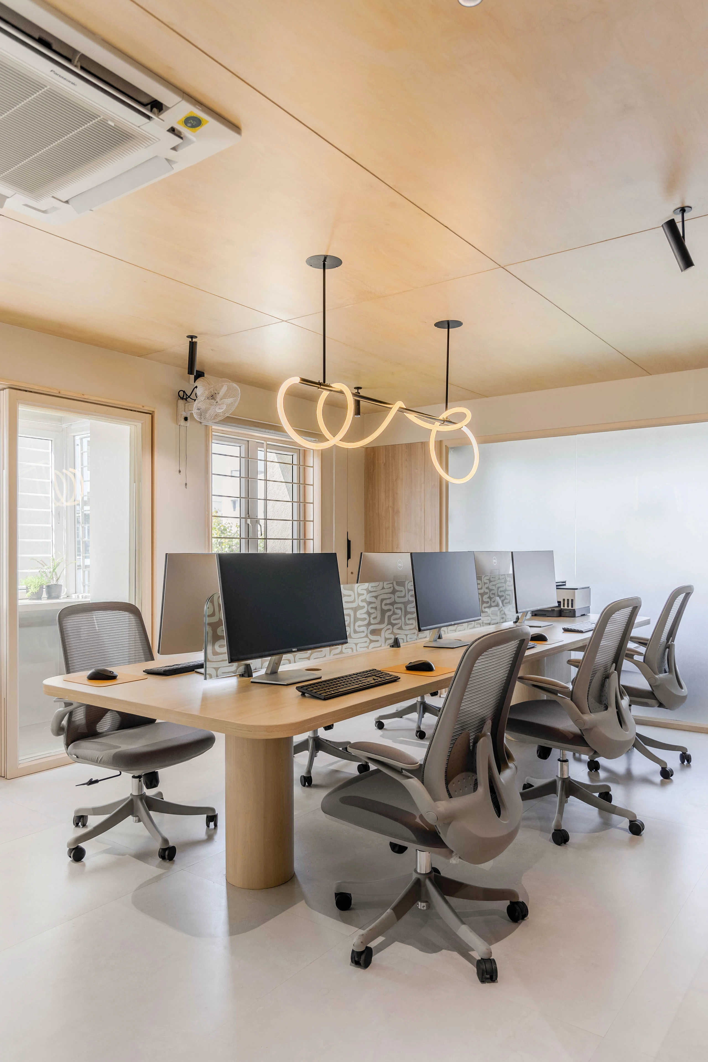
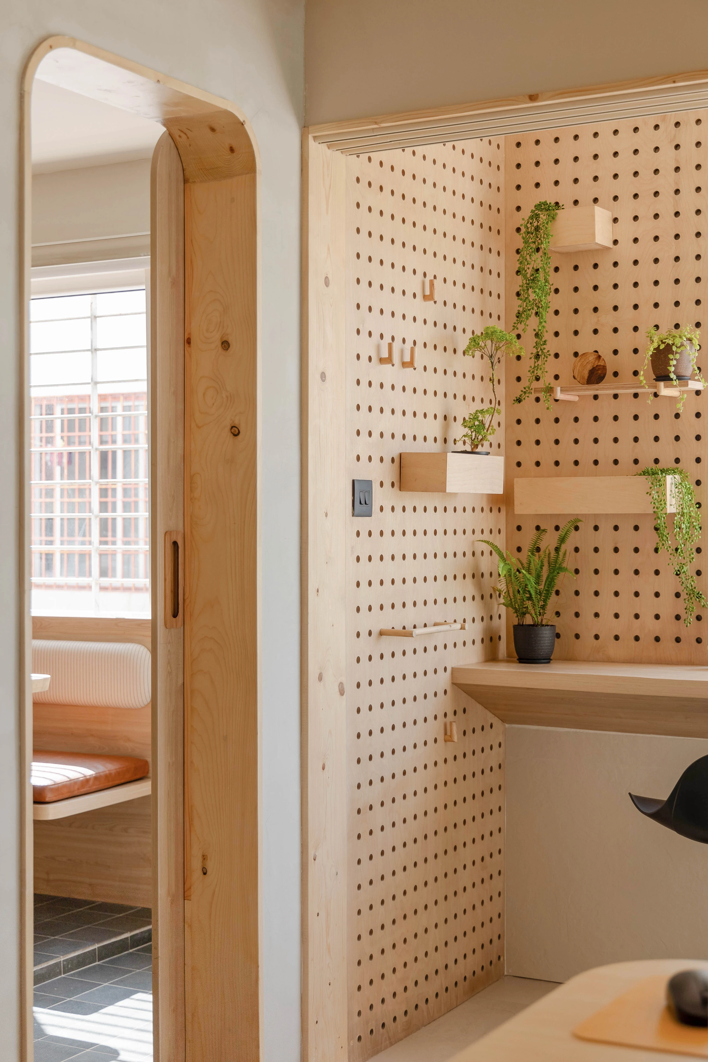
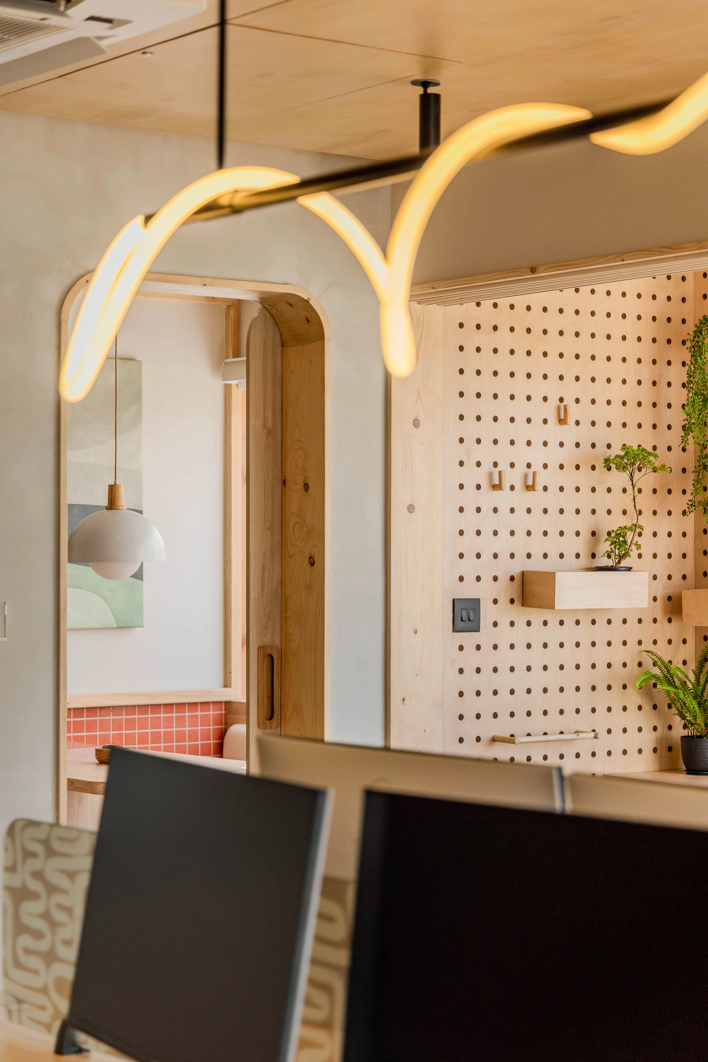
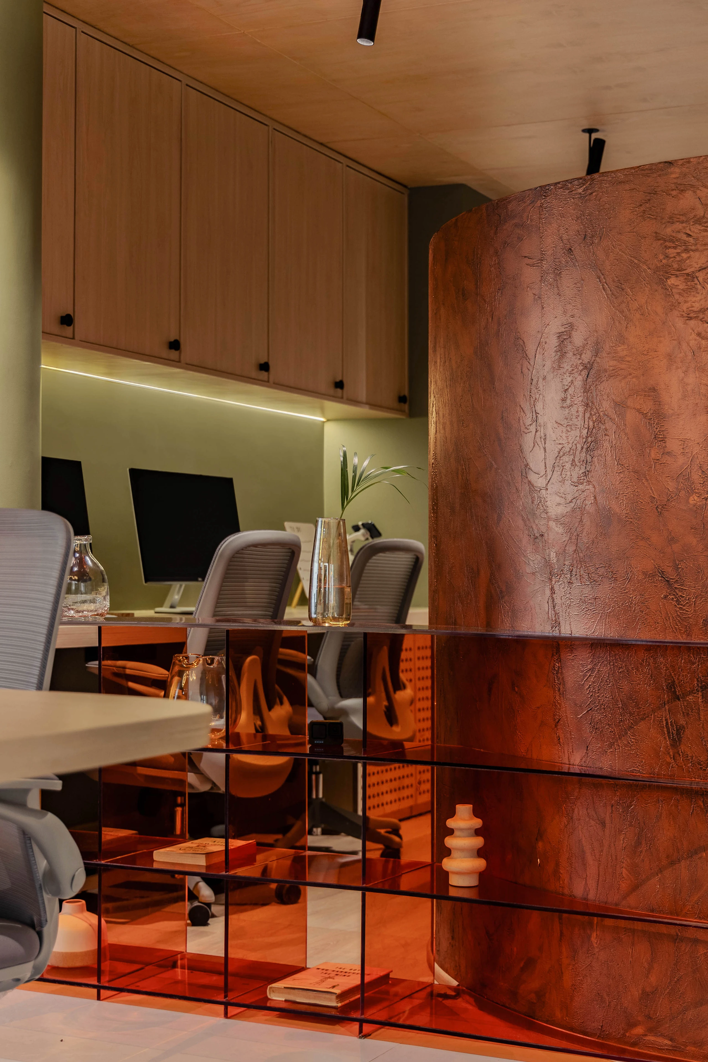
The design negotiates with the constraints of an existing apartment, retaining core walls and plumbing while accommodating an extensive programme on a compact footprint. A curved wall in the antespace establishes a sense of arrival while subtly screening a semi-private workstation zone behind. The space unfolds with as a fluid concrete wall guides movement into the main workspace.
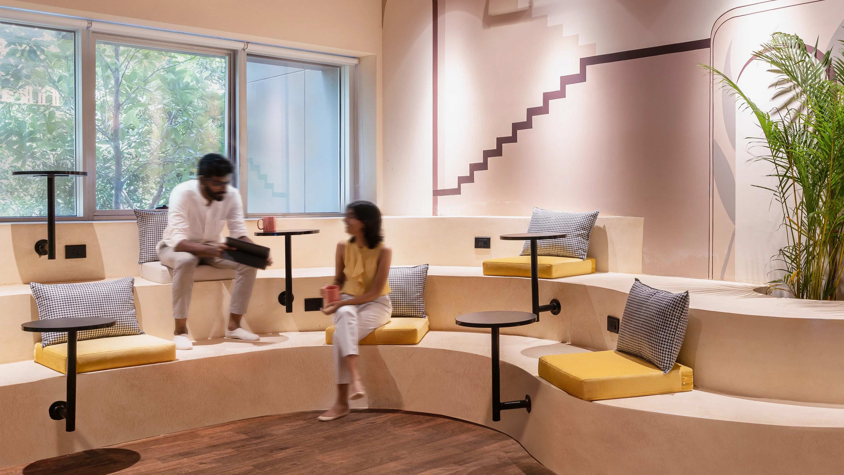
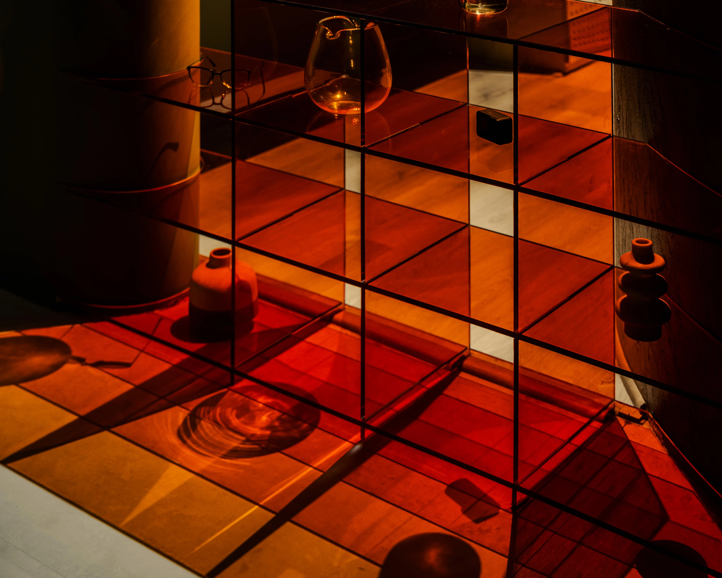
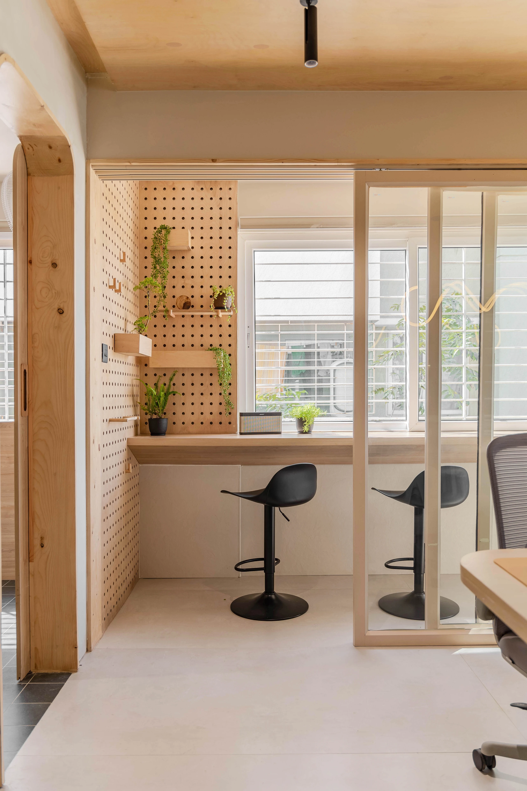
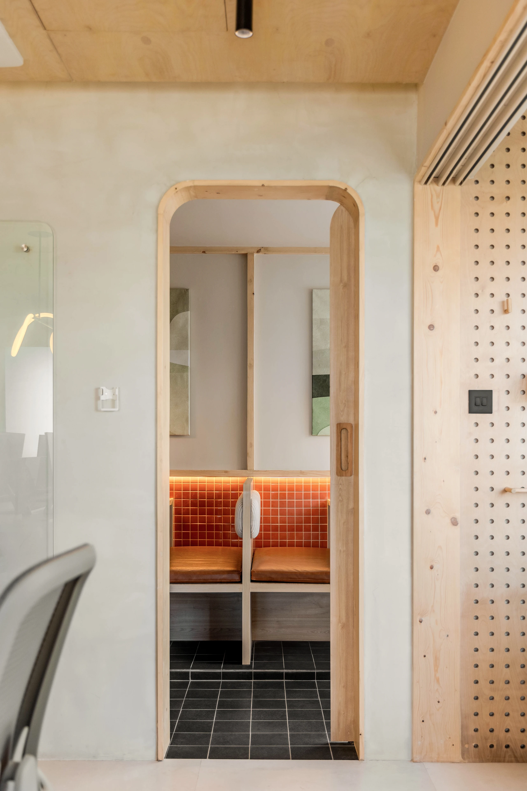
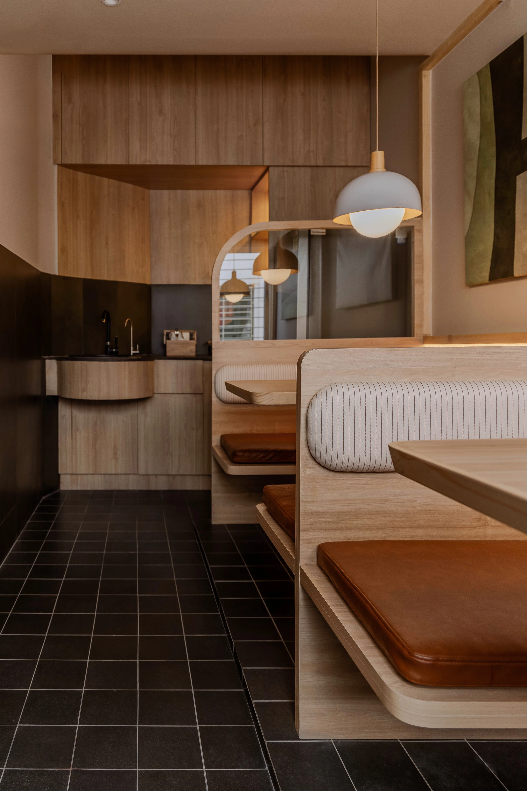
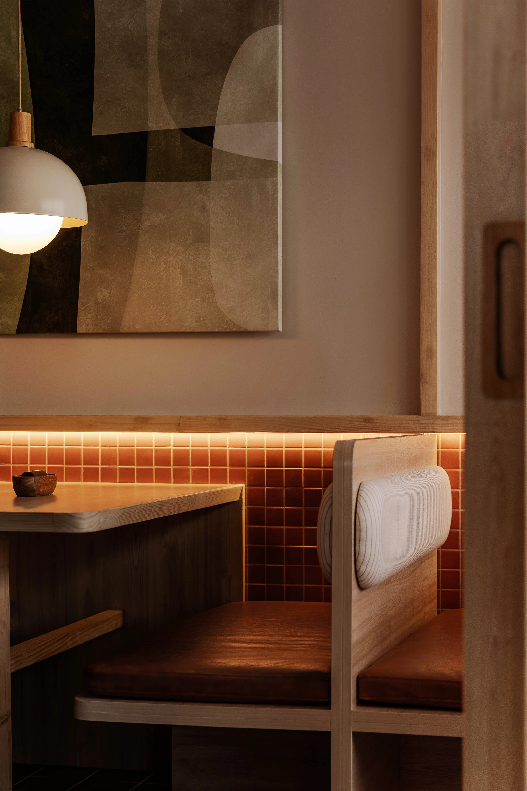
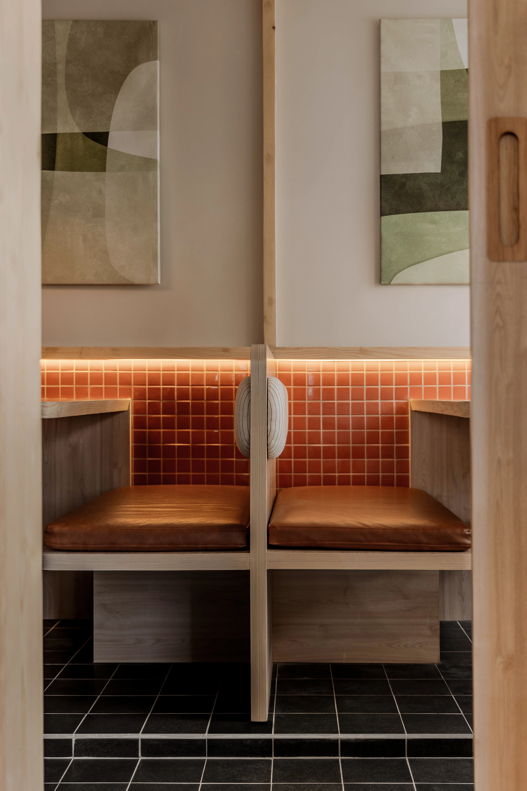
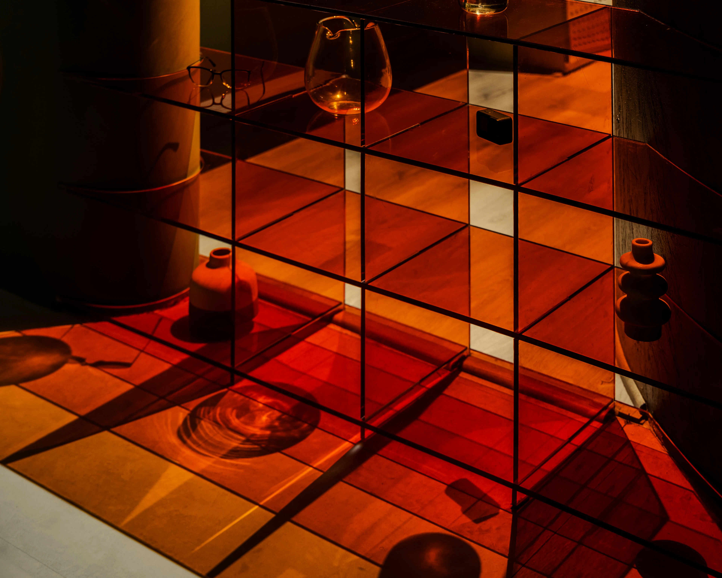
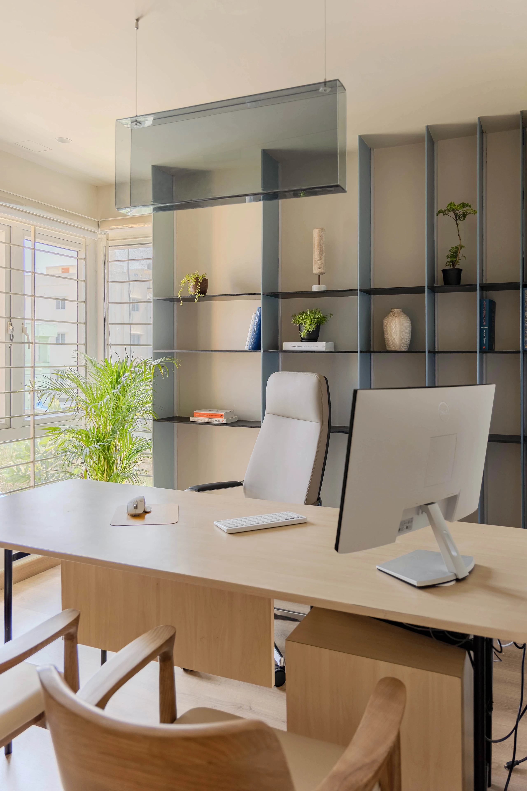
Spatial concepts balance openness with privacy using elements – tinted shelving, threshold material shifts and built-in elements that delineate without enclosing. Existing elements are repurposed with intent, a wardrobe niche transforms into archival storage, while the balcony is reimagined as a breakout space.
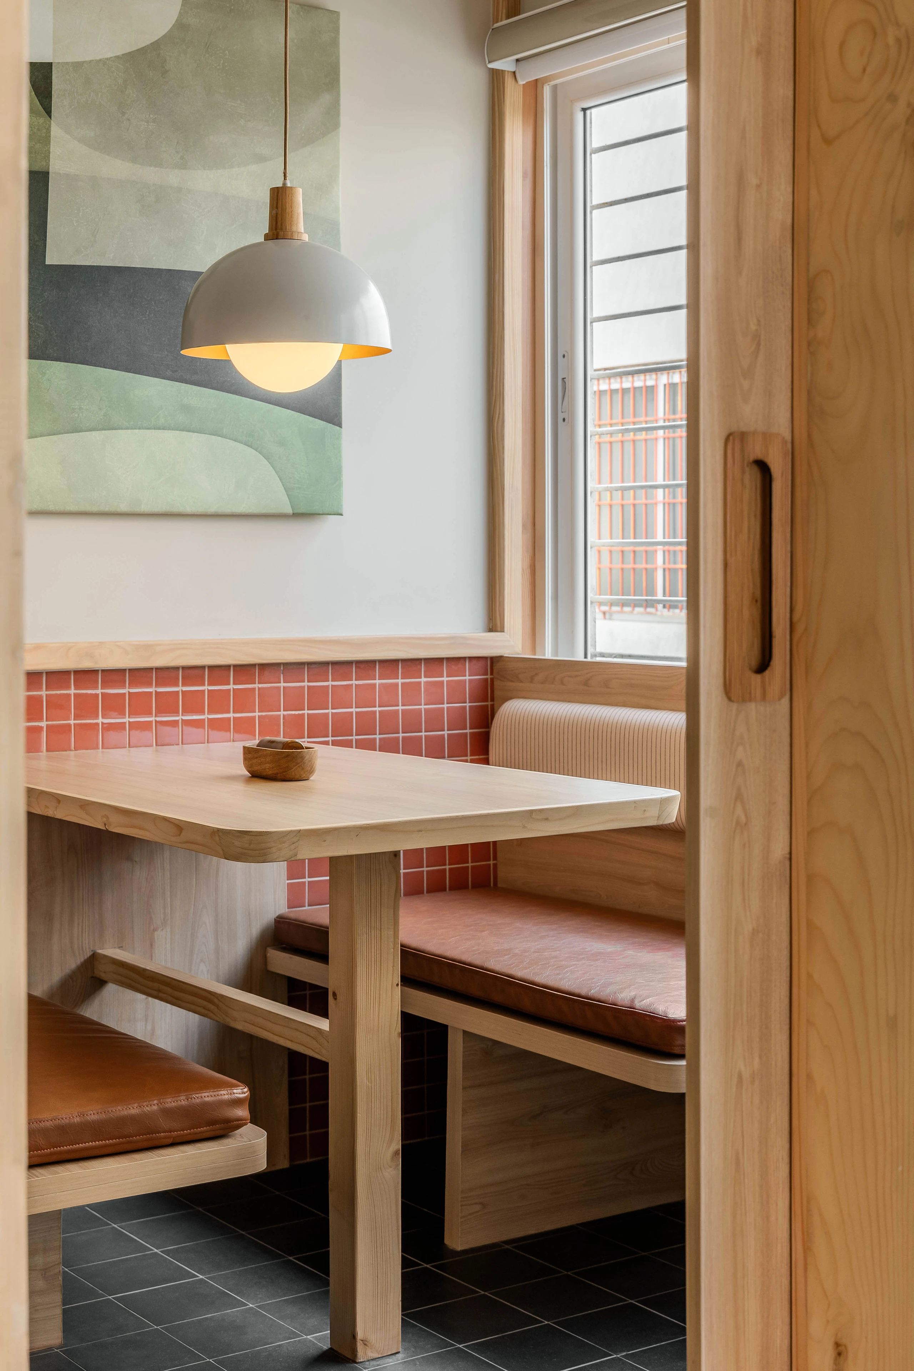
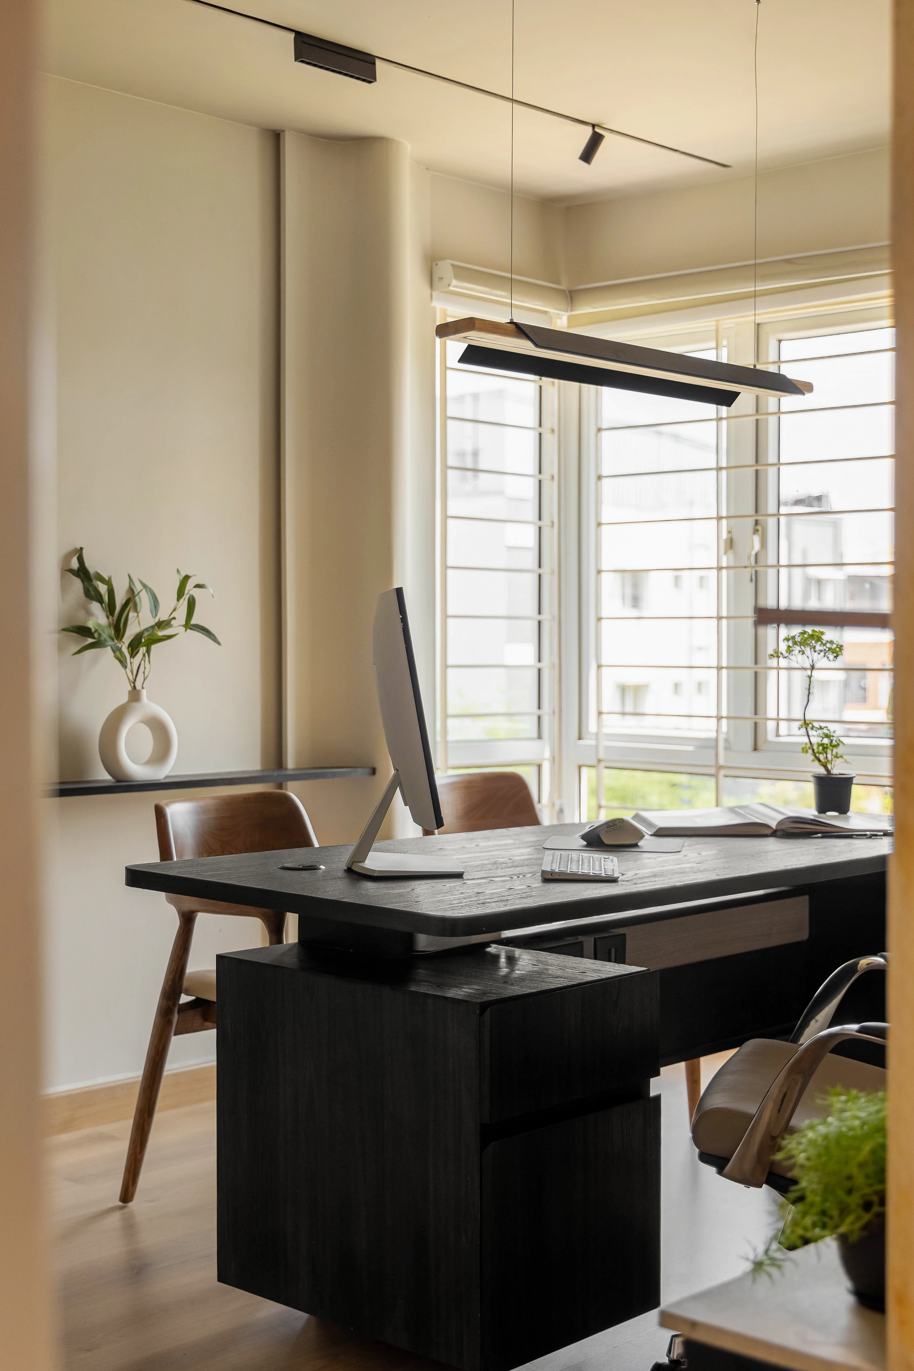
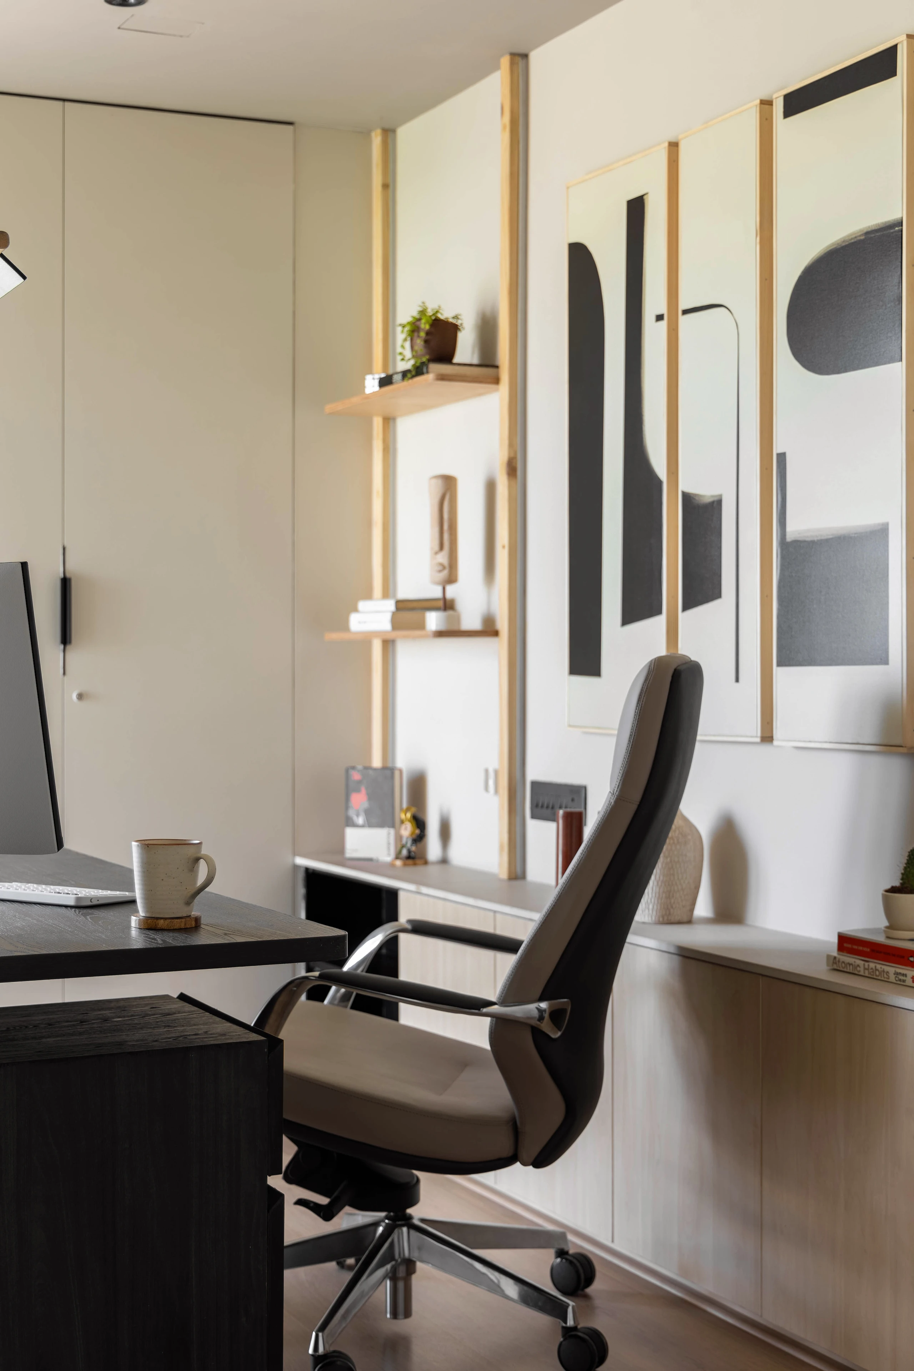
A restrained material palette of concrete and pinewood is completed by minimal accents, lending warmth and vibrancy. The result is a cohesive, understated workspace designed to support focus, comfort and everyday collaboration.


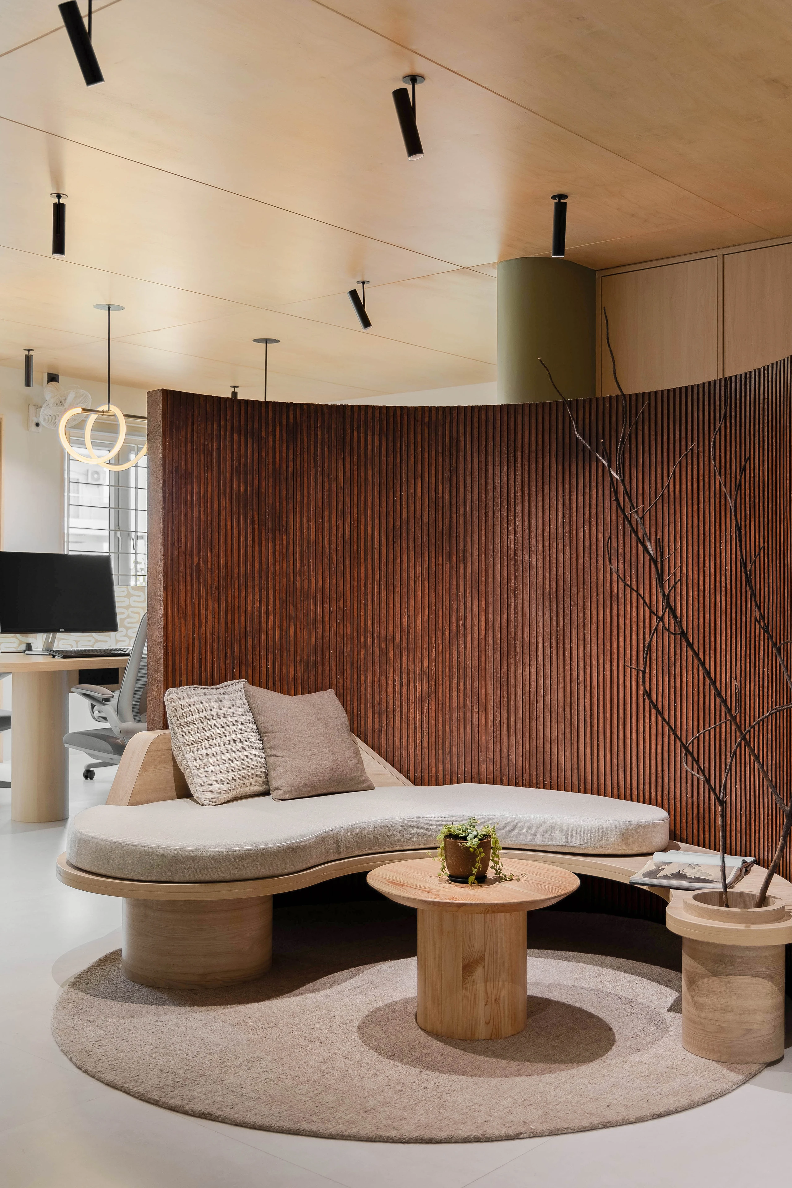
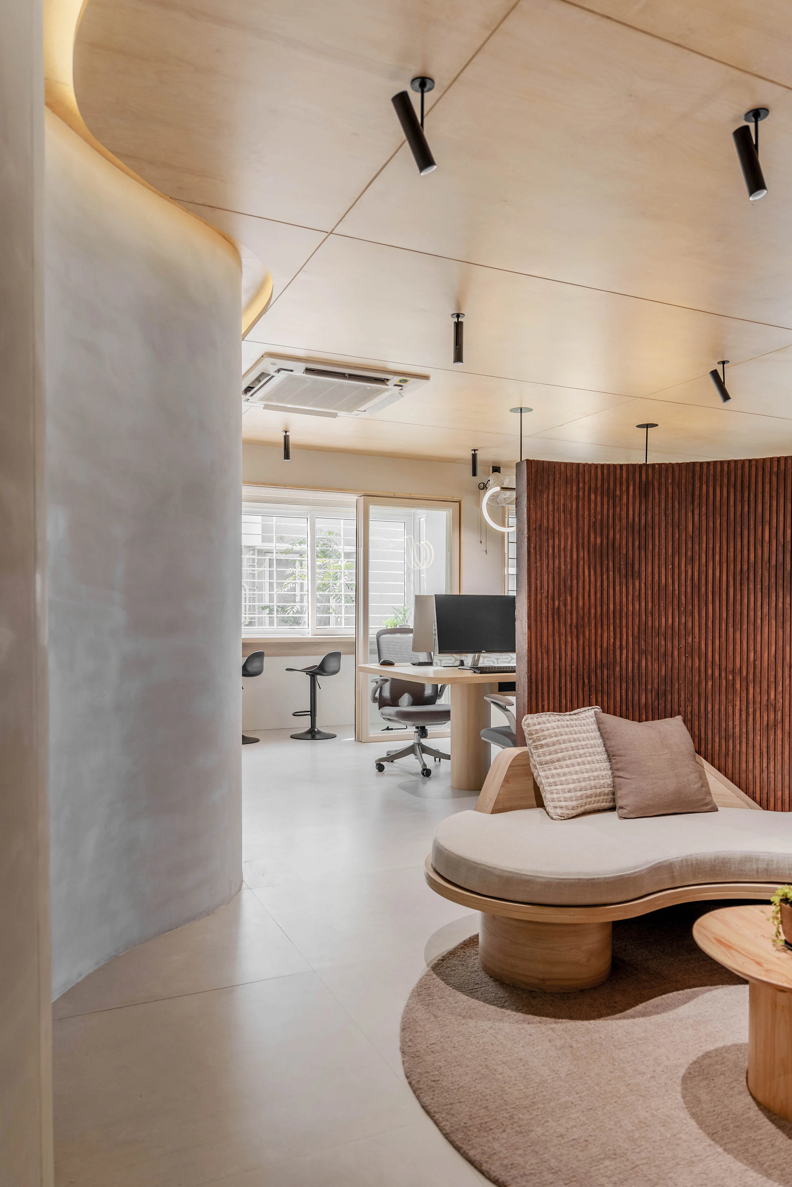
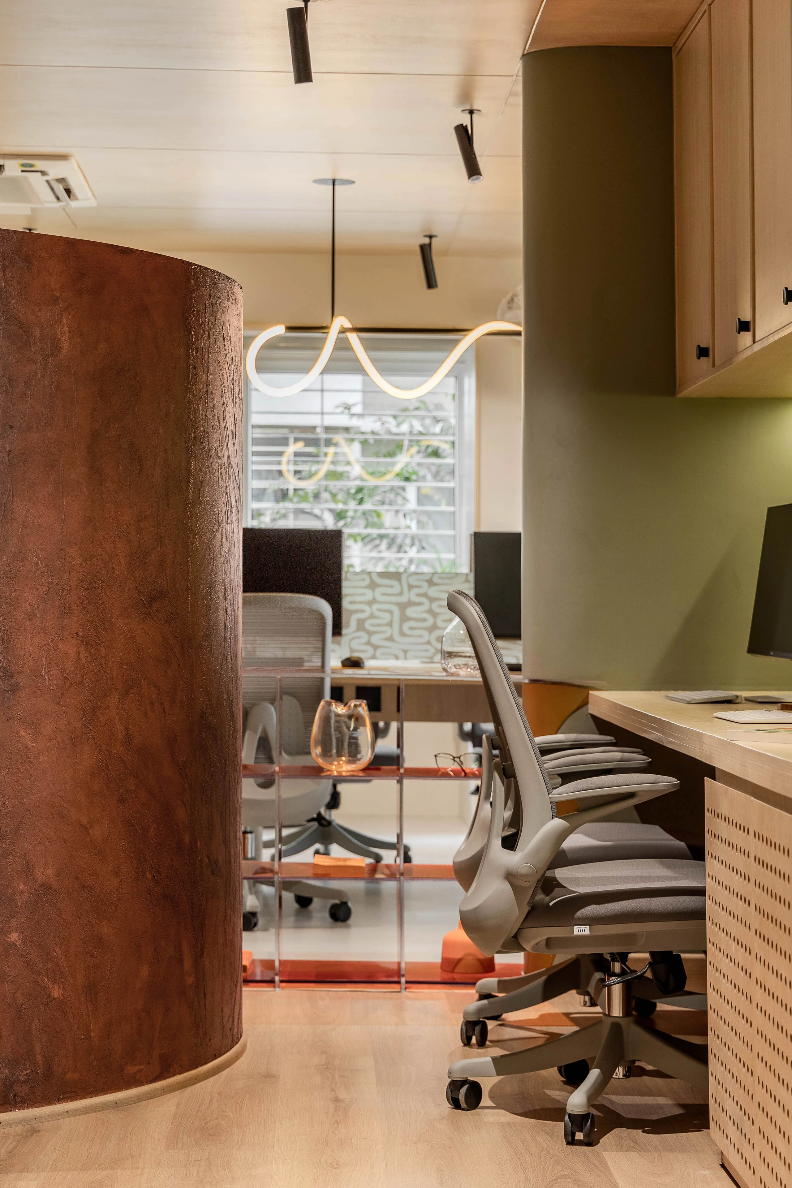
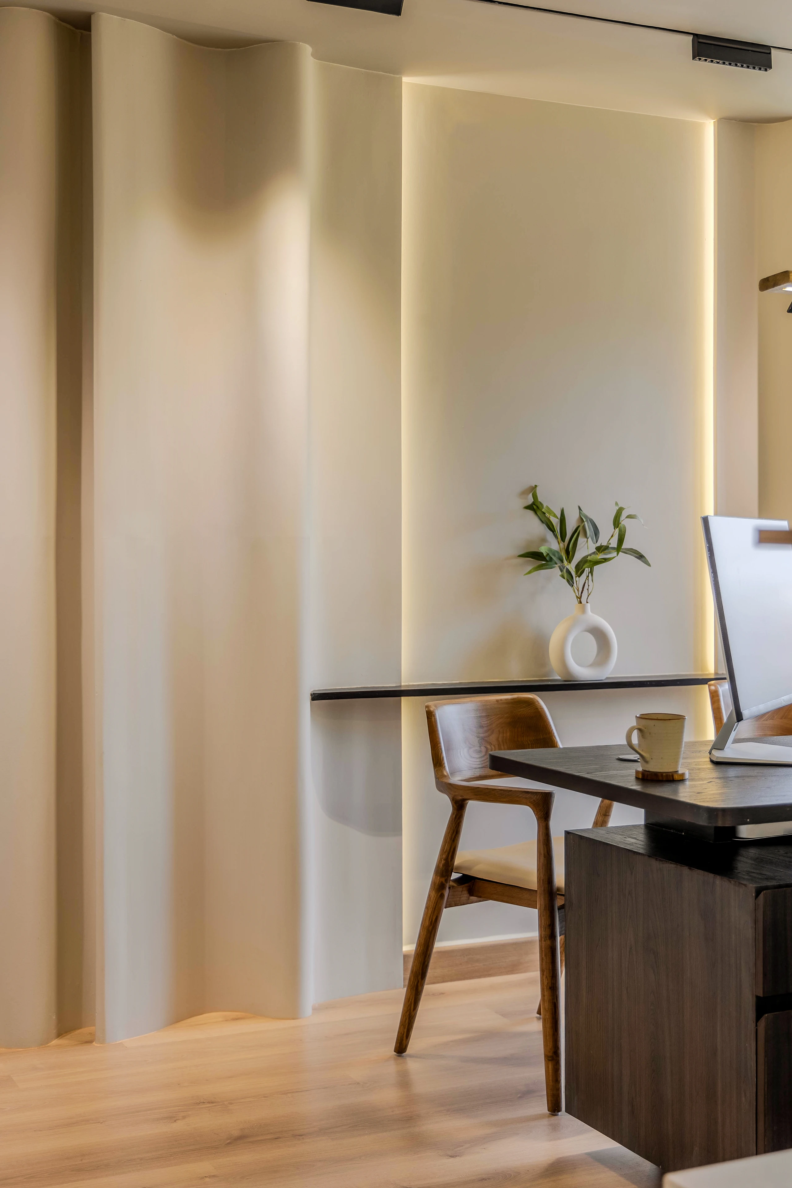
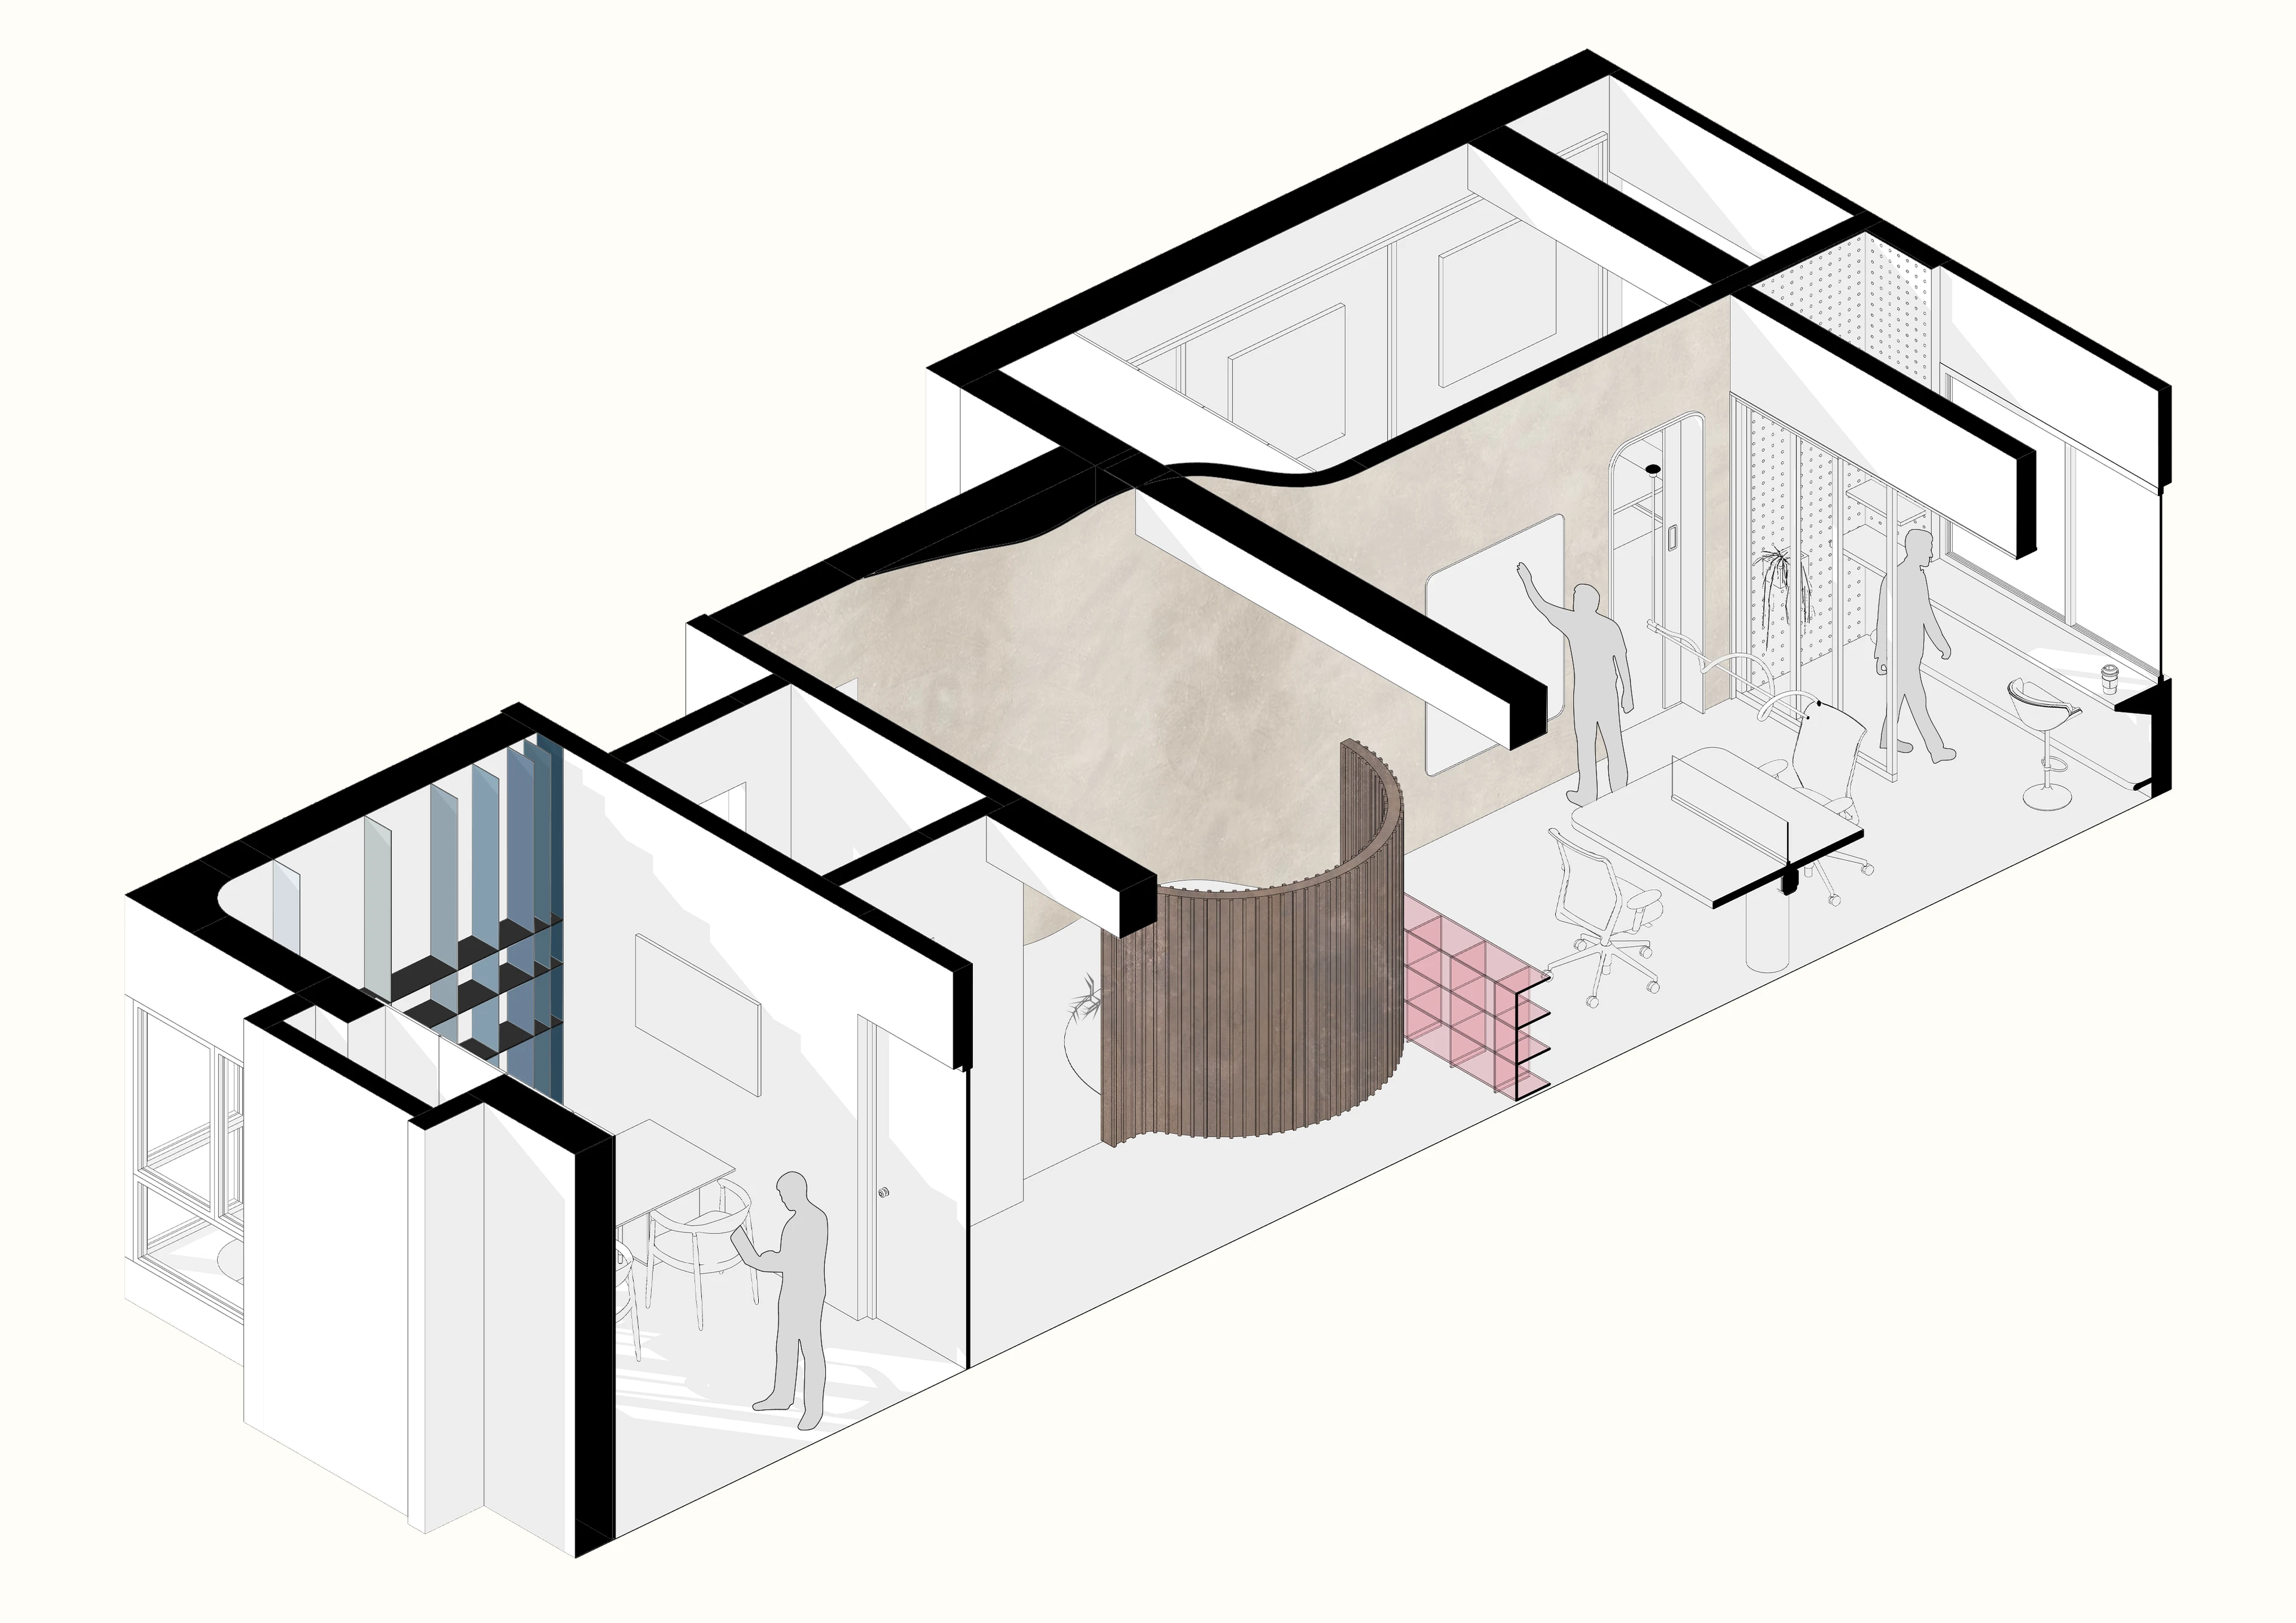
The isometric sectional drawing captures the spatial transition from entry into the main workspace, highlighting the role of the curved, fluted wall and the fluid concrete-finished wall. The curved wall defines the ante-space, creating a sense of arrival while subtly screening the semi-private accountants’ area tucked behind. As the wall flows inward, it transforms into a continuous concrete surface that guides movement into the primary workstation. This drawing illustrates how form and material work together to establish hierarchy, direct circulation, and introduce a layered spatial experience within a compact floorplate.
The animation illustrates the metamorphosis of a residential floor plate, where domestic constraints are reimagined as spatial opportunities. Parts of the existing walls dissolve. The kitchen wall is redesigned to flow from the antespace. Selective demolition opens up the workstation area. Former bedrooms transition cleanly into minimalist private cabins. The living is delineated into an antespace and accountants’ by a curved wall. The existing kitchen morphs into a space-optimized pantry with booth seating and the balcony becomes a coffee nook. The evolution highlights how strategic planning can reorganize the floor plate, balancing openness with defined zones to support a high-density studio.
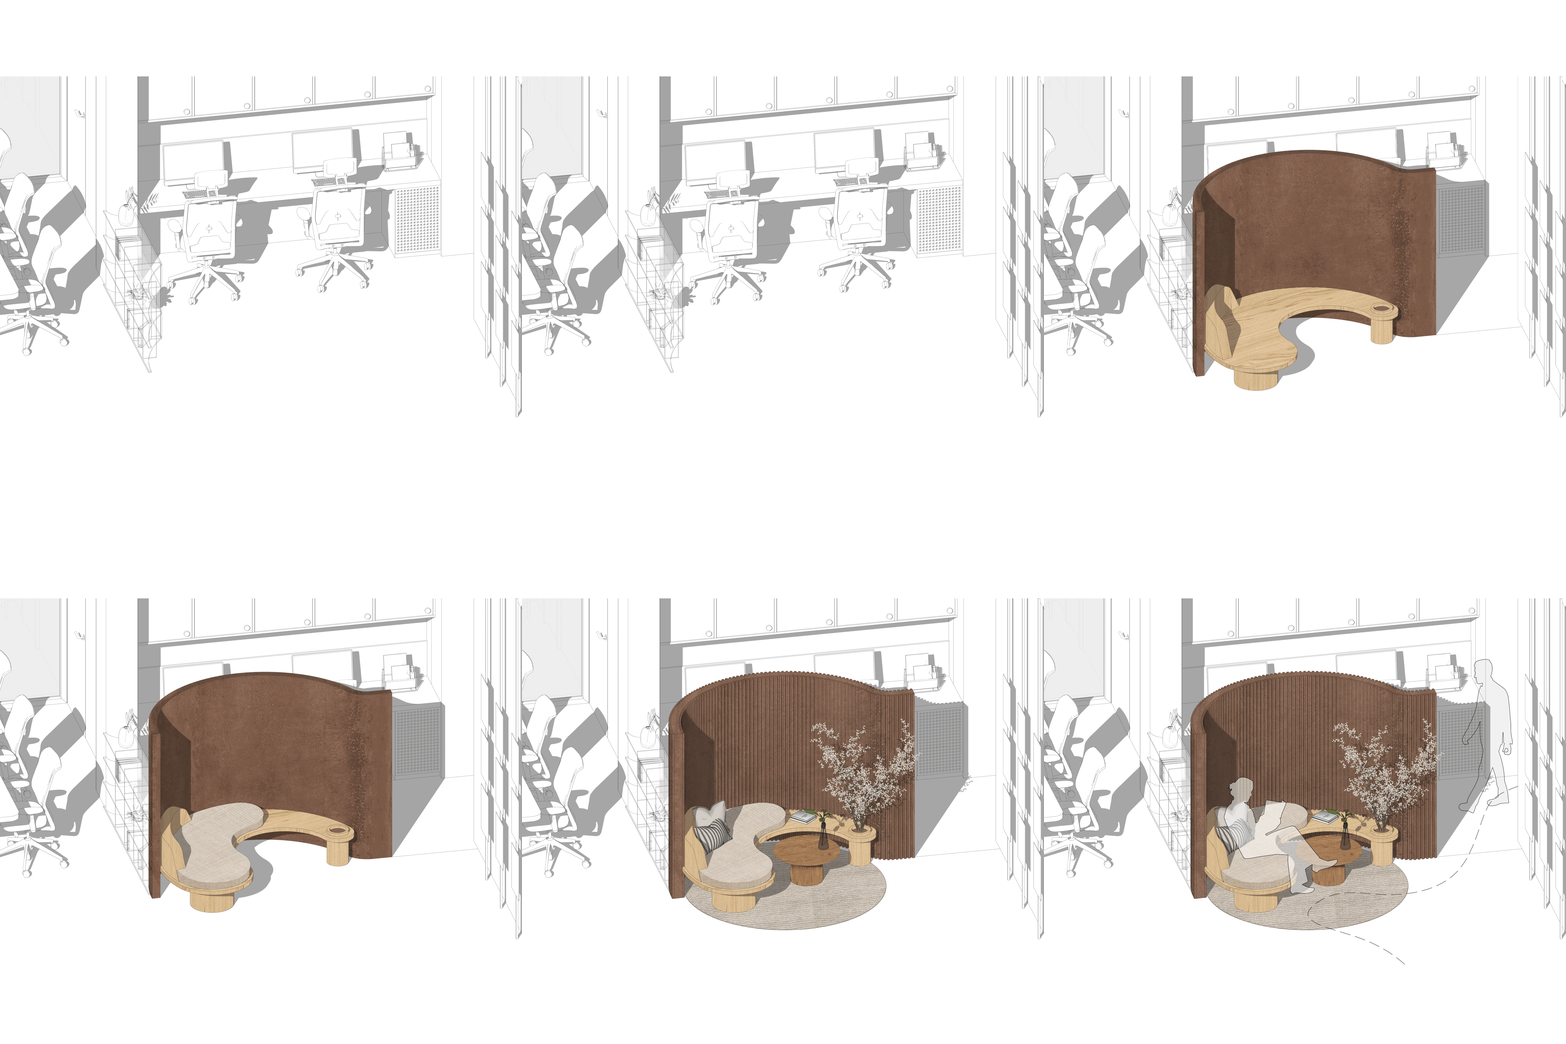
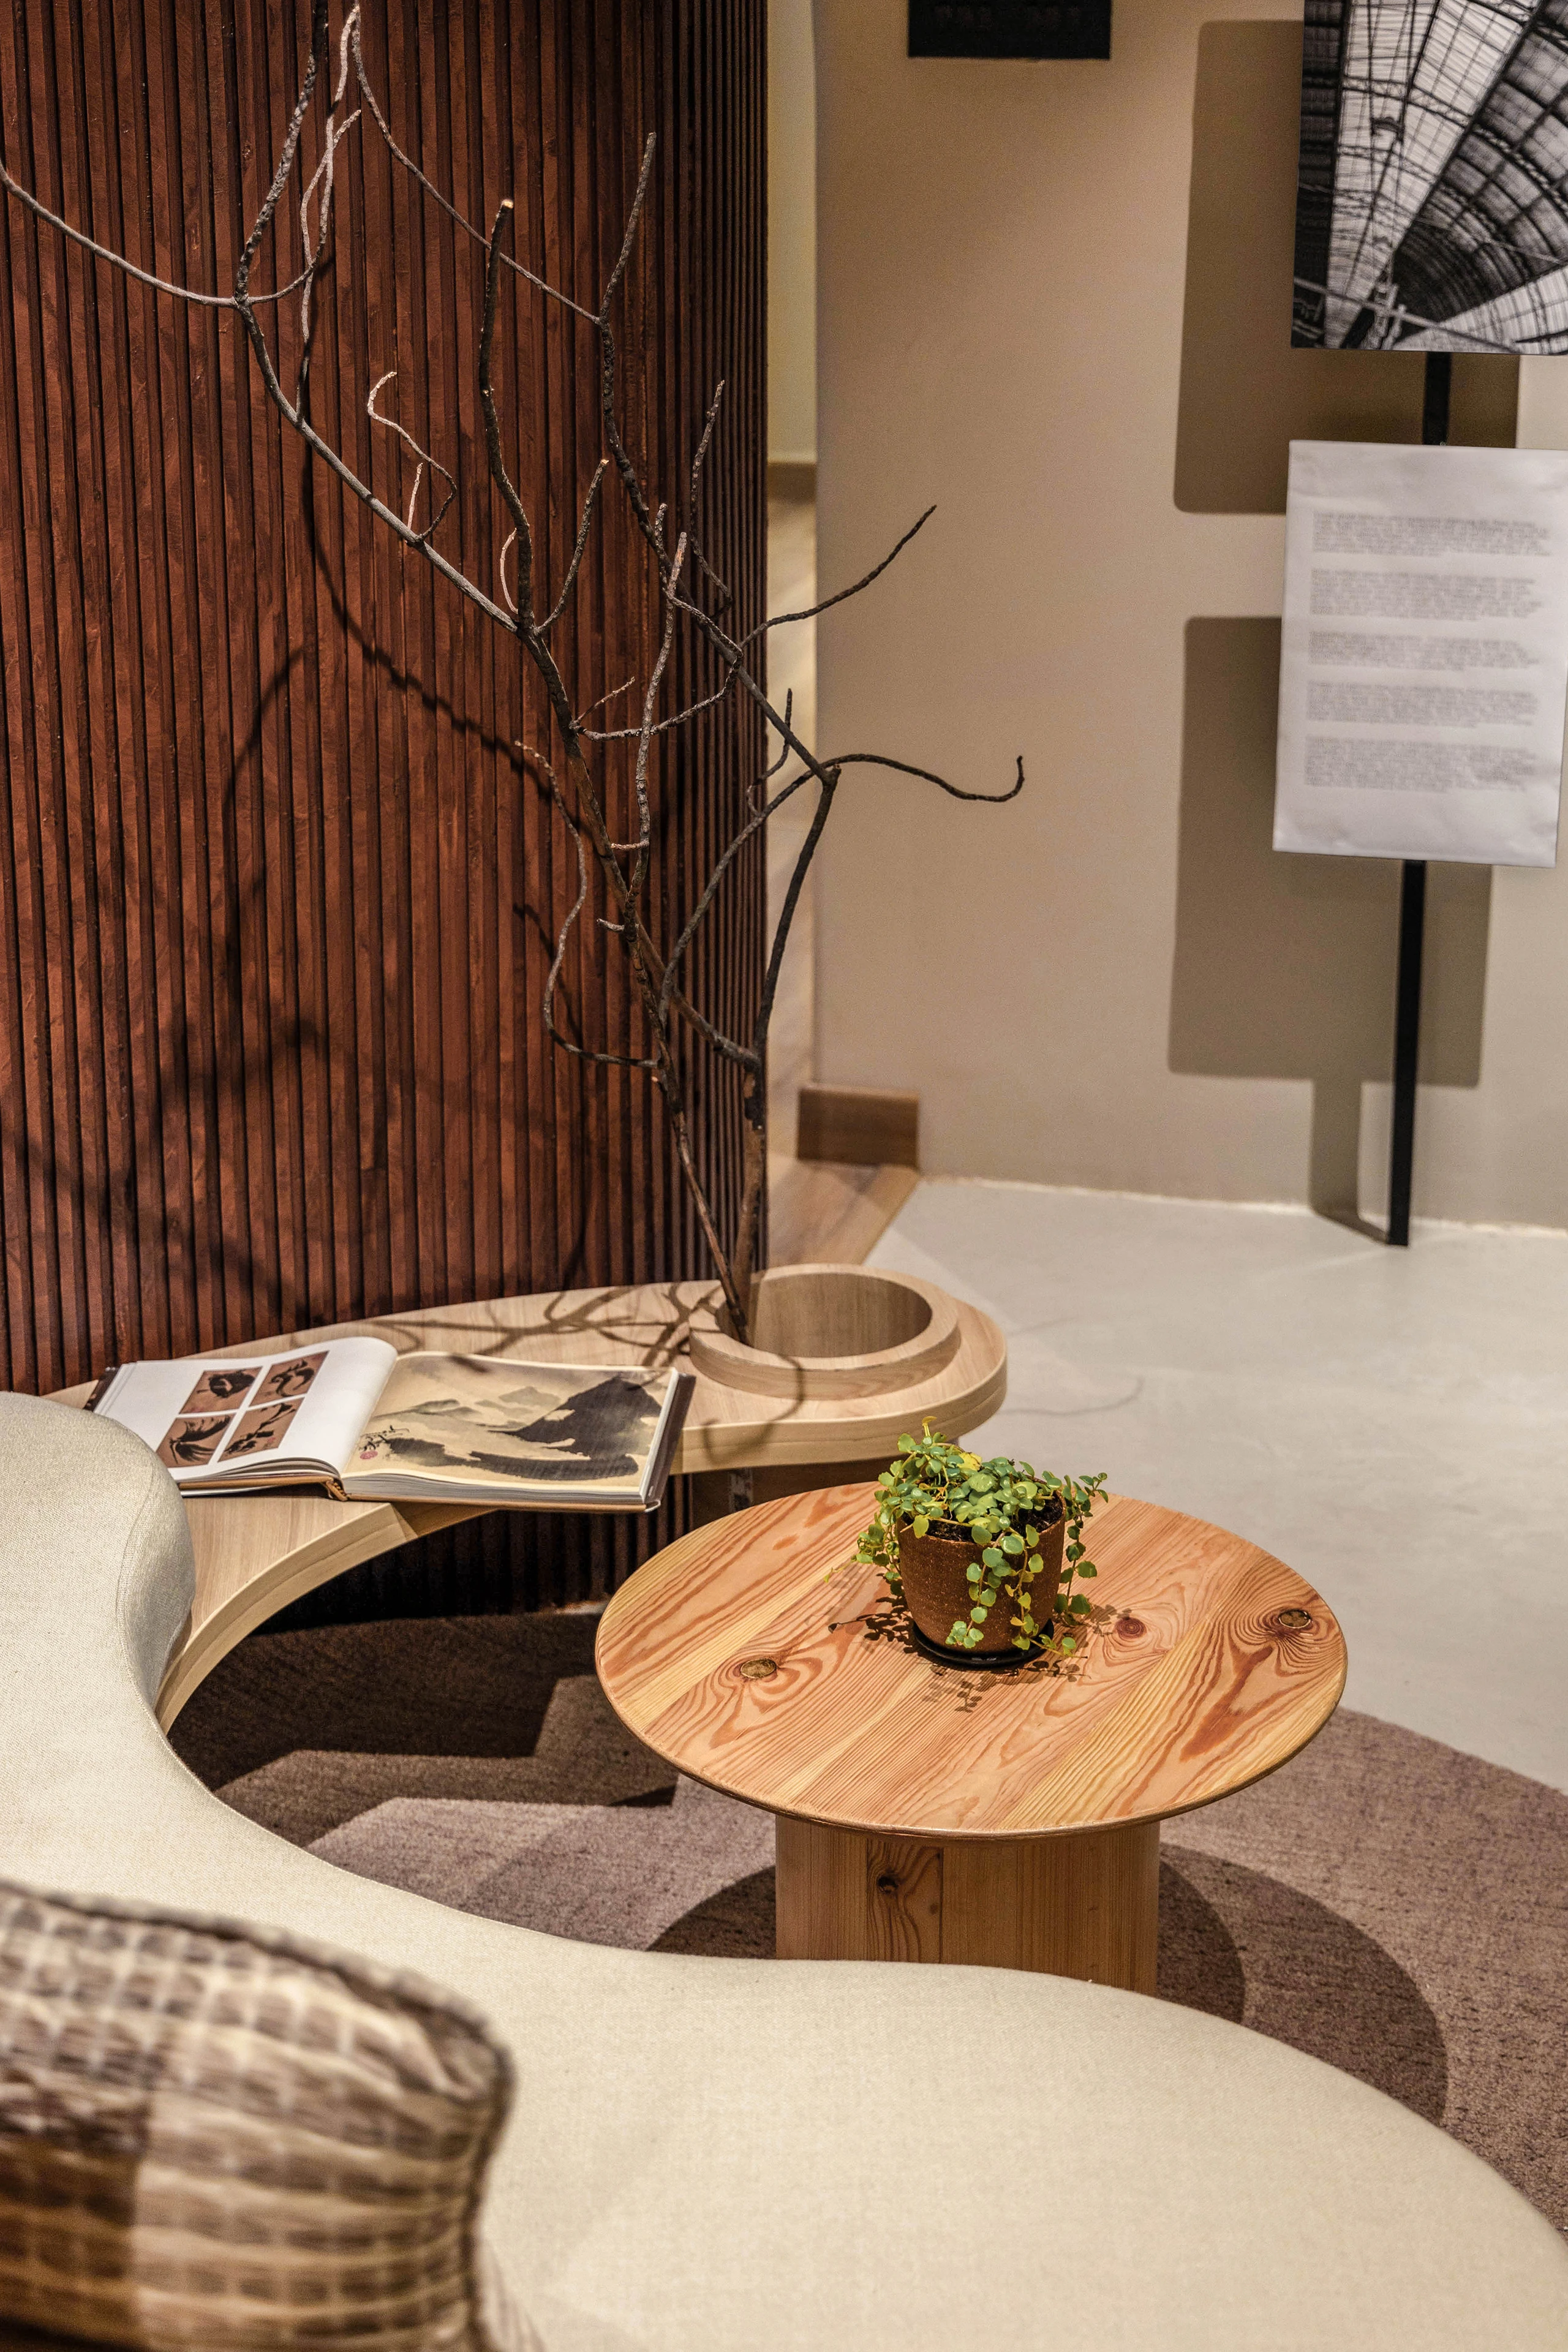
This animation traces the transformation of the entry into a defined ante-space through the introduction of a curved wall and integrated seating. Beginning with the original layout, the sequence shows how the addition of a fluted, Corten-inspired wall establishes both identity and visual separation. The curved seating element, layered with planters and cushions, softens the threshold while discreetly concealing the accountants’ workspace behind. The evolution highlights how a single gesture—articulated through form, texture, and function—creates a welcoming yet purposeful transition space in the office.