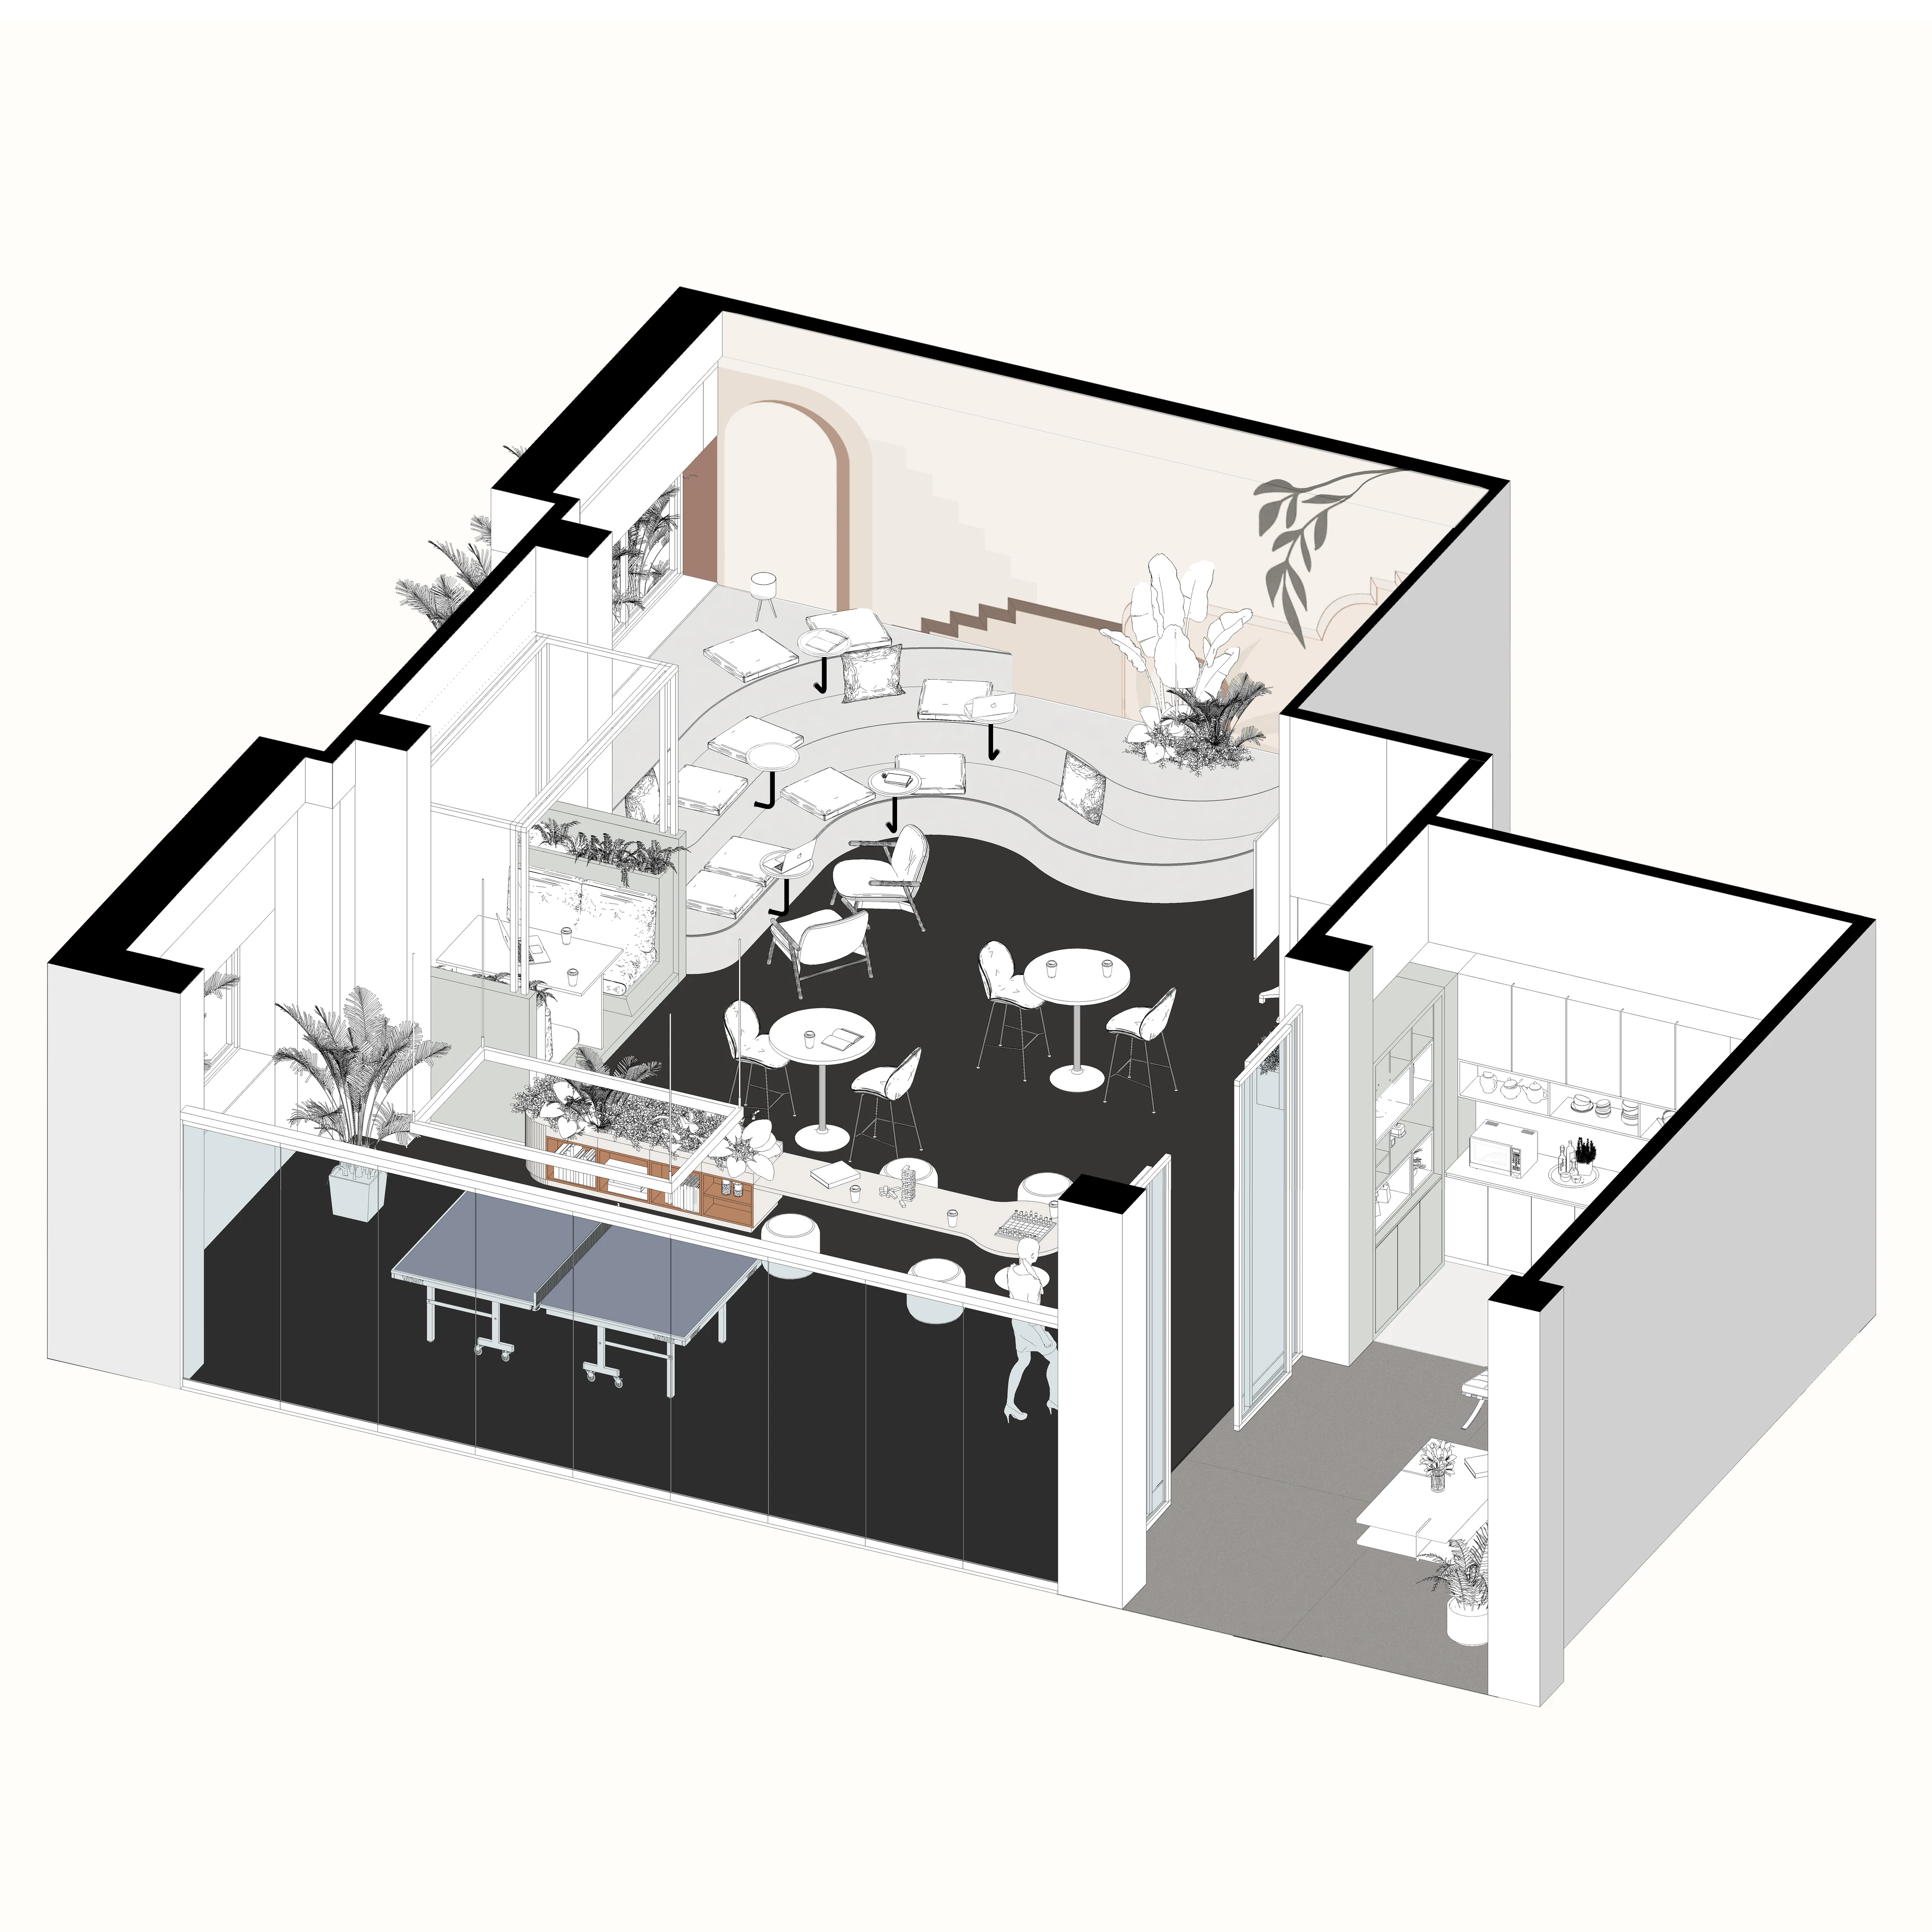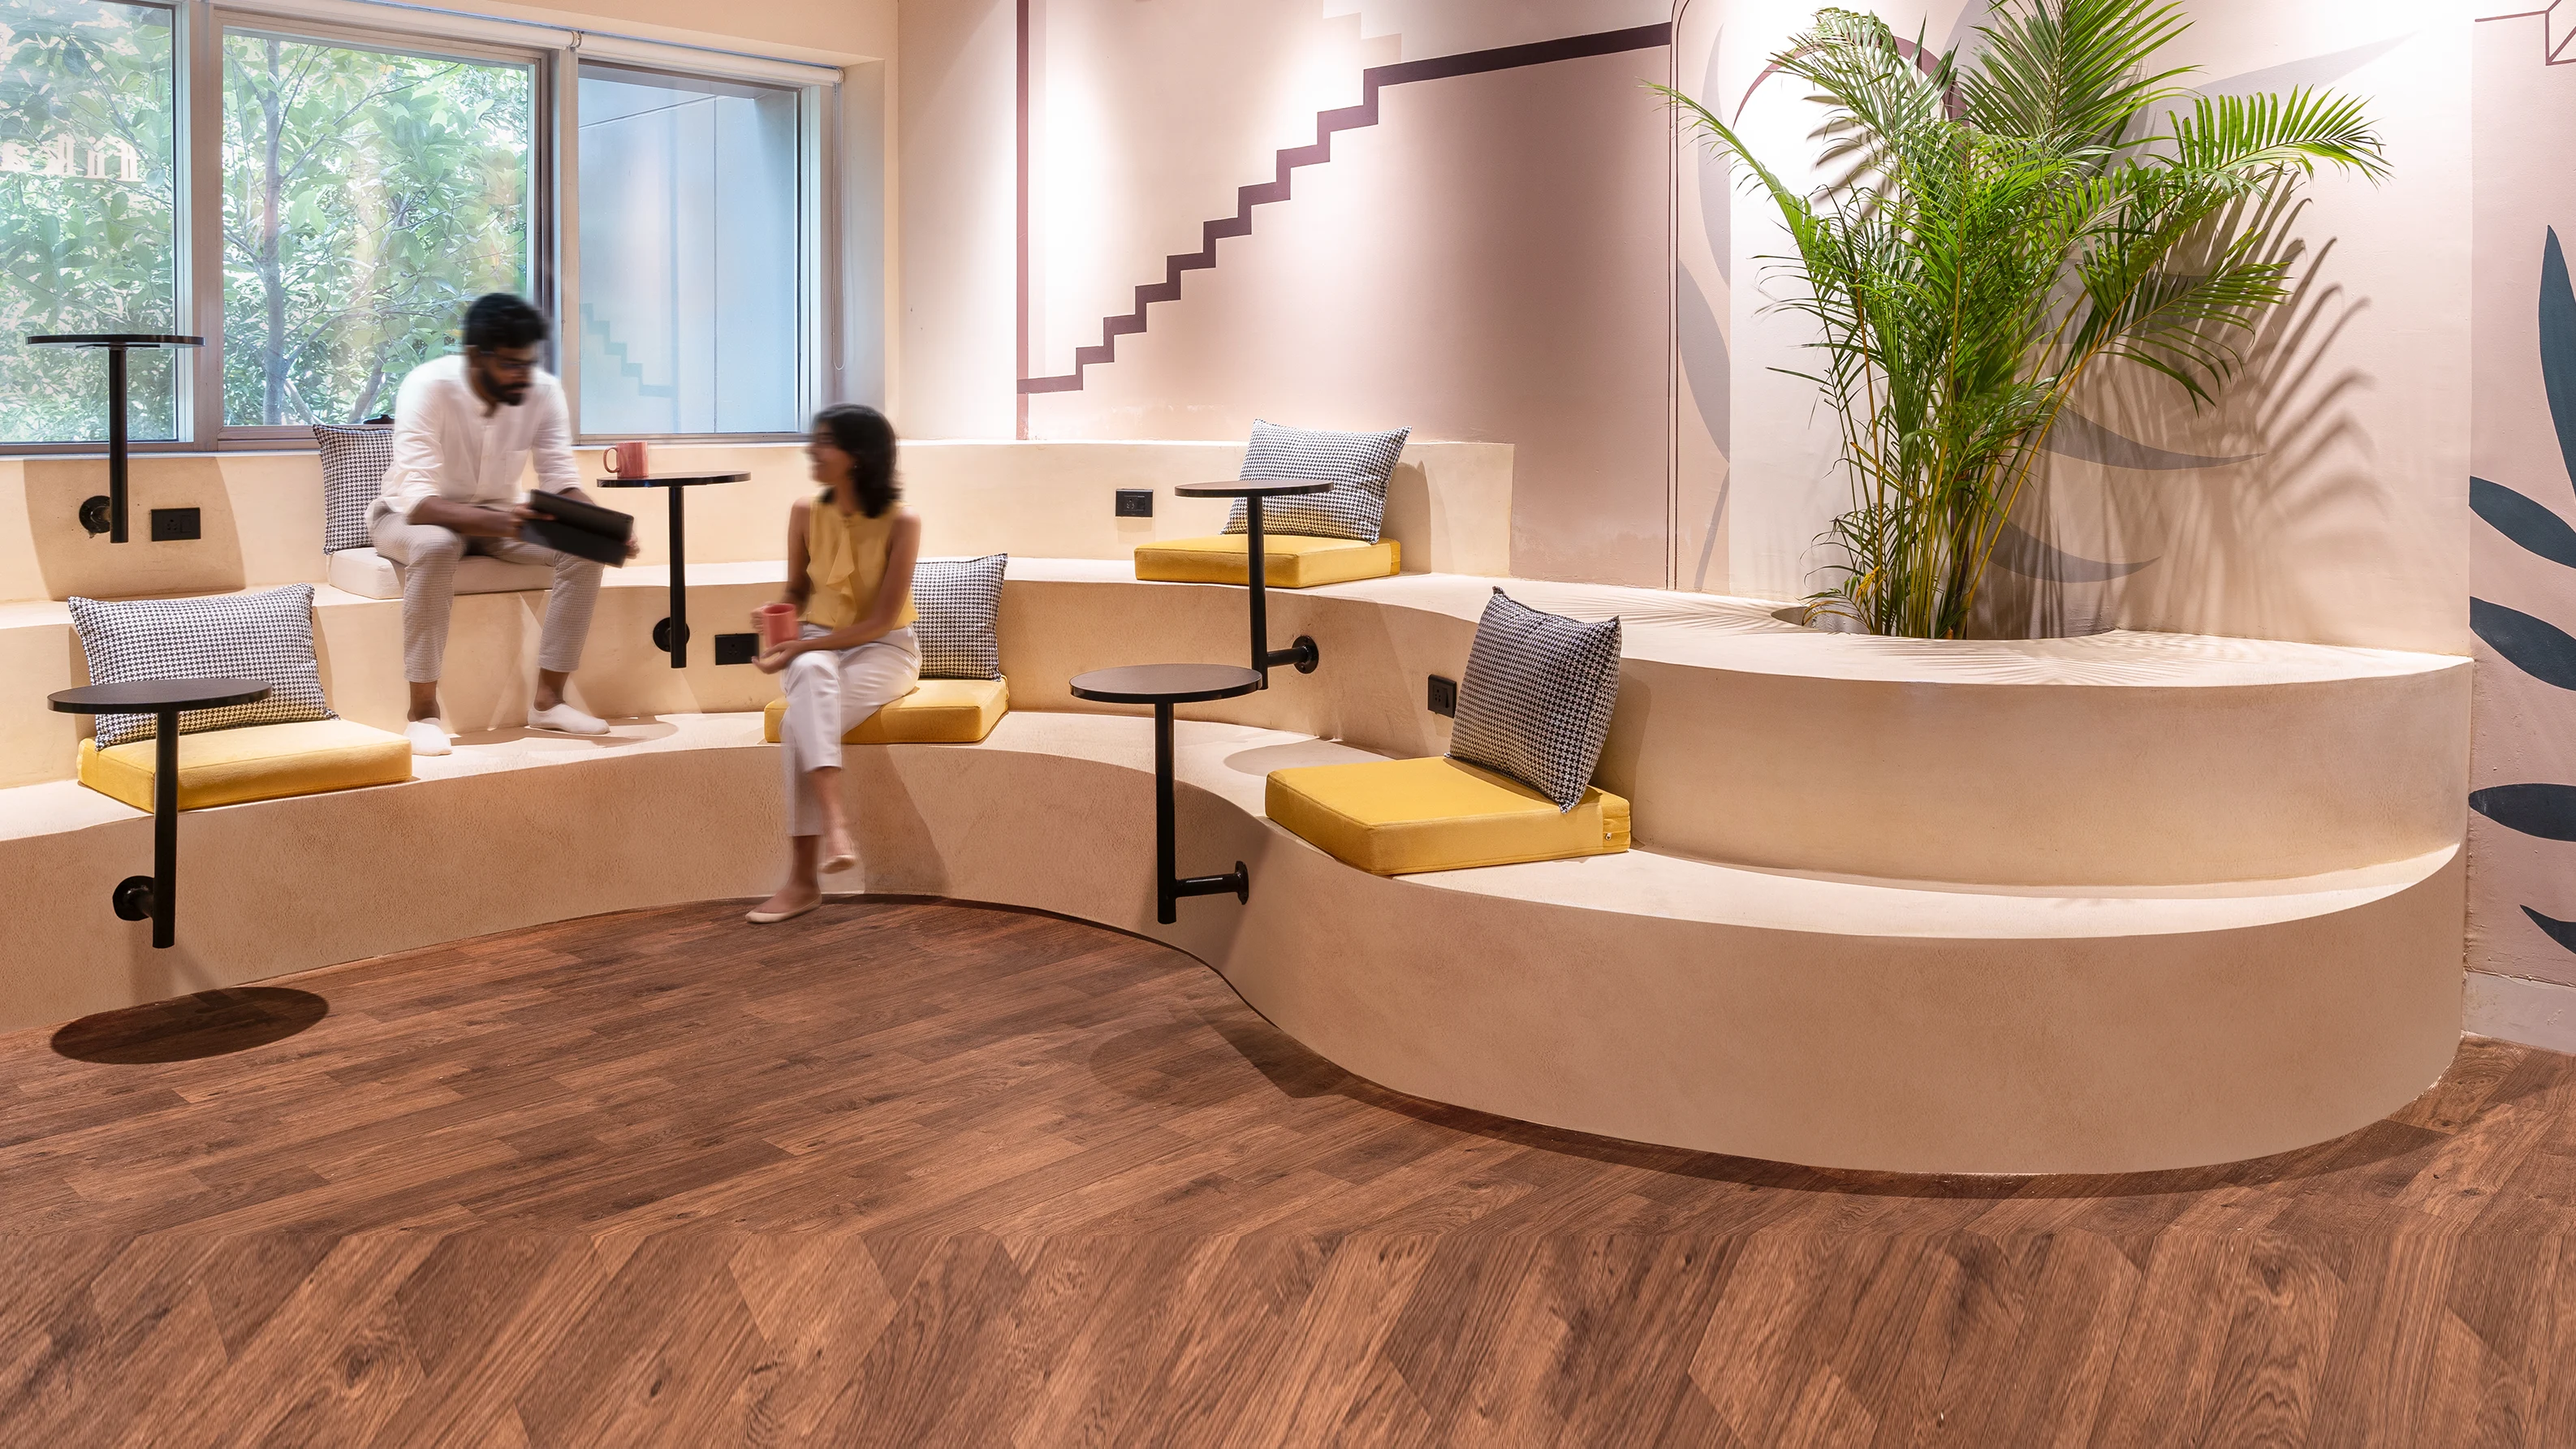
The design navigates the 1,300-square-foot floor plate by eschewing physical partitions in favour of subtle demarcations using level changes, built-in furniture and subtle material shifts. Stepped seating, booths, high tables, and informal nooks create varied settings for interaction, work, and pause, encouraging flexible use throughout the day.
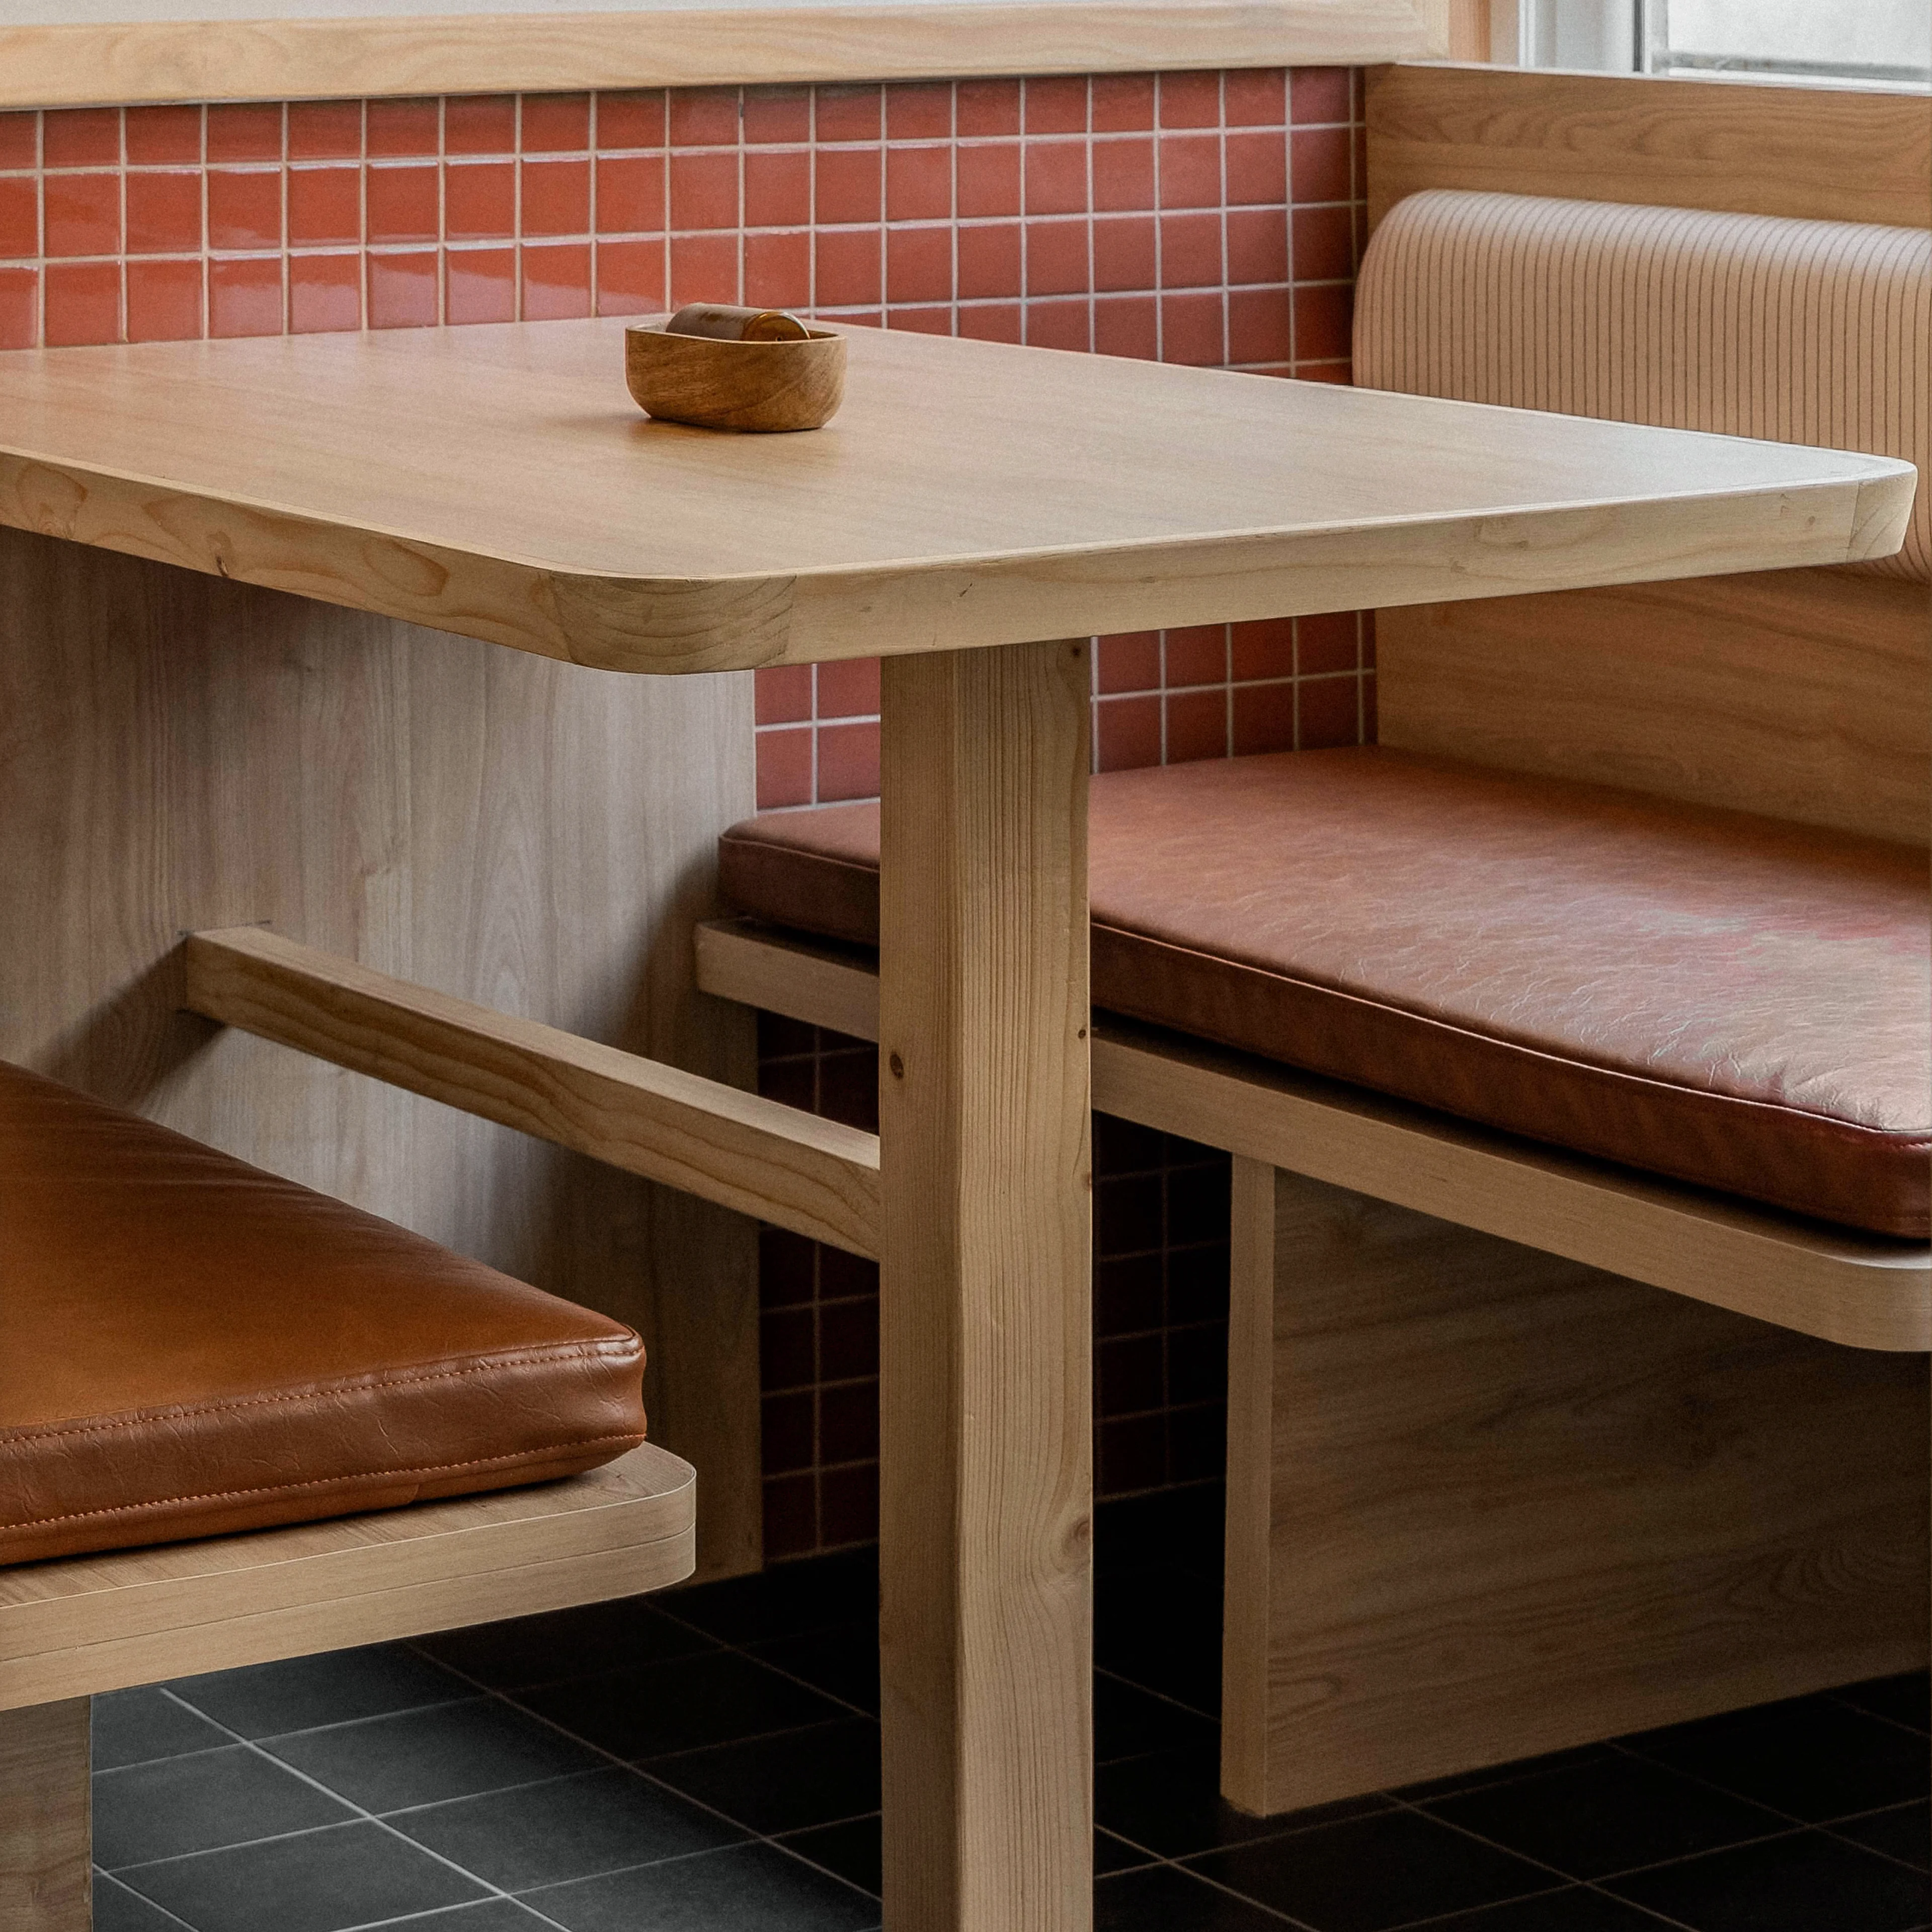
Each pocket is designed to offer a sense of enclosure while maintaining visual porosity throughout the plan. The materiality is a deliberate departure from the neutral corporate palette - a vibrant yet earthy palette of auburn, canary yellow, and sage green stimulates the user through bold colour-blocking. From wall-mounted C-tables that ensure clutter-free steps to cantilevered board game tables, the design is rooted in the "small things" - meticulous, user-centric details that enhance the tactile experience. The result is a dynamic yet cohesive ambience that fosters collaboration and offers an uplifting breath of air within the workplace.


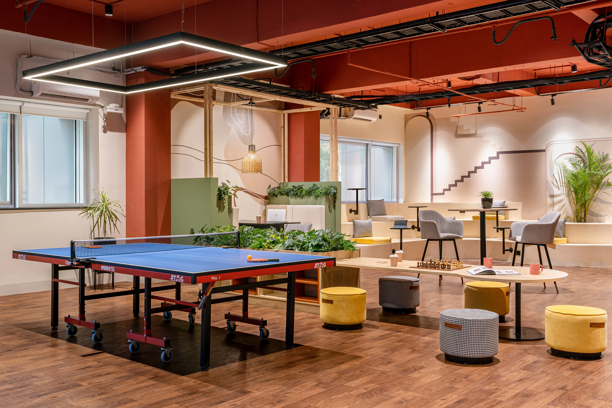
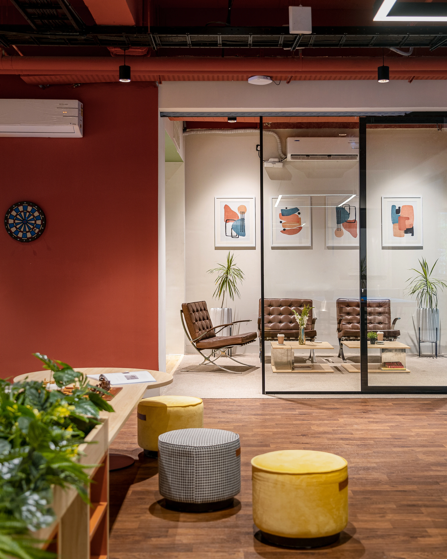
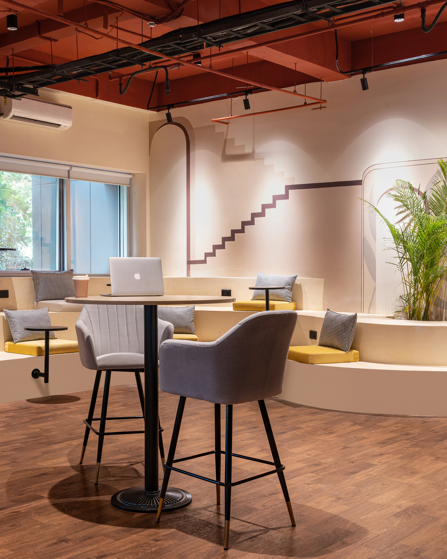
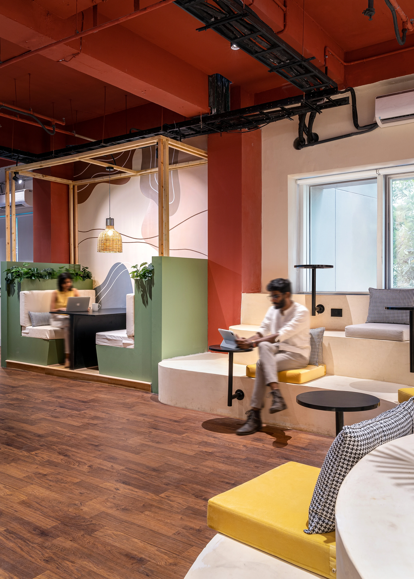
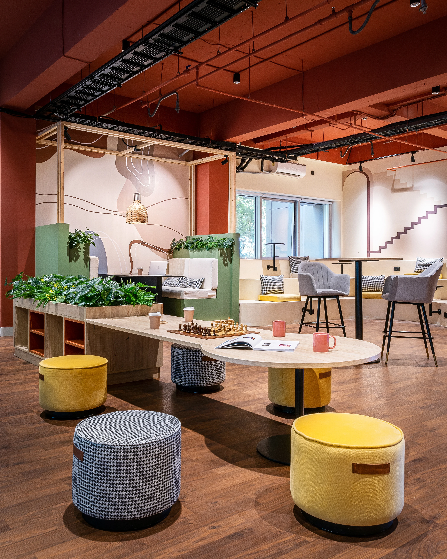
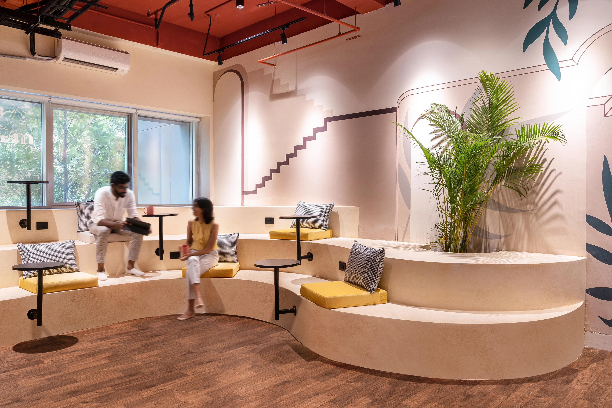
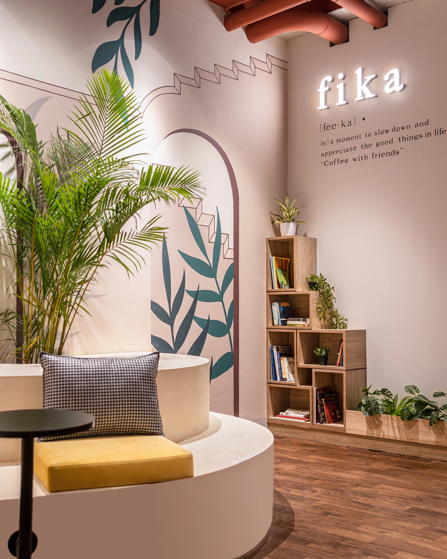
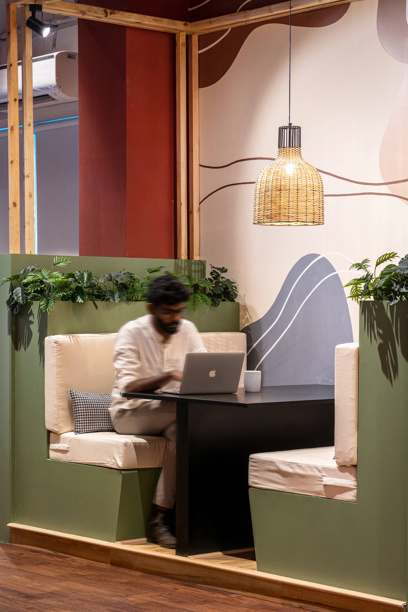
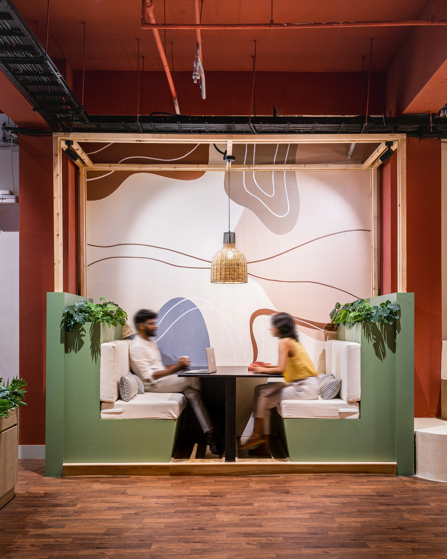
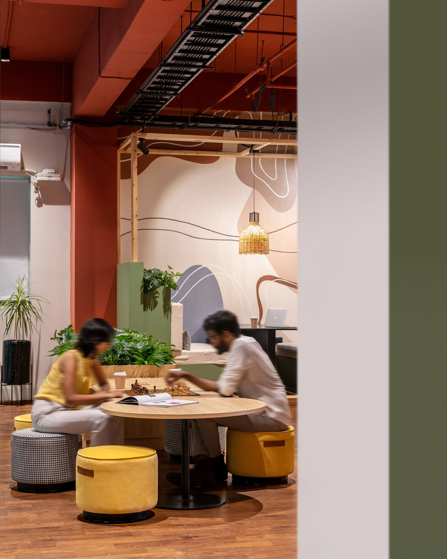
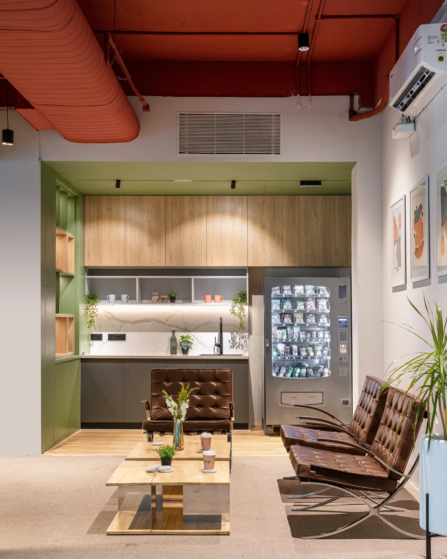
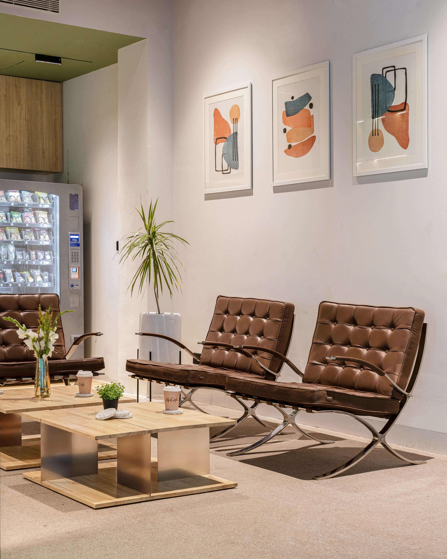
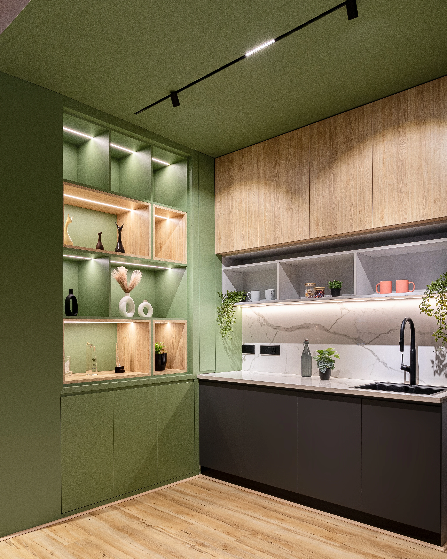
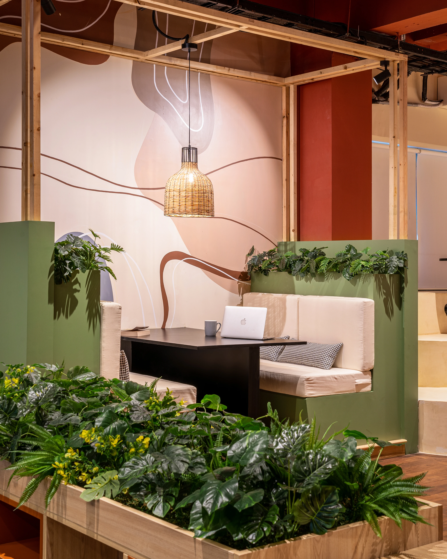
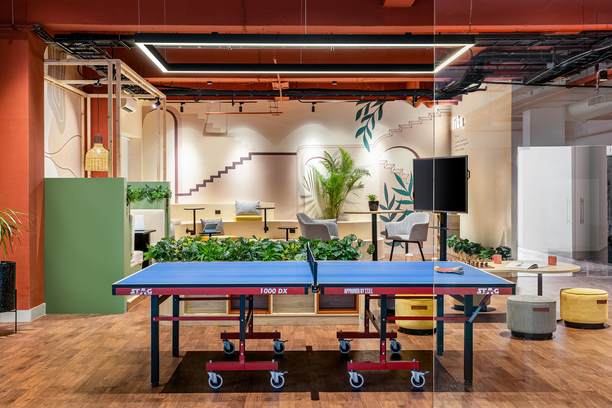
The brief was to create a lounge space that accommodates a range of activities. Office lounges being spaces frequented by the same set of users regularly, the focus was on developing an interesting spatial layout. The creation of nooks and zones with varied types of seating ensure that the same space contains a variety of experiences; the high tables and the booth seating for casual meetings over coffee, the long low-seated table for board game sessions, the stepped seating as a communal space for discussions, while the pantry acts as a semi-formal waiting area.
The spatial planning creates interesting pockets in an otherwise vast uninterrupted space.
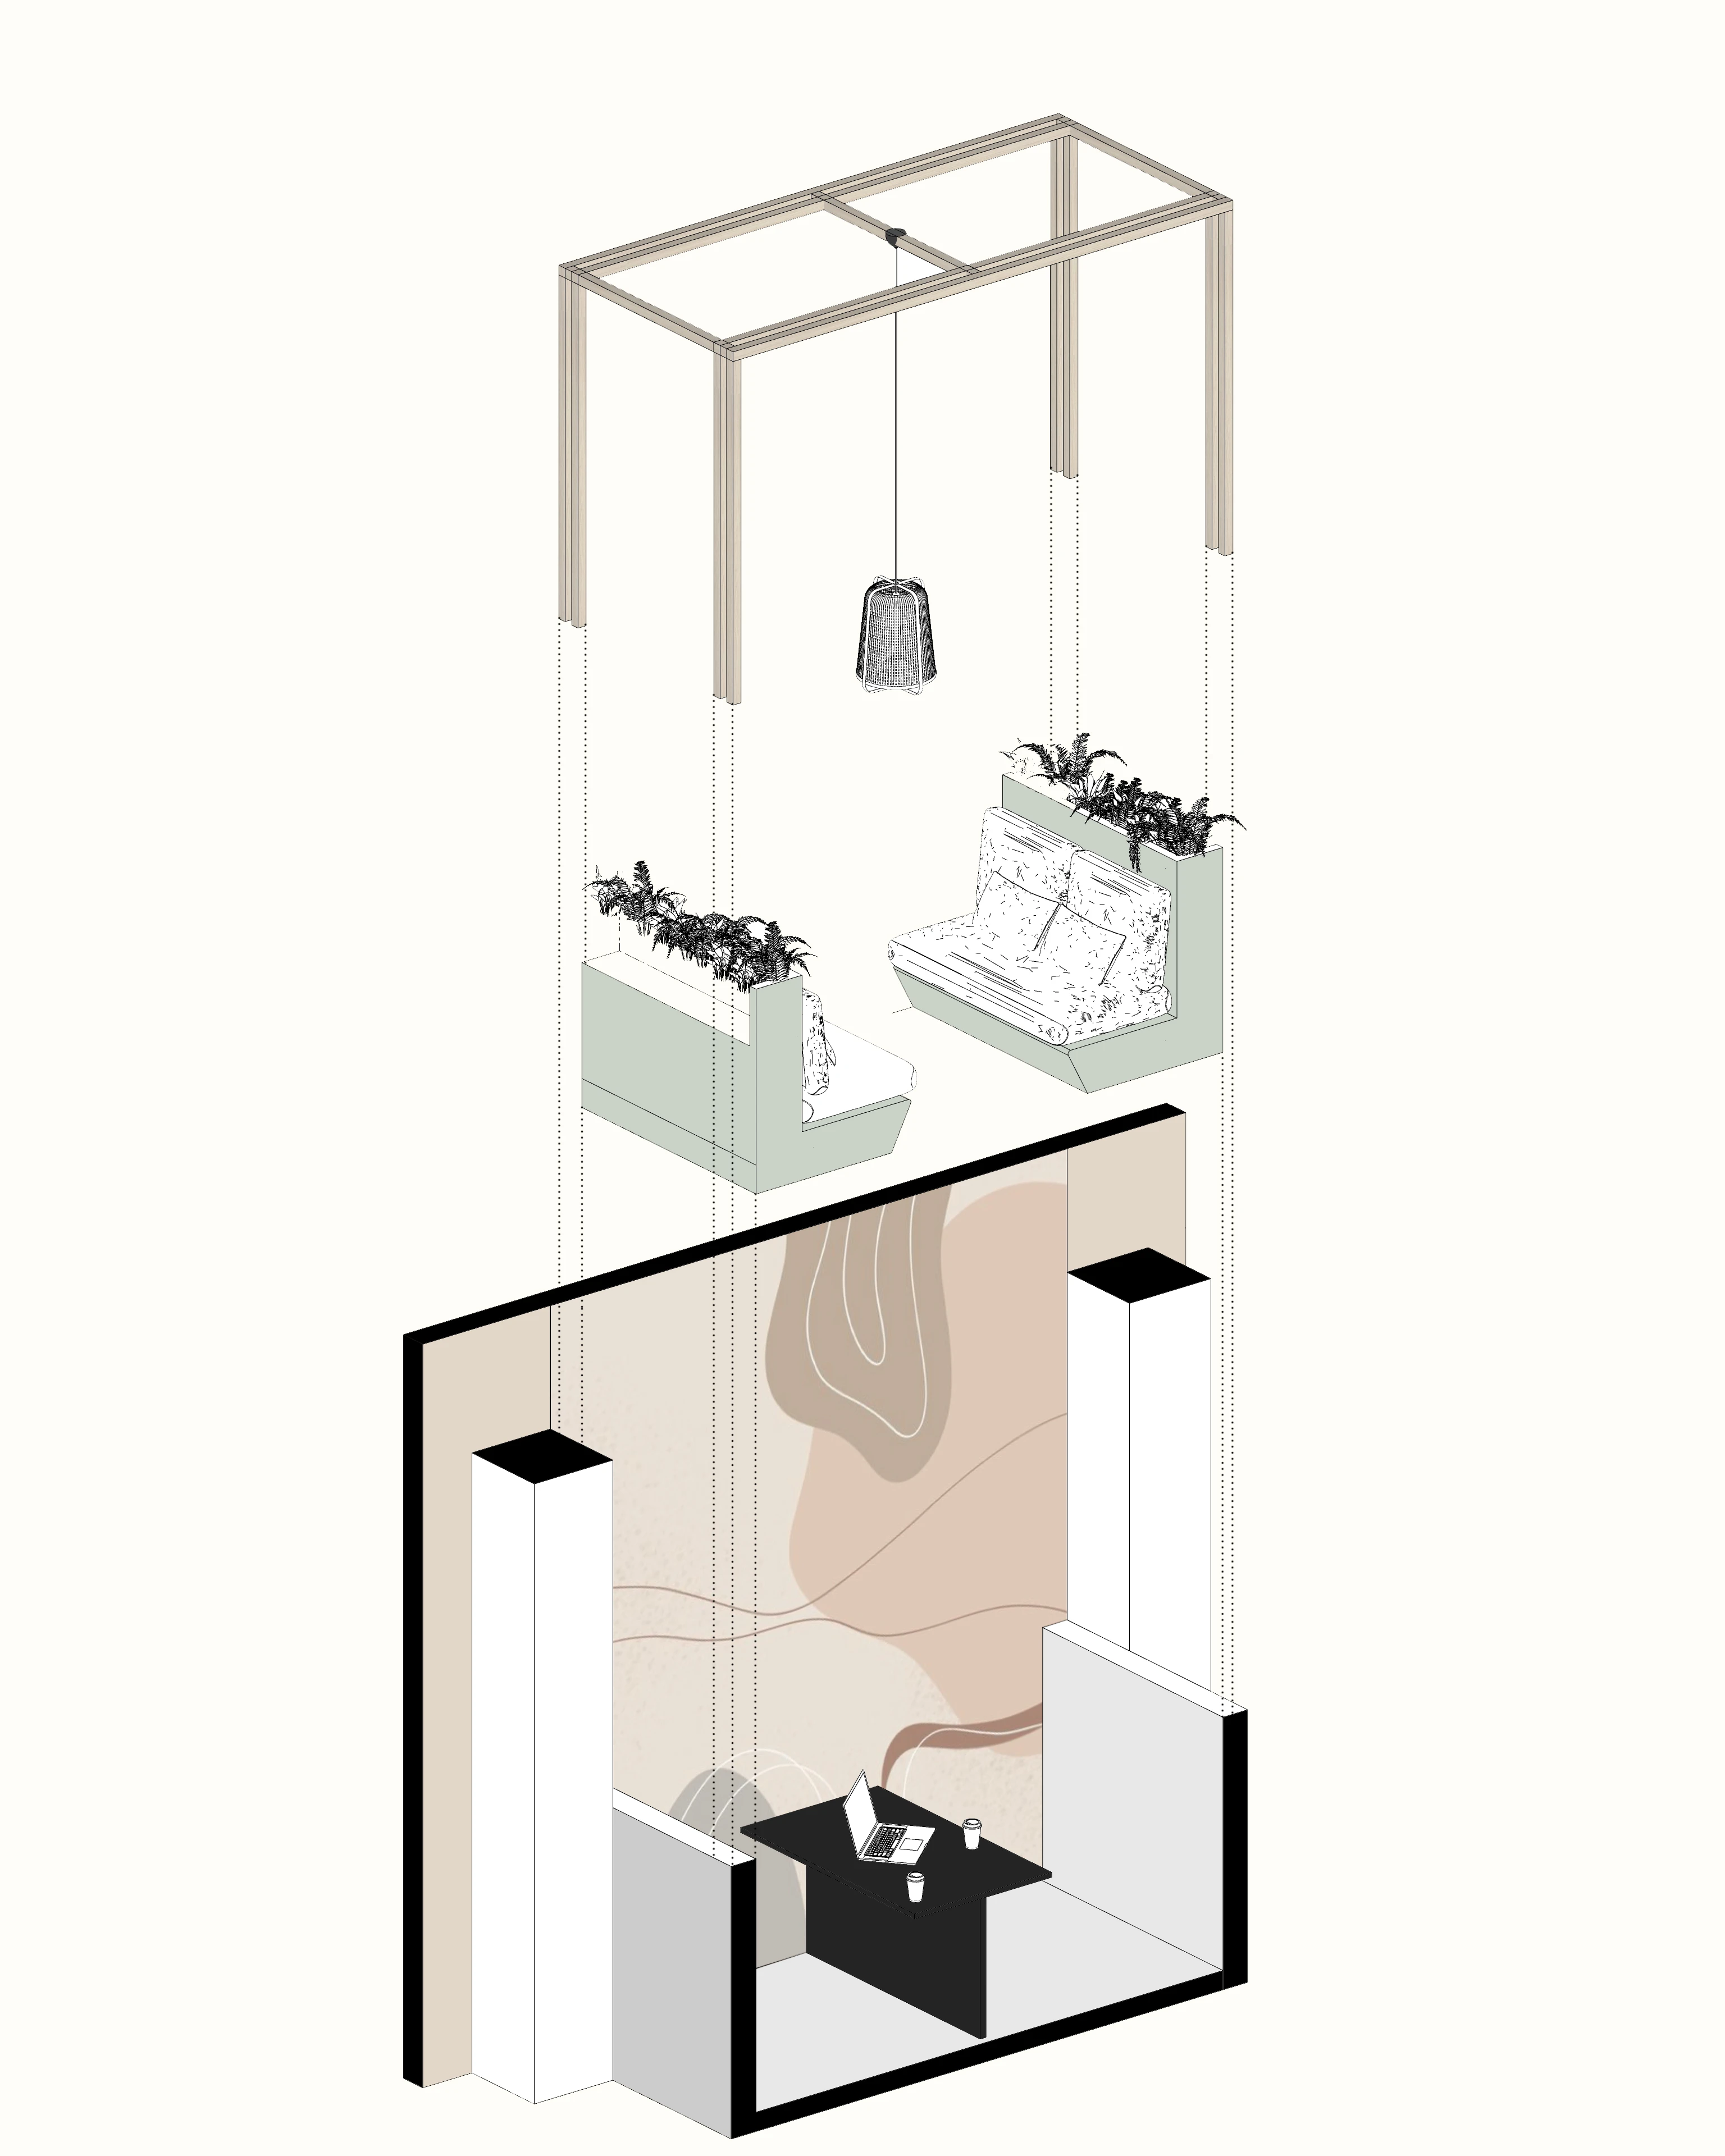
Exploded view of the booth seating. Layers that work together to create a sense of seclusion in an open plan.